| Heat Included | |
| Common Elements Included | |
| Building Insurance Included | |
| Parking Included | |
| CAC Included |


New2 days ago
4807 - 2920 Highway 7 Road
Concord, Vaughan
$620,000
Condo Apartment |
2 | 2 | 1 | 0
About this home
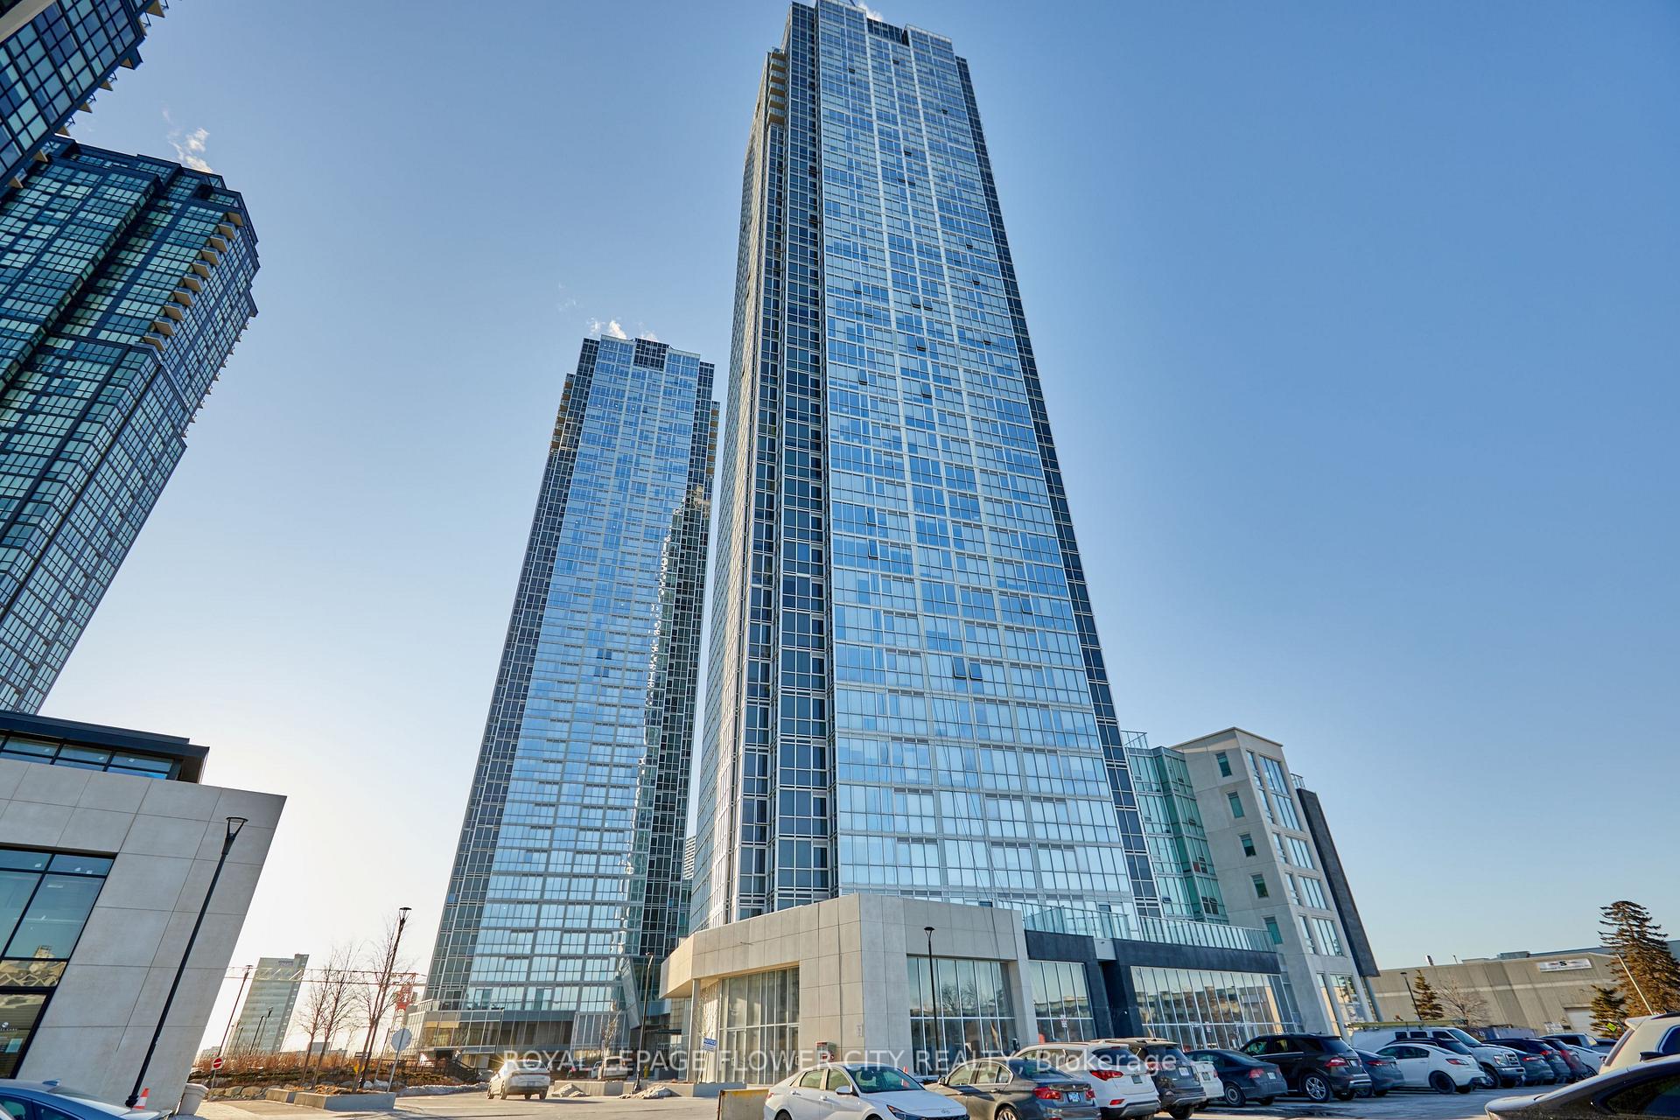
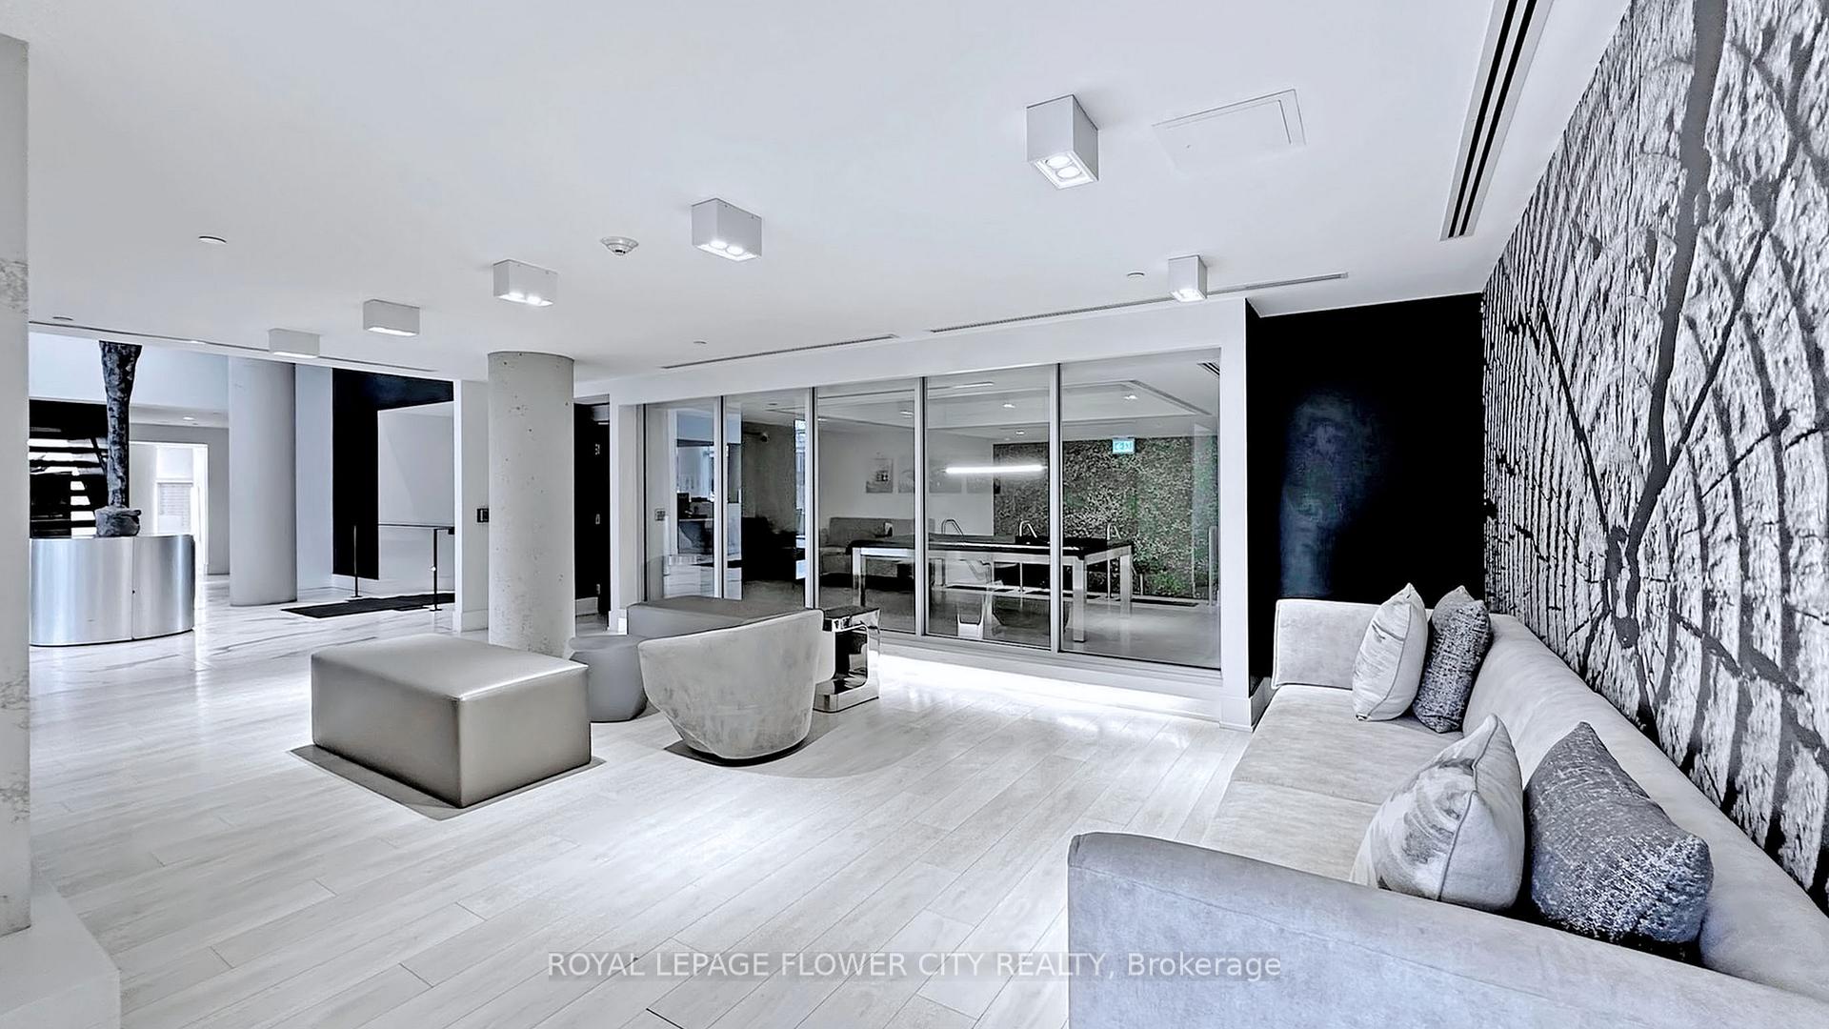
Welcome to this stunning 2 Bedroom + 2 Bathroom corner unit at CG Towers, offering a bright and spacious open-concept layout designed for modern living. This sun-filled suite features multiple exposures, allowing natural light to pour in throughout the day, along with beautiful north east views that create a warm and inviting atmosphere. The well-designed floor plan offers seamless flow between the living, dining, and kitchen areas, making it ideal for both everyday living and entertaining. Enjoy a contemporary space in a newer building, complete with quality finishes and a comfortable, functional layout. Ideally located in a highly sought-after area, you are surrounded by an abundance of amenities including Costco, IKEA, movie theatres, restaurants, and shopping, with quick and easy access to Hwy 400. Commuting is effortless with the subway station just minutes away. This is a perfect opportunity for those looking to enjoy a vibrant, convenient lifestyle in a bright and stylish home.
Extras
No extras listed.
Visit this home
Pick a time that works for you.
No upcoming open houses.
| Type | Condo Apartment |
| Style | Apartment |
| Approx. Age | 0-5 |
| Size | 900-999 sq. ft. |
| Maintenance Fees | $587 |
| Locker | None |
| Balcony | Open |
| Exposure | North East |
| Parking Type | Underground |
| Parking Spaces | 1 |
| Parking Features | Underground |
| Property Tax | $3,424 |
| mls© Number | N13754134 |
| Listed By | ENGEL & VOLKERS TORONTO CITY |
Listing History
- No recent sale history for this listing.
- No recent lease history for this listing.
Schools
Could you afford this home?
What the bank counts
This home's actual carrying costs, payment stress-tested at 6%
- Mortgage, tested at 6%
- $3,173
- Property tax
- $285
- Heat allowance
- $150
- Condo fees, half counted
- $294
- Housing costs
- $3,902 / mo
Lenders cap these at 39% of gross income — that sets the number.
Down payment20% · $124,000
25-yr amortization
Income needed
$120,000
gross annual household income
- Payment at 4%
- $2,609 / mo
- Cash down
- $124,000
Assumes no other monthly debts · 25-yr amortization
Full affordability checkInvestment Analysis
Estimated rent, cap rate and monthly cash flow for this property
Values and trends
Nearby listings
Comparable sales
- No similar listings found.