55 Metcalfe Street
Aurora Village, Aurora
$2,780,000
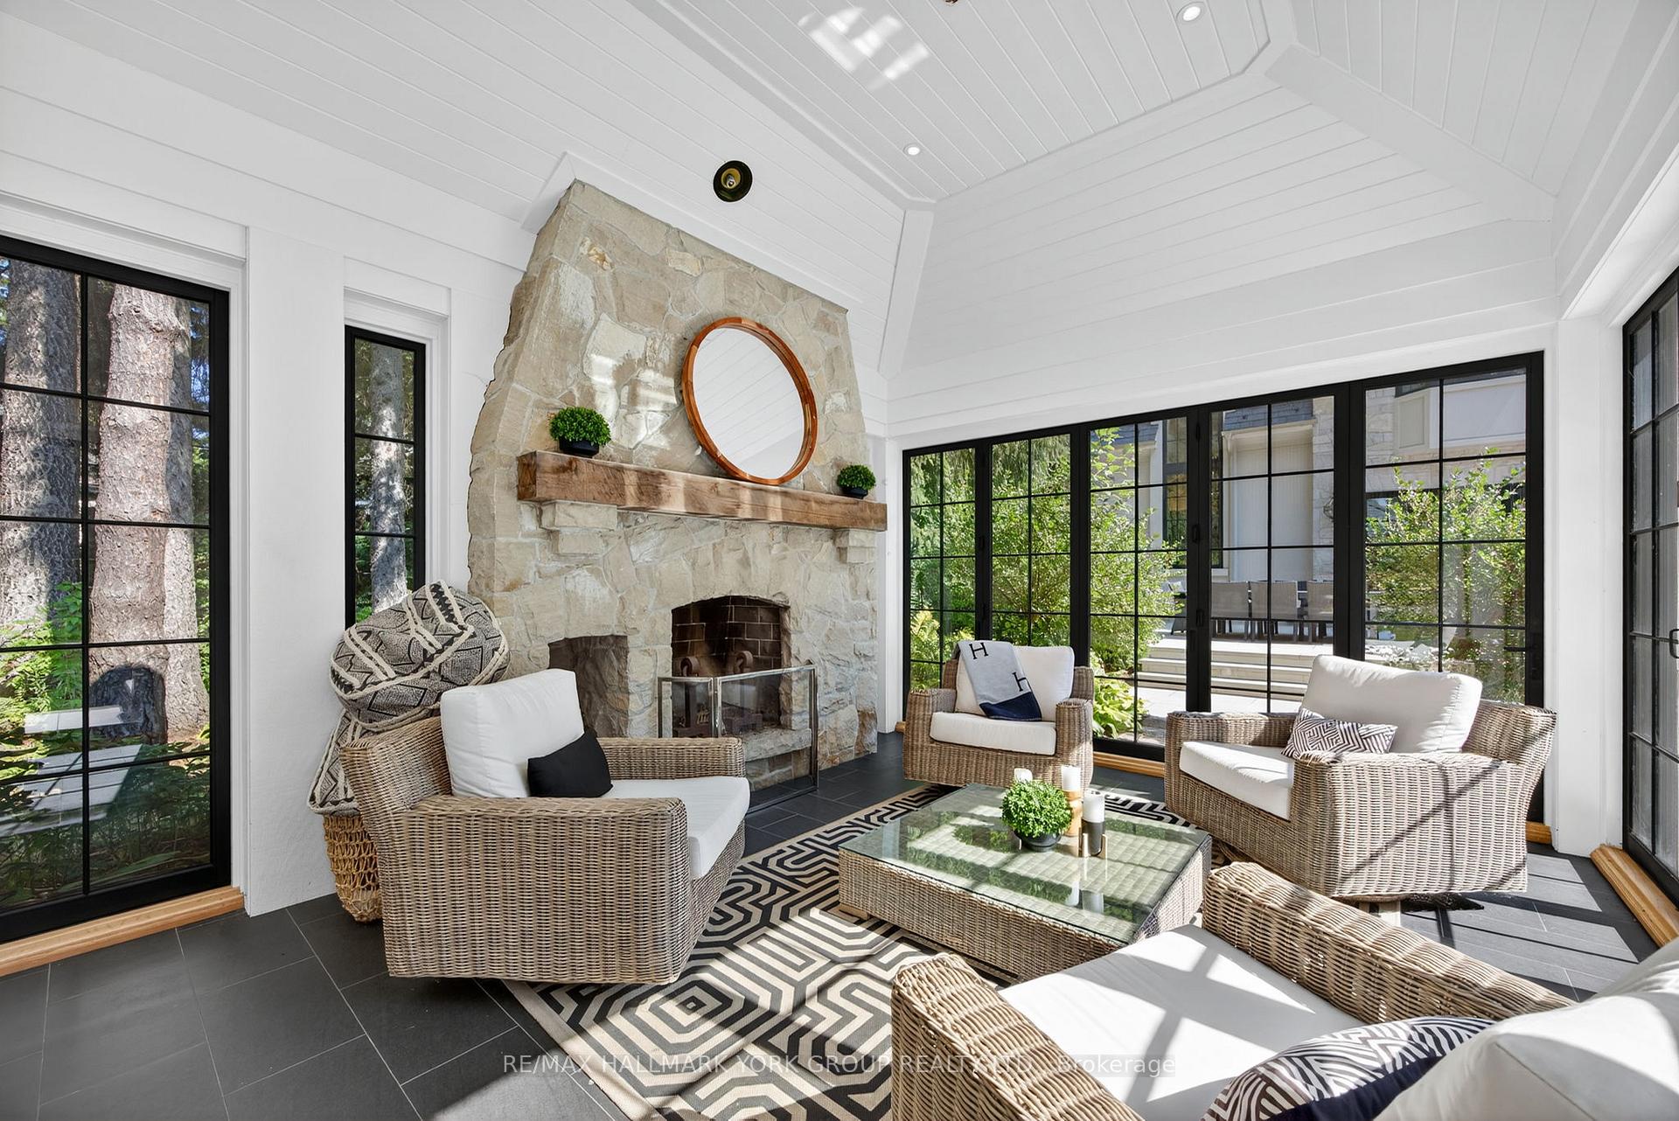
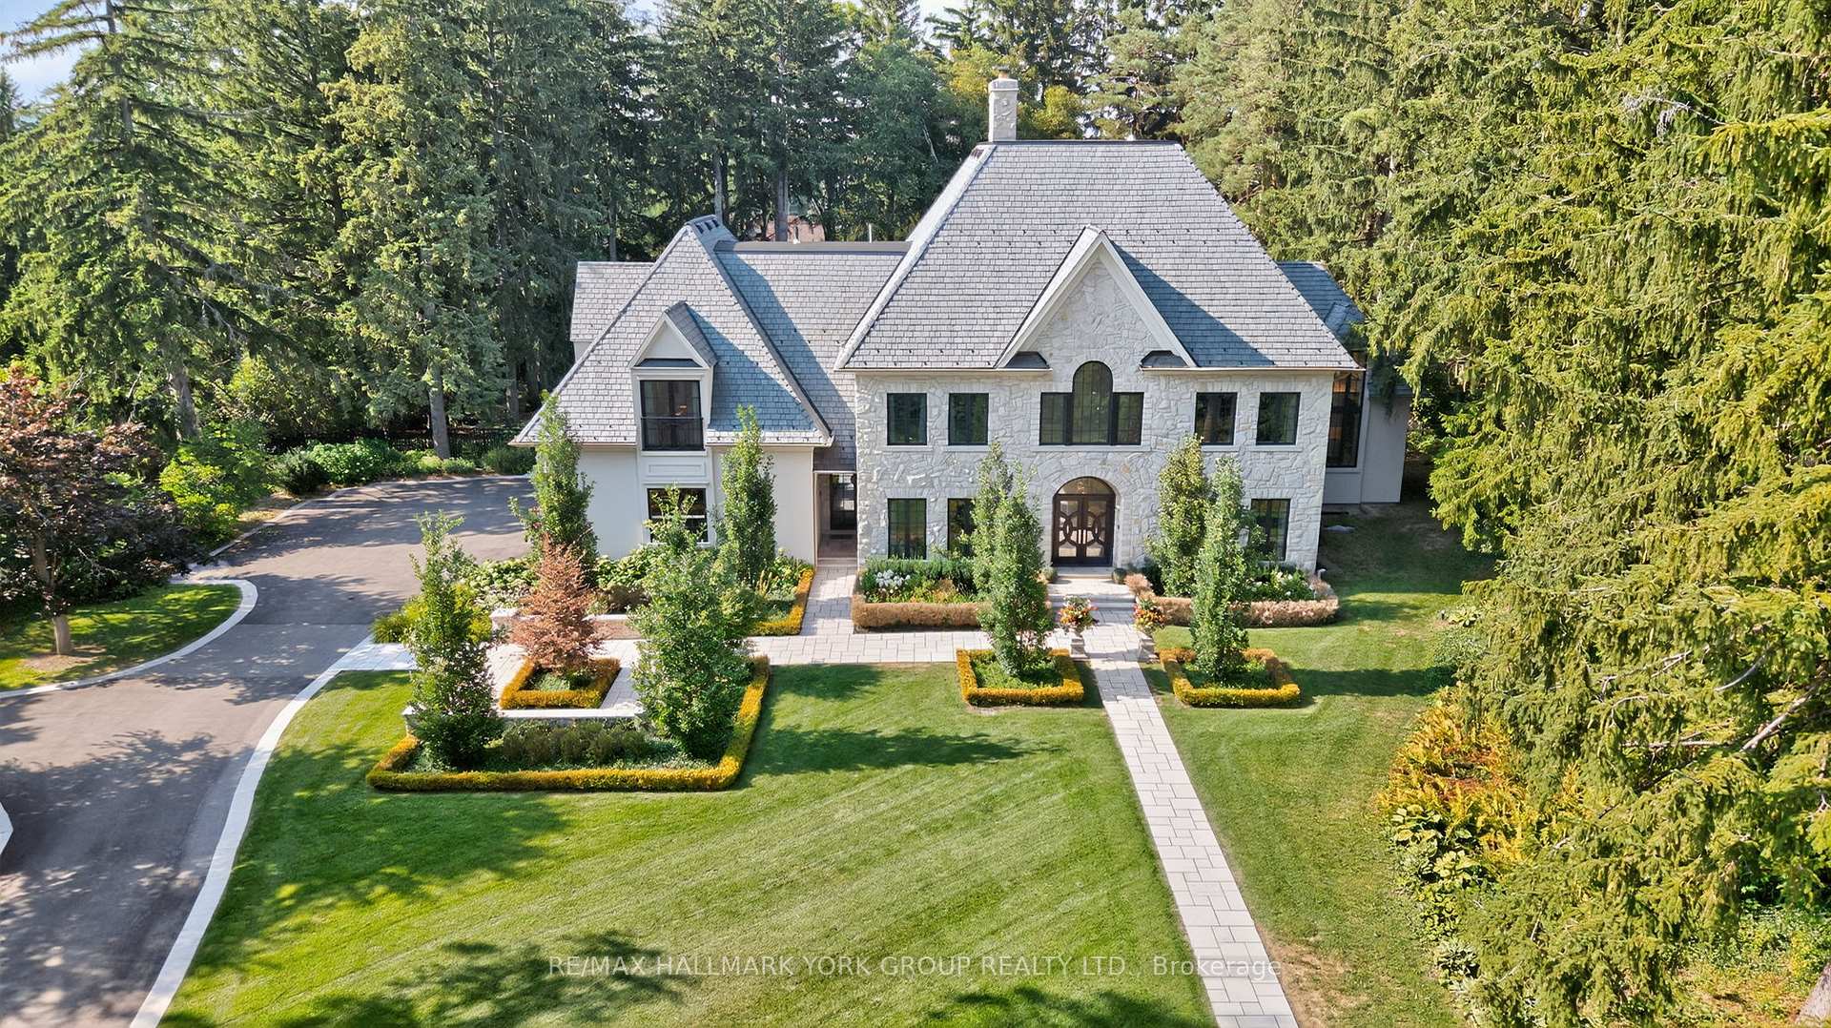
At the corner of Wells and Metcalfe, in prime Aurora Village, sits this beautifully renovated century home. Reconfigured for today's living with an addition that seamlessly blends into the original, this is the perfect combination of character and contemporary design. Natural light follows you from room to room with understated windows and sliding glass doors that open to an elegant and serene private pool area complete with a pool house for morning coffee or evening cocktails. The family room combines with a very modern kitchen for entertaining and includes upscale appliances. The central dining room includes a walk-in bar and opens to the perfect sitting/living room surrounded by windows and includes the original fireplace although less formal. An airy staircase takes you to four bedrooms with the primary including a walk-in outfitted by California Closets. The ensuite, with heated floors, feels more spa than residential. A perfectly located open office joins the two bedroom wings. Engineered light oak hardwood throughout the main and second floors. Functional mudroom from the double garage (a rarity in this coveted neighbourhood). Enjoy Saturday mornings at the farmer's market, concerts at the park, and a brief walk to the GO Station for city jaunts.
No extras listed.
Visit this home
Pick a time that works for you.
No upcoming open houses.
| Type | Detached |
| Style | 2-Storey |
| Approx. Age | Not available |
| Size | 3000-3500 sq. ft. |
| Property Tax | $9,657 |
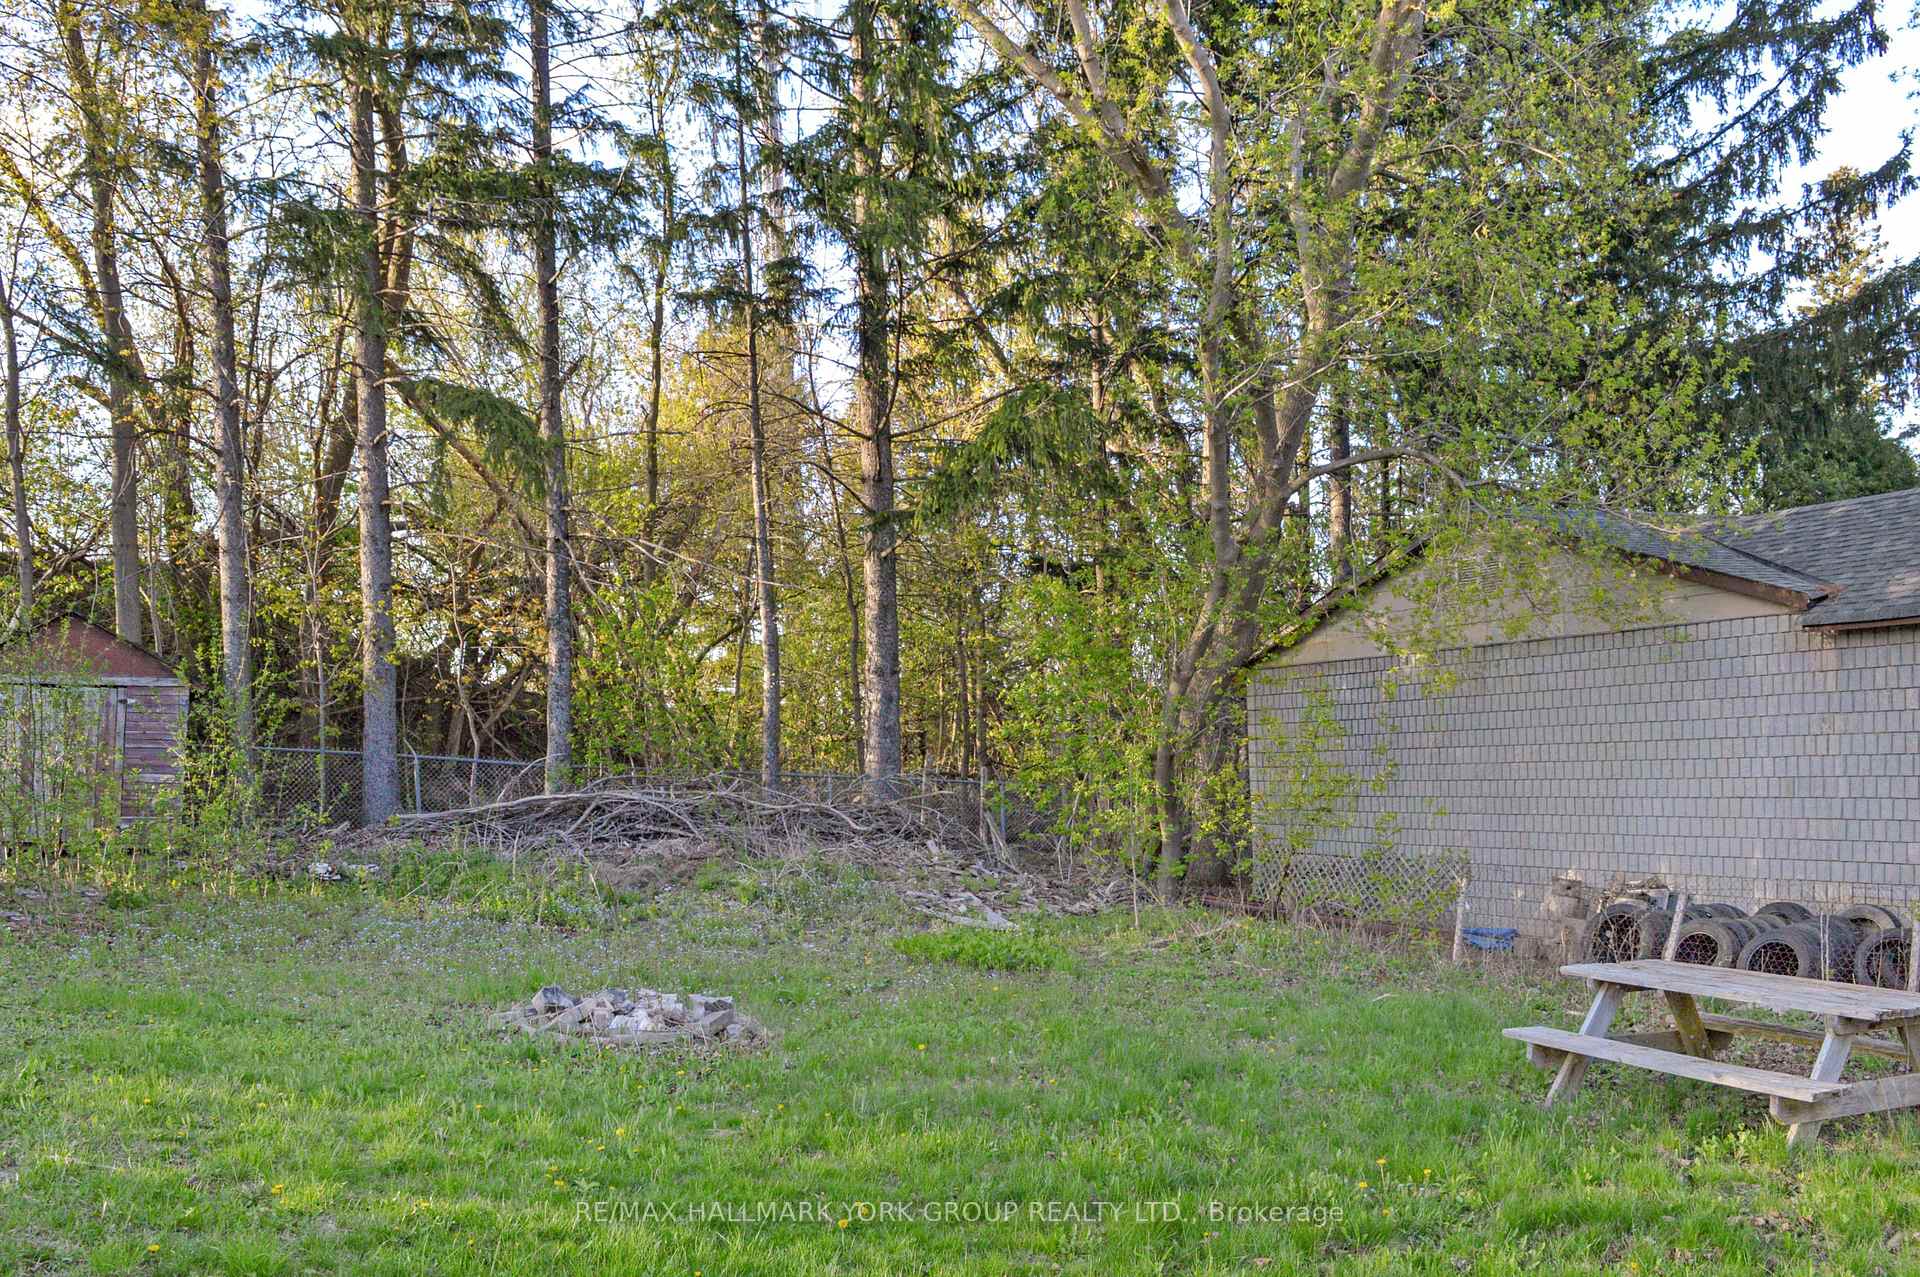
| Lot Size | 60.79 ft x 143.63 ft |
| mls© Number | N13761060 |
| Listed By | SOTHEBY'S INTERNATIONAL REALTY CANADA |
Listing History
- No recent sale history for this listing.
- No recent lease history for this listing.
Schools
Could you afford this home?
What the bank counts
This home's actual carrying costs, payment stress-tested at 6%
- Mortgage, tested at 6%
- $14,229
- Property tax
- $805
- Heat allowance
- $150
- Housing costs
- $15,184 / mo
Lenders cap these at 39% of gross income — that sets the number.
Income needed
$467,000
gross annual household income
- Payment at 4%
- $11,699 / mo
- Cash down
- $556,000
Assumes no other monthly debts · 25-yr amortization
Full affordability checkInvestment Analysis
Estimated rent, cap rate and monthly cash flow for this property
Values and trends
Nearby listings
Comparable sales
- No similar listings found.