65 Carlyle Crescent
Aurora Highlands, Aurora
$1,999,000
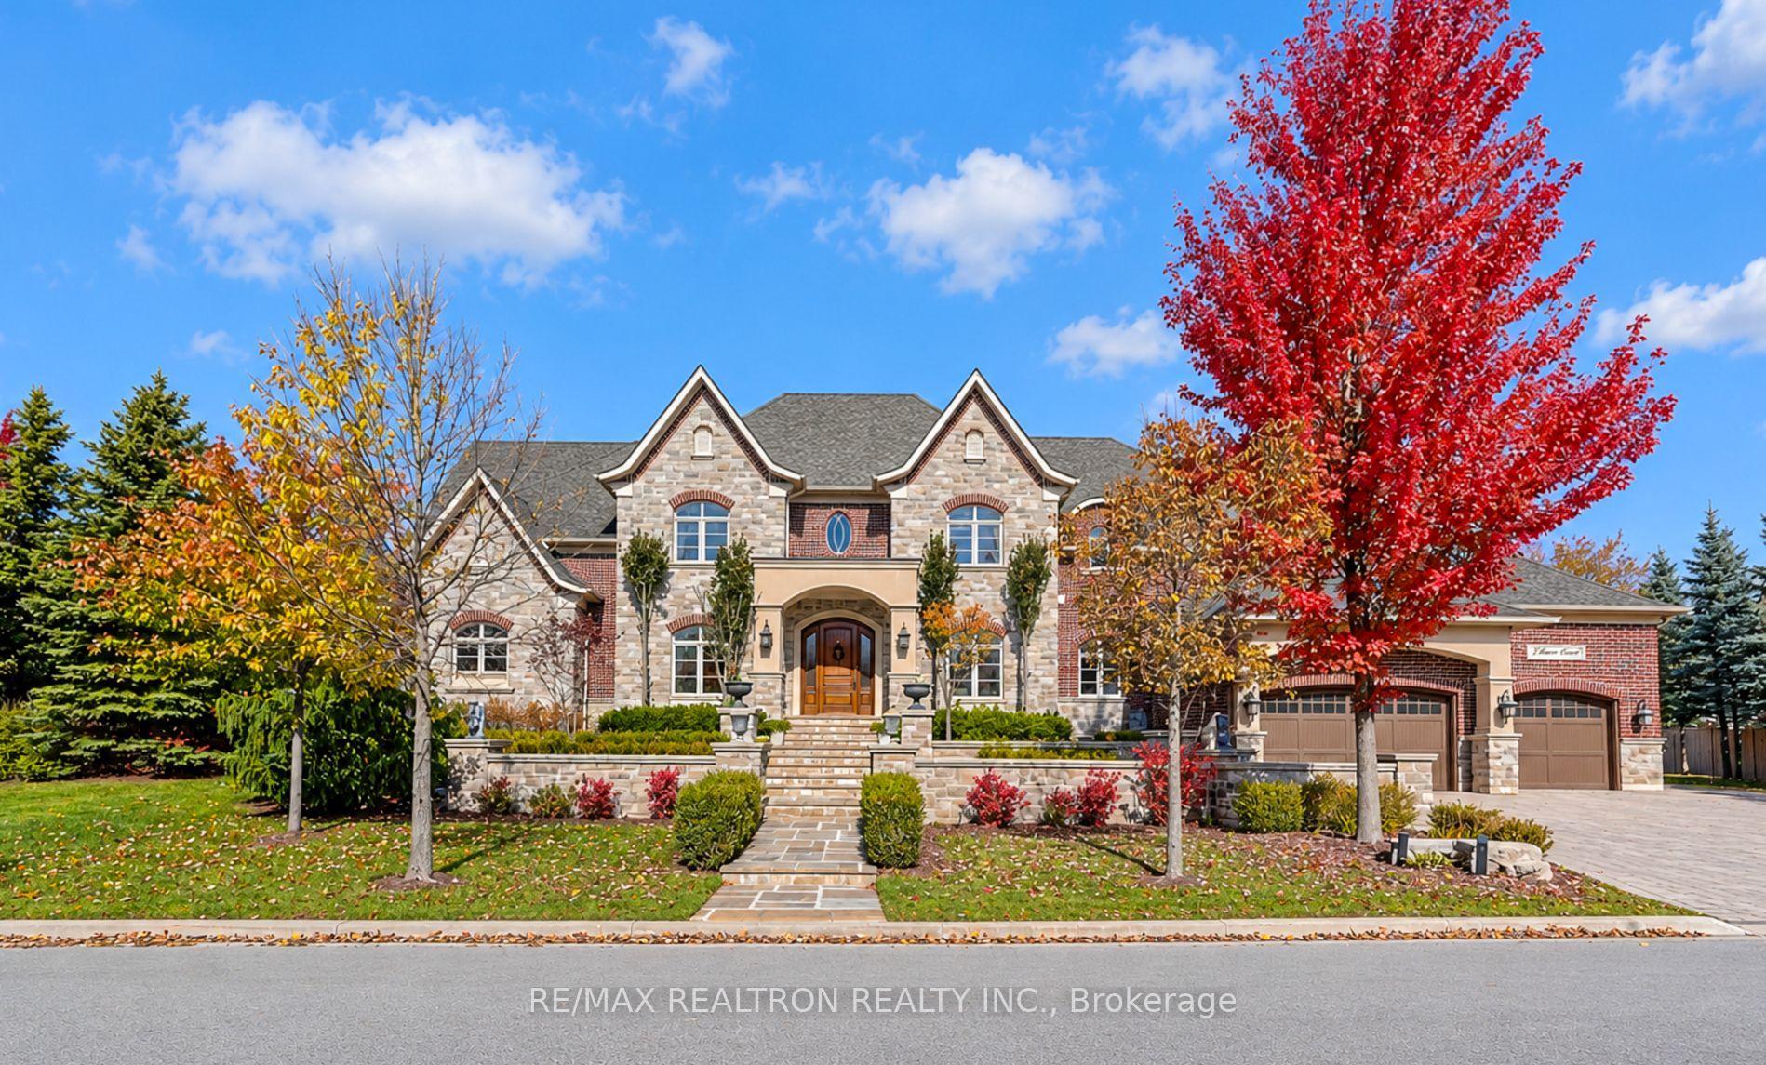
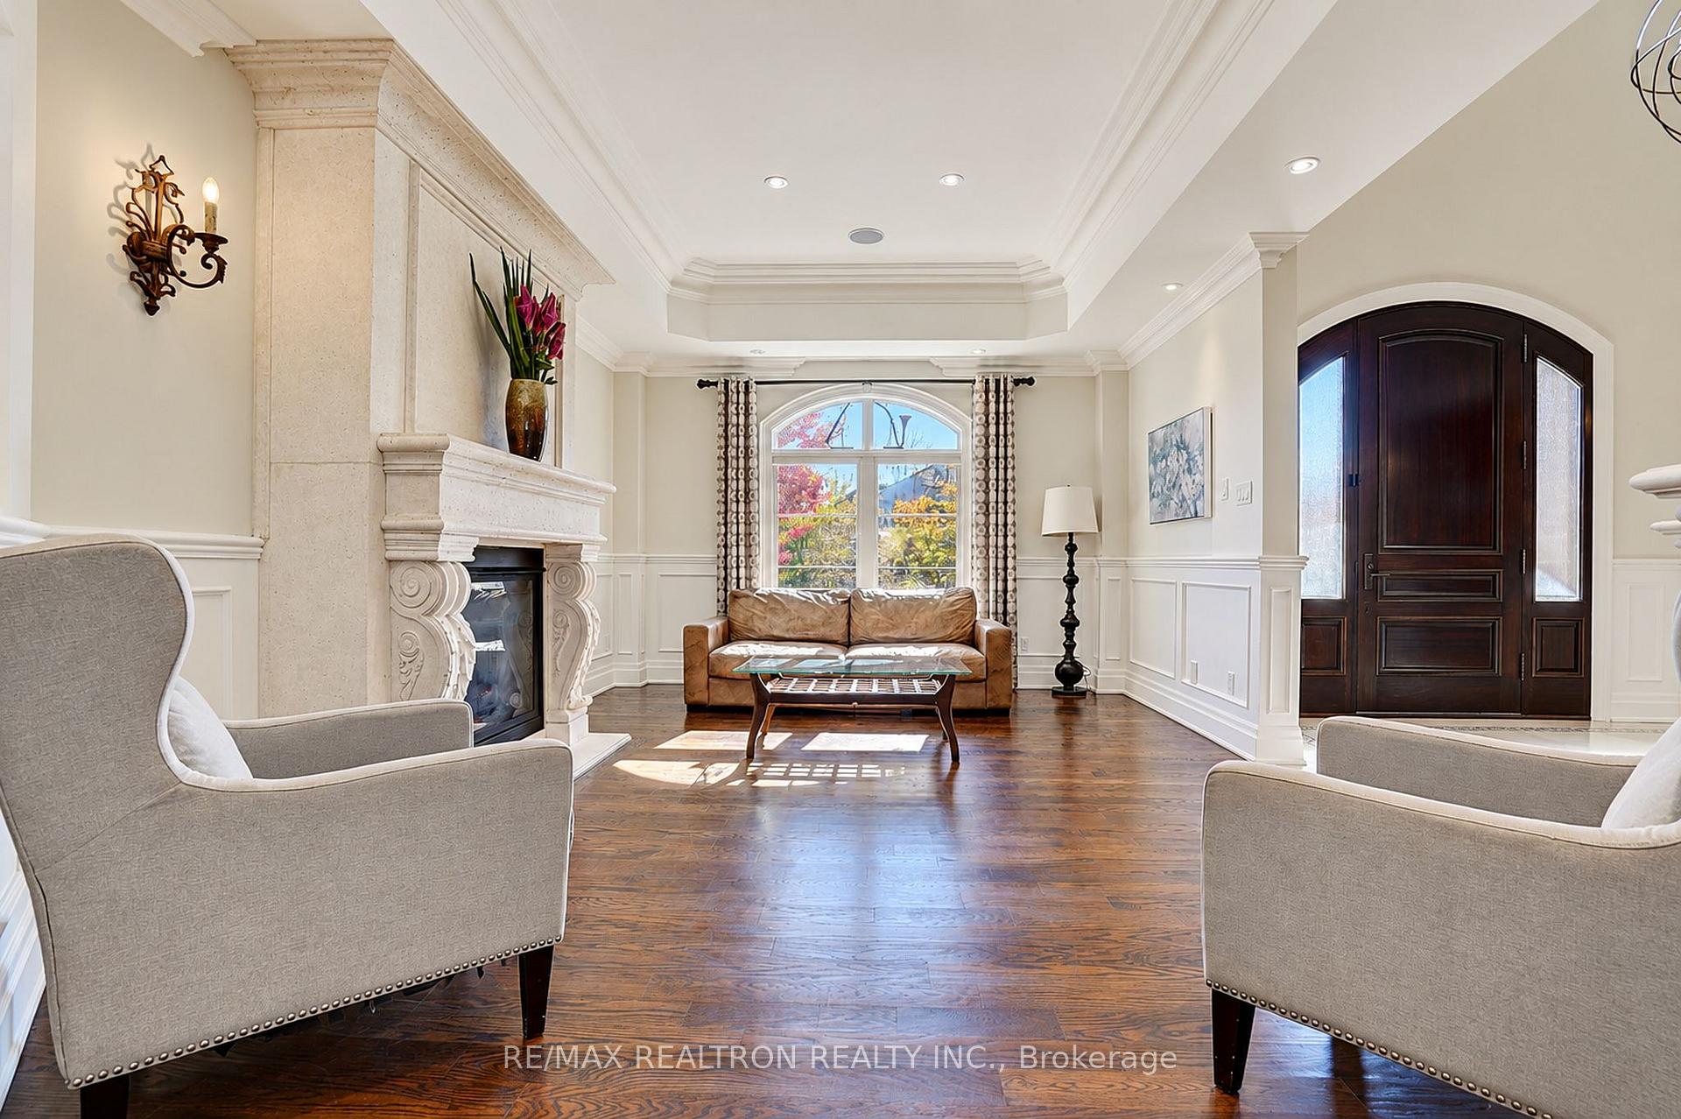
Welcome to 65 Carlyle Crescent Located in one of the finest neighbourhoods in Southwest Aurora. This home is situated on a premium 60 x 120 ft lot on a quiet crescent. This 4-bedroom, 4-bathroom 3-car heated garage home has been meticulously maintained and upgraded by the original owners. The main floor consists of a welcoming foyer, formal living room, dining room, office, kitchen and family room. Elegantly finished with crown molding, hardwood and trim, these rooms are spacious and bright. Recent main floor upgrades include new lighting fixtures and stainless steel stove, refrigerator and microwave. The second floor features a magnificent master bedroom with fireplace, large walk-in closet with custom built-ins, entertainment centre and luxurious ensuite with soaking tub, 5 jet shower, heated floors and heated towel holder. The 3 additional bedrooms provide ample space for family or guests, sizable closets and finishings. The downstairs has been designed with the best use of space providing living, recreation, entertaining and storage. Spacious sitting area to watch all your events with a wet bar, washroom, fireplace and large windows that provide natural light to the entertainment area. The outside hot tub area is used 12 months of the year with television, music and steps to the home entrance providing convenient accessibility. Large rear yard is the spot for peace and quiet or outdoor gatherings with family and friends. This home has everything for exceptional comfort, family living and entertaining guests. Close proximity to some of the best private schools in Ontario along with public and catholic schools within walking distance. Shopping and access to professional services are a short drive to south Aurora. Elegant, comfortable and exceptionally well equipped - this is a home designed to be enjoyed inside and out.
No extras listed.
Visit this home
Pick a time that works for you.
No upcoming open houses.
Ask our AI assistant
Schools, payments, offer timing, history — ask in plain words. This home is already in the conversation.
| Type | Detached |
| Style | 2-Storey |
| Approx. Age | Not available |
| Size | 2500-3000 sq. ft. |
| Property Tax | $7,411 |
| Lot Size | 59.12 ft x 145 ft |
| mls© Number | N13766646 |
| Listed By | KELLER WILLIAMS REALTY CENTRES |
Listing History
- No recent sale history for this listing.
- No recent lease history for this listing.
Schools
Could you afford this home?
What the bank counts
This home's actual carrying costs, payment stress-tested at 6%
- Mortgage, tested at 6%
- $10,232
- Property tax
- $618
- Heat allowance
- $150
- Housing costs
- $10,999 / mo
Lenders cap these at 39% of gross income — that sets the number.
Income needed
$338,000
gross annual household income
- Payment at 4%
- $8,412 / mo
- Cash down
- $399,800
Assumes no other monthly debts · 25-yr amortization
Full affordability checkInvestment Analysis
Estimated rent, cap rate and monthly cash flow for this property
Values and trends
Nearby listings
Comparable sales
- No similar listings found.