| Heat Included | |
| Water Included | |
| CAC Included | |
| Common Elements Included | |
| Building Insurance Included | |
| Parking Included |


New2 hours ago
416 - 8110 Birchmount Road
Unionville, Markham
$716,000
Condo Apartment |
2 + 1 | 2 | 1 | 1
About this home
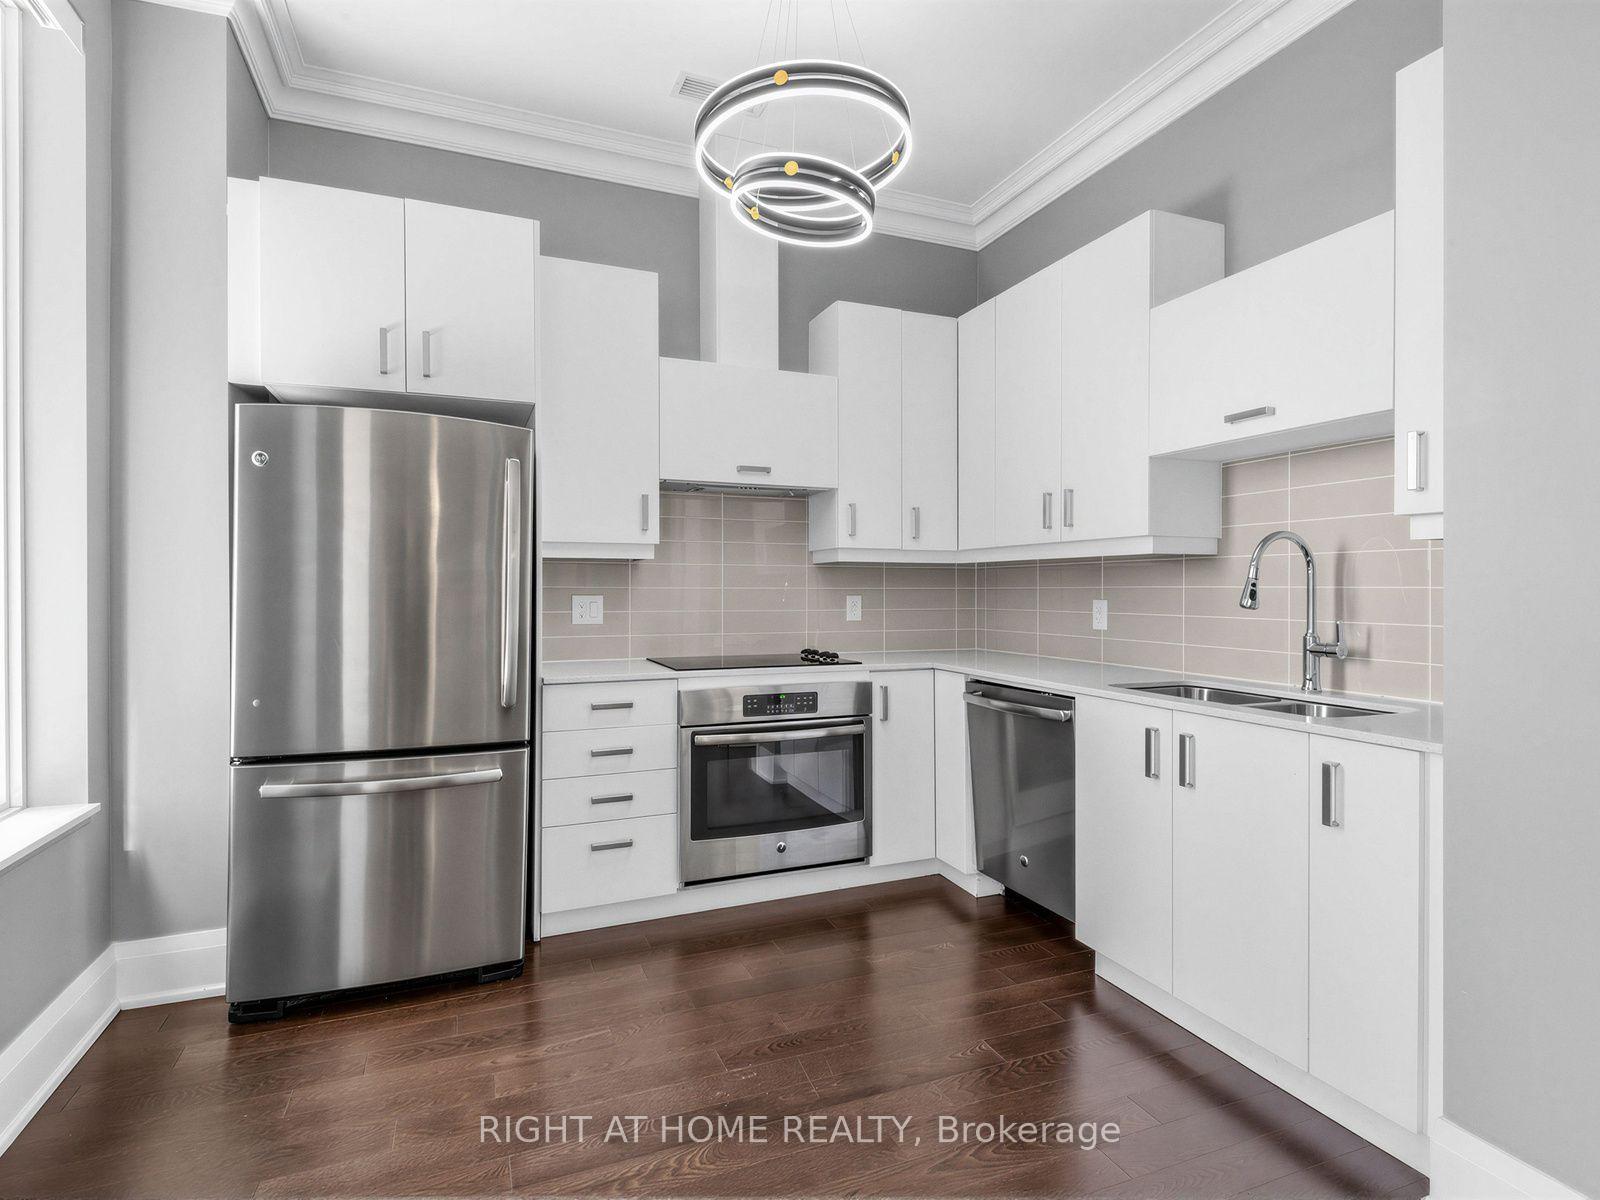
Huge 1,045 Sqf Rarely Offered 2+1 Brs& 2 Full Bath + A Balcony Suite In Remington's Iconic Nexus South Condo At Downtown Markham! Spacious Corner Unit With South-East Unobstructed Exposure, Filled With Natural Light. Elegant Solid Core Entry Door, Privacy Viewer And Quality-Finish Hardware.Attractive Mirrored Sliding Closet Doors ,9' Ceilings,Engineered Hardwood Flooring Through Out, Finely Crafted Cabinetry With Full Height Upper Cabinets, Granite Countertop With Integrated Breakfast Bar,Undermount Double-Bowl Stainless Steel Sink,Ceramic Backsplash.Split 2+1 Bedroom Layout,Primary Bedroom With 4Pc Ensuite Bathroom, Walk-In Closet. .Additionally Large Den Can Be A Perfect Home Office Or Guest Room And Access To The Expansive Balcony. All Inclusive Building Amenities: 24-Hour Concierge,The Maxim Club Spa Provides Residents With Access To A Sauna And Therapy Room, A Jacuzzi, Cold Plunge Pool, And Rain Shower As Well As A Fully Equipped Exercise Room. And, Once You'Ve Worked-Out, Or Mellowed-Out, There'S A Party Room And Two Rooftop Terraces. In Addition To Those Amenities, There Is A Games Room, Media Room, And Two Guest Suites. Steps To Yrt/Go Station, YMCA,T&T,Restaurants,Hwy 7/407, City Hall, Park,Cineplex & York University.*Don't Miss The Opportunity To Make This Your New Home!
Extras
No extras listed.
Visit this home
Pick a time that works for you.
No upcoming open houses.
| Type | Condo Apartment |
| Style | Apartment |
| Approx. Age | Not available |
| Size | 1000-1199 sq. ft. |
| Maintenance Fees | $847 |
| Locker | Owned |
| Balcony | Open |
| Exposure | South East |
| Parking Type | Underground |
| Parking Spaces | 1 |
| Parking Features | None |
| Property Tax | $3,151 |
| mls© Number | N13766994 |
| Listed By | RE/MAX EXCEL REALTY LTD. |
Listing History
- No recent sale history for this listing.
- No recent lease history for this listing.
Schools
Could you afford this home?
What the bank counts
This home's actual carrying costs, payment stress-tested at 6%
- Mortgage, tested at 6%
- $3,665
- Property tax
- $263
- Heat allowance
- $150
- Condo fees, half counted
- $424
- Housing costs
- $4,501 / mo
Lenders cap these at 39% of gross income — that sets the number.
Down payment20% · $143,200
25-yr amortization
Income needed
$138,000
gross annual household income
- Payment at 4%
- $3,013 / mo
- Cash down
- $143,200
Assumes no other monthly debts · 25-yr amortization
Full affordability checkInvestment Analysis
Estimated rent, cap rate and monthly cash flow for this property
Values and trends
Nearby listings
Comparable sales
- No similar listings found.