






57 Greenridge Crescent
Cathedraltown, Markham
$1,280,000
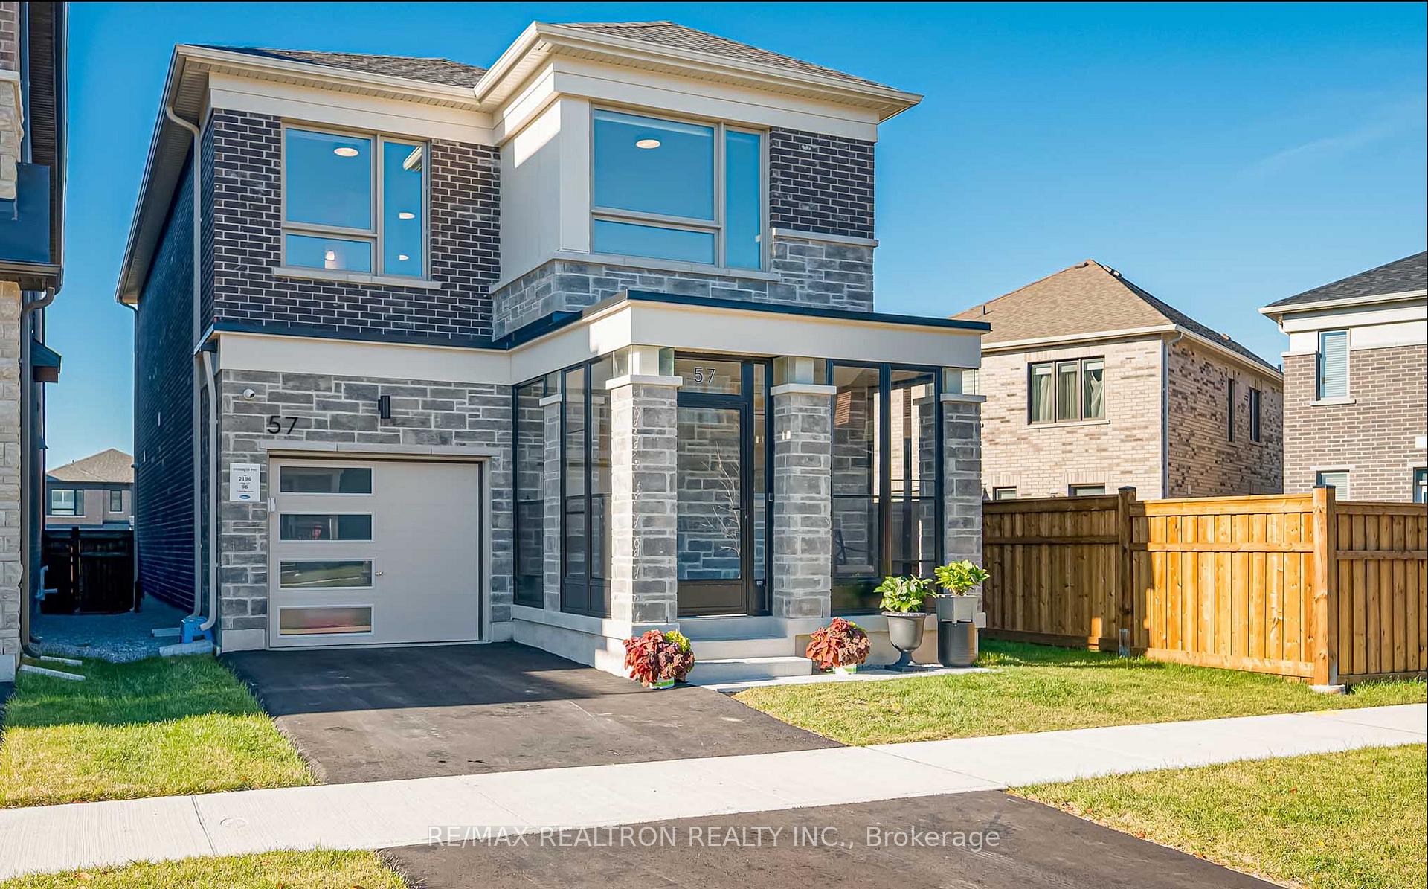
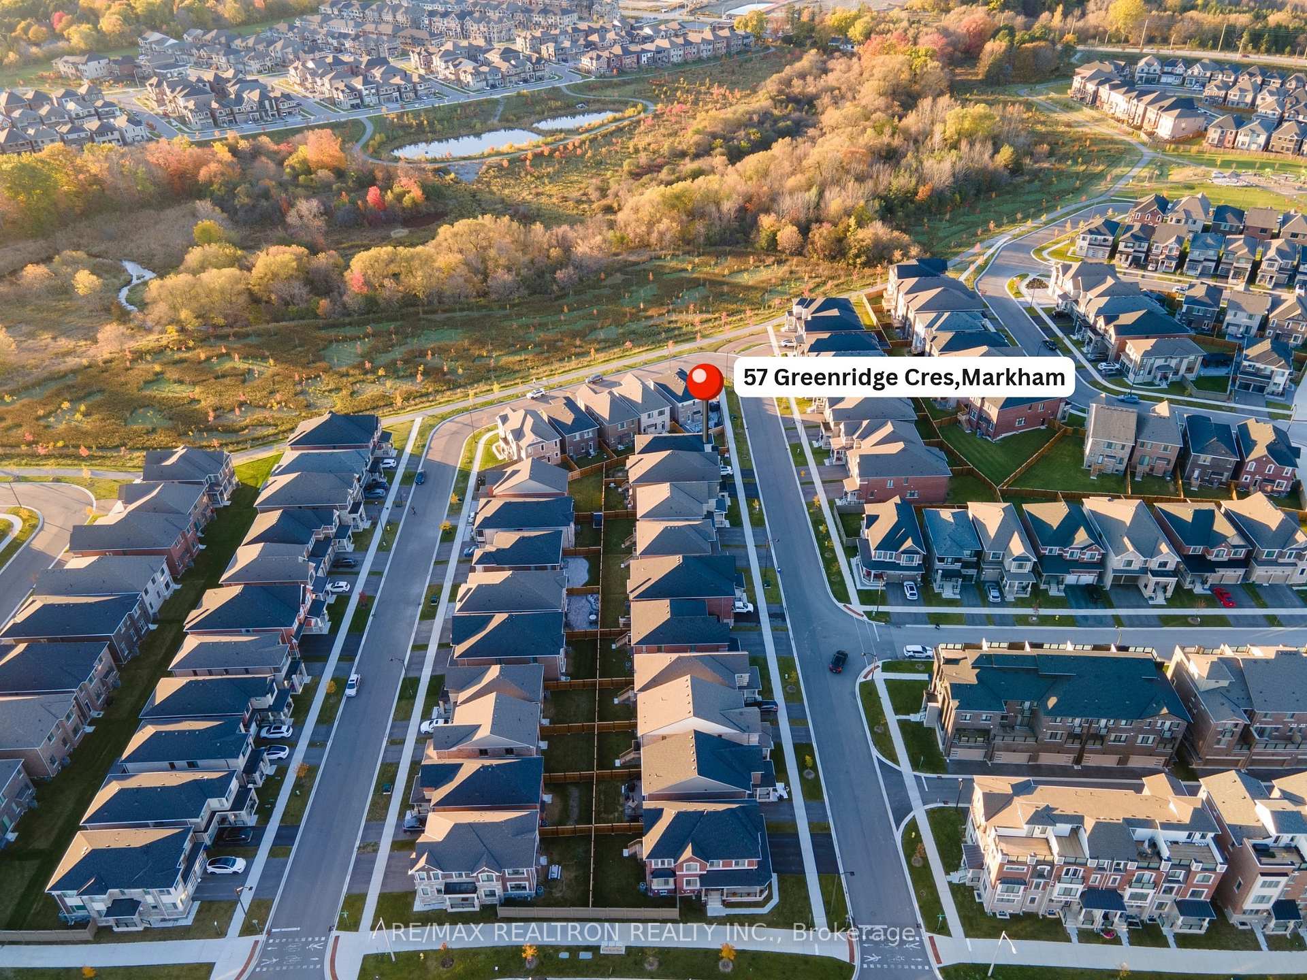
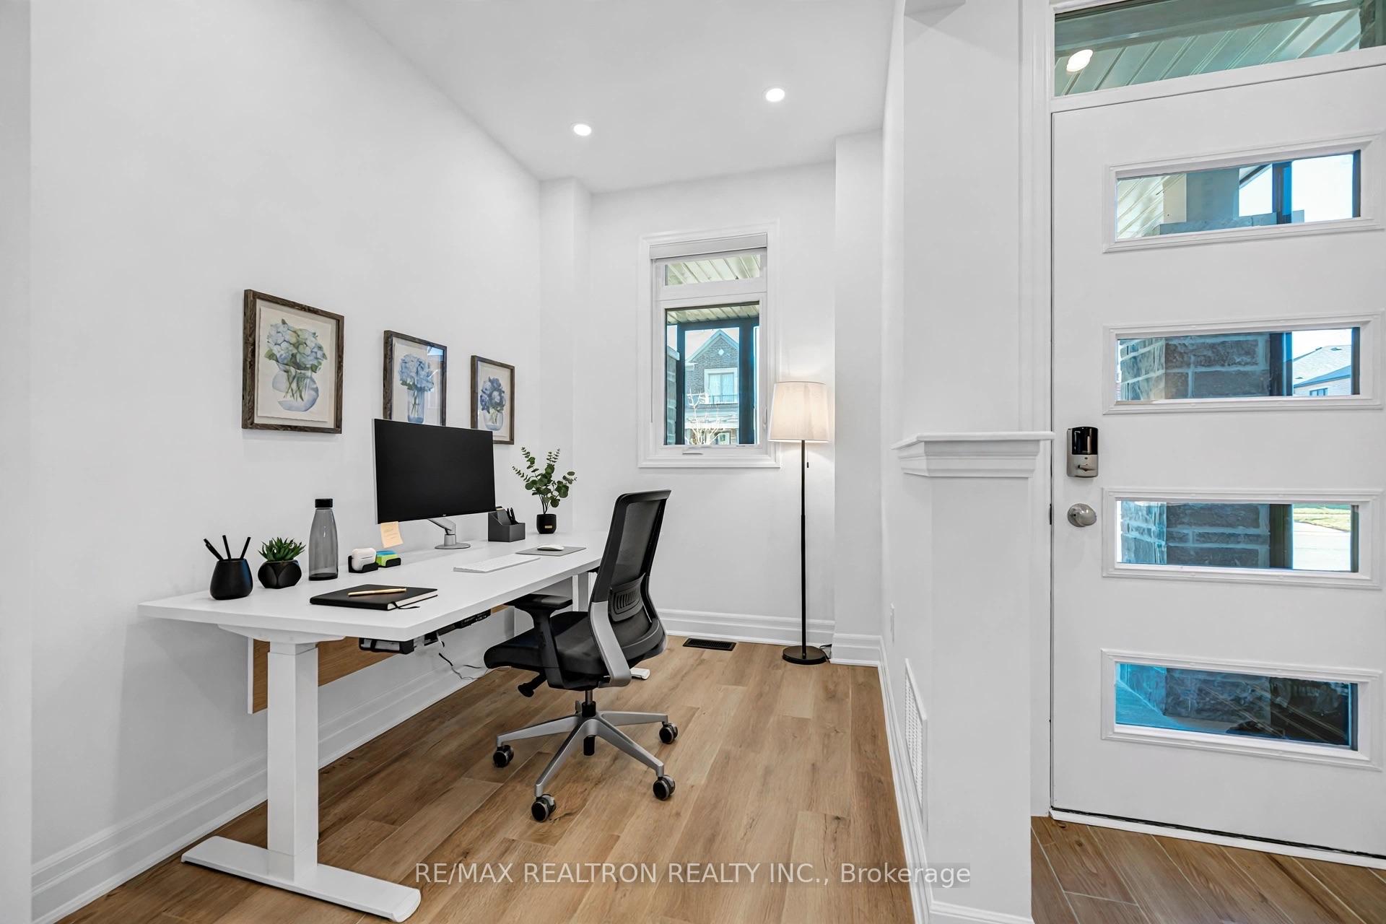
Welcome to 57 Greenridge Cres in Phase 2 of Markham's desirable Spring Water community. This 4-bed, 4-bath detached home sits on a rare PREMIUM OVERSIZED LOT - one of the largest in the neighbourhood - with a huge backyard big enough for a swimming pool, steps to ravine, pond and trails. Rare 9-ft ceilings on ALL levels (main, 2nd & basement)! Glass-enclosed front porch keeps the wind and dust out. Loaded with upgrades:Premium kitchen with Samsung SmartThings smart appliances (warranty included). gas fireplace, pot lights & upgraded lighting throughout (professionally installed by a licensed electrician, ESA certified), upgraded tiles, flooring & baseboards, smooth ceilings, taller interior doors, custom window coverings, and built-in organizers in EVERY closet. A rare bonus upstairs: THREE full bathrooms with TWO ensuites - the primary features a walk-in closet and a custom built-in walk-in shower. Tastefully finished laundry room with feature wall. Water softener (2025), central humidifier (2025), sump pump, OWNED tankless water heater, security camera system. Brand-new fence on poured concrete footings, security screen door to the backyard. Epoxy garage floor + EV charger rough-in. Minutes to Hwy 404/407, top-rated schools, parks and shopping. A truly turn-key new home - book your private tour today! **Side/back yard photos featuring a pool and recreation area are AI-generated virtual renderings for conceptual purposes only. The pool and outdoor amenities are not currently present on the property.**
No extras listed.
Visit this home
Pick a time that works for you.
No upcoming open houses.
Ask our AI assistant
Schools, payments, offer timing, history — ask in plain words. This home is already in the conversation.
This seller is holding back offers
Instead of reviewing offers as they come in, this seller has set offer instructions — a strategy often paired with attractive pricing to invite competing bids. Timing and preparation matter here; get in touch and we'll walk you through it.
| Type | Detached |
| Style | 2-Storey |
| Approx. Age | Not available |
| Size | 2000-2500 sq. ft. |
| Property Tax | $5,328 |
| Lot Size | 67.29 ft x 90.3 ft |
| mls© Number | N14100740 |
| Listed By | RE/MAX REALTRON REALTY INC. |
Listing History
- No recent sale history for this listing.
- No recent lease history for this listing.
Schools
Could you afford this home?
What the bank counts
This home's actual carrying costs, payment stress-tested at 6%
- Mortgage, tested at 6%
- $6,552
- Property tax
- $444
- Heat allowance
- $150
- Housing costs
- $7,146 / mo
Lenders cap these at 39% of gross income — that sets the number.
Income needed
$220,000
gross annual household income
- Payment at 4%
- $5,386 / mo
- Cash down
- $256,000
Assumes no other monthly debts · 25-yr amortization
Full affordability checkInvestment Analysis
Estimated rent, cap rate and monthly cash flow for this property
Values and trends
Nearby listings
Comparable sales
- No similar listings found.


