| Parking Included | |
| Building Insurance Included | |
| Common Elements Included | |
| CAC Included | |
| Water Included | |
| Heat Included |


New5 days ago
803 - 50 Disera Drive
Beverley Glen, Vaughan
$449,999
Condo Apartment |
1 + 1 | 1 | 1 | 1
About this home
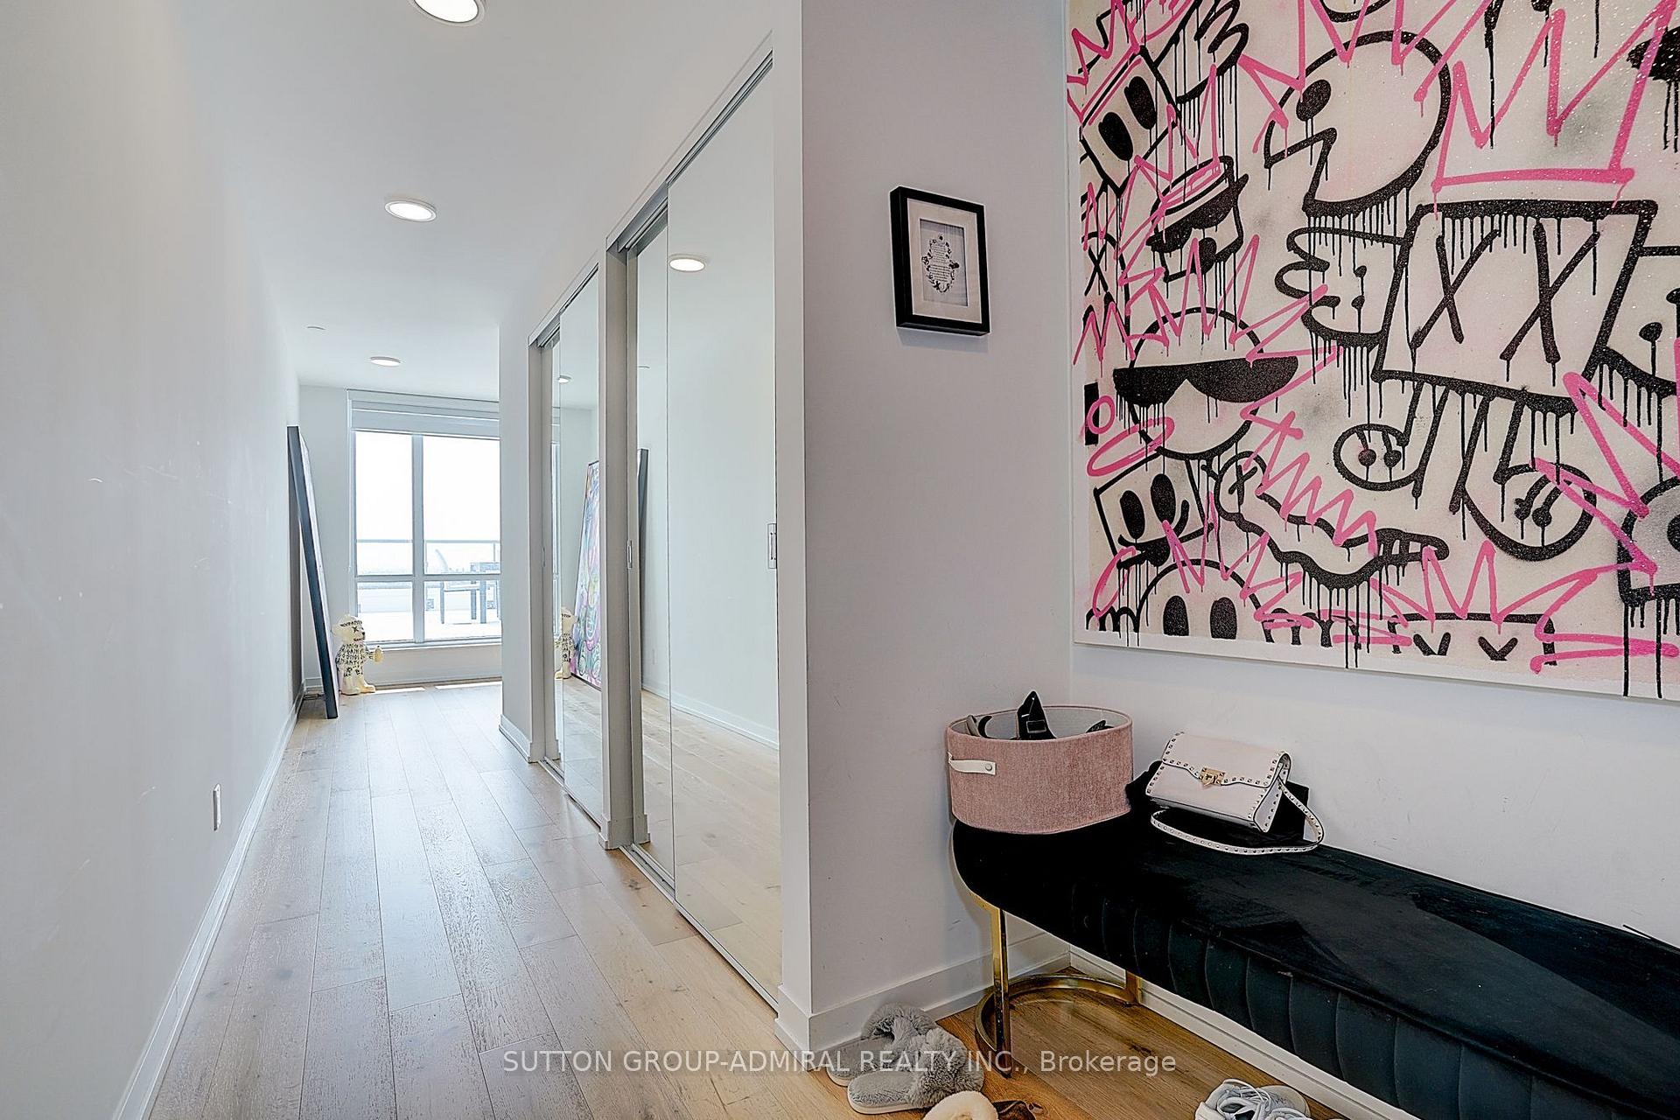
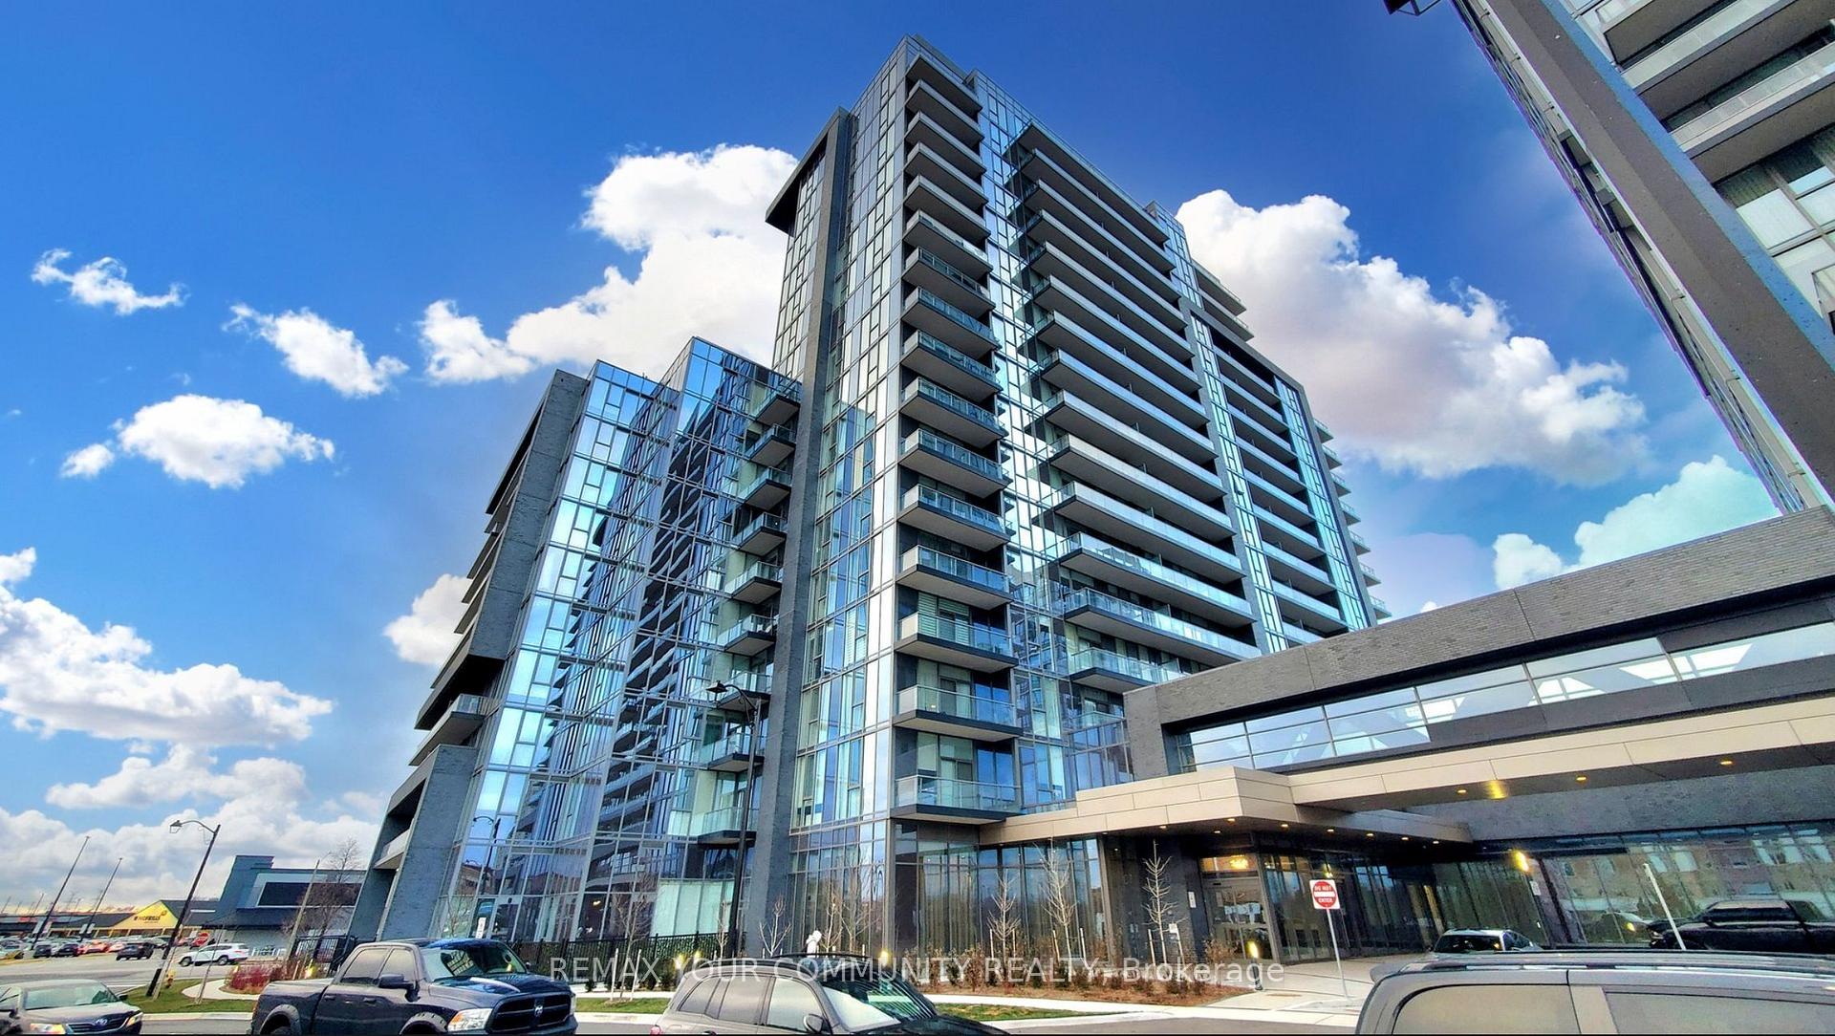
Bright, south-facing 1+den suite on the 8th floor of 50 Disera Drive, in the heart of prestigious Thornhill City Centre. A functional open-concept plan pairs a 24-ft combined living and kitchen area with built-in appliances and a walk-in pantry. The generous den works as a home office or guest space. The primary bedroom offers a large window and a large closet. Ensuite laundry, laminate flooring, one owned underground parking space and one owned locker. Maintenance fees include heat, water, central air conditioning, building insurance, common elements and parking. Full-amenity building with concierge, indoor pool, gym, sauna, party/meeting room and visitor parking. Steps to the Promenade Shopping Centre, Walmart, Disera Village shops, medical offices, parks and public transit.
Extras
No extras listed.
Visit this home
Pick a time that works for you.
No upcoming open houses.
Ask our AI assistant
Schools, payments, offer timing, history — ask in plain words. This home is already in the conversation.
| Type | Condo Apartment |
| Style | Apartment |
| Approx. Age | 16-30 |
| Size | 600-699 sq. ft. |
| Maintenance Fees | $500 |
| Locker | Owned |
| Balcony | None |
| Exposure | South |
| Parking Type | Underground |
| Parking Spaces | 1 |
| Parking Features | Underground |
| Property Tax | $2,264 |
| mls© Number | N14101186 |
| Listed By | TIMBERSTONE REALTY |
Listing History
- No recent sale history for this listing.
- No recent lease history for this listing.
Schools
Could you afford this home?
What the bank counts
This home's actual carrying costs, payment stress-tested at 6%
- Mortgage, tested at 6%
- $2,303
- Property tax
- $189
- Heat allowance
- $150
- Condo fees, half counted
- $250
- Housing costs
- $2,892 / mo
Lenders cap these at 39% of gross income — that sets the number.
Down payment20% · $90,000
25-yr amortization
Income needed
$89,000
gross annual household income
- Payment at 4%
- $1,894 / mo
- Cash down
- $90,000
Assumes no other monthly debts · 25-yr amortization
Full affordability checkInvestment Analysis
Estimated rent, cap rate and monthly cash flow for this property
Values and trends
Nearby listings
Comparable sales
- No similar listings found.