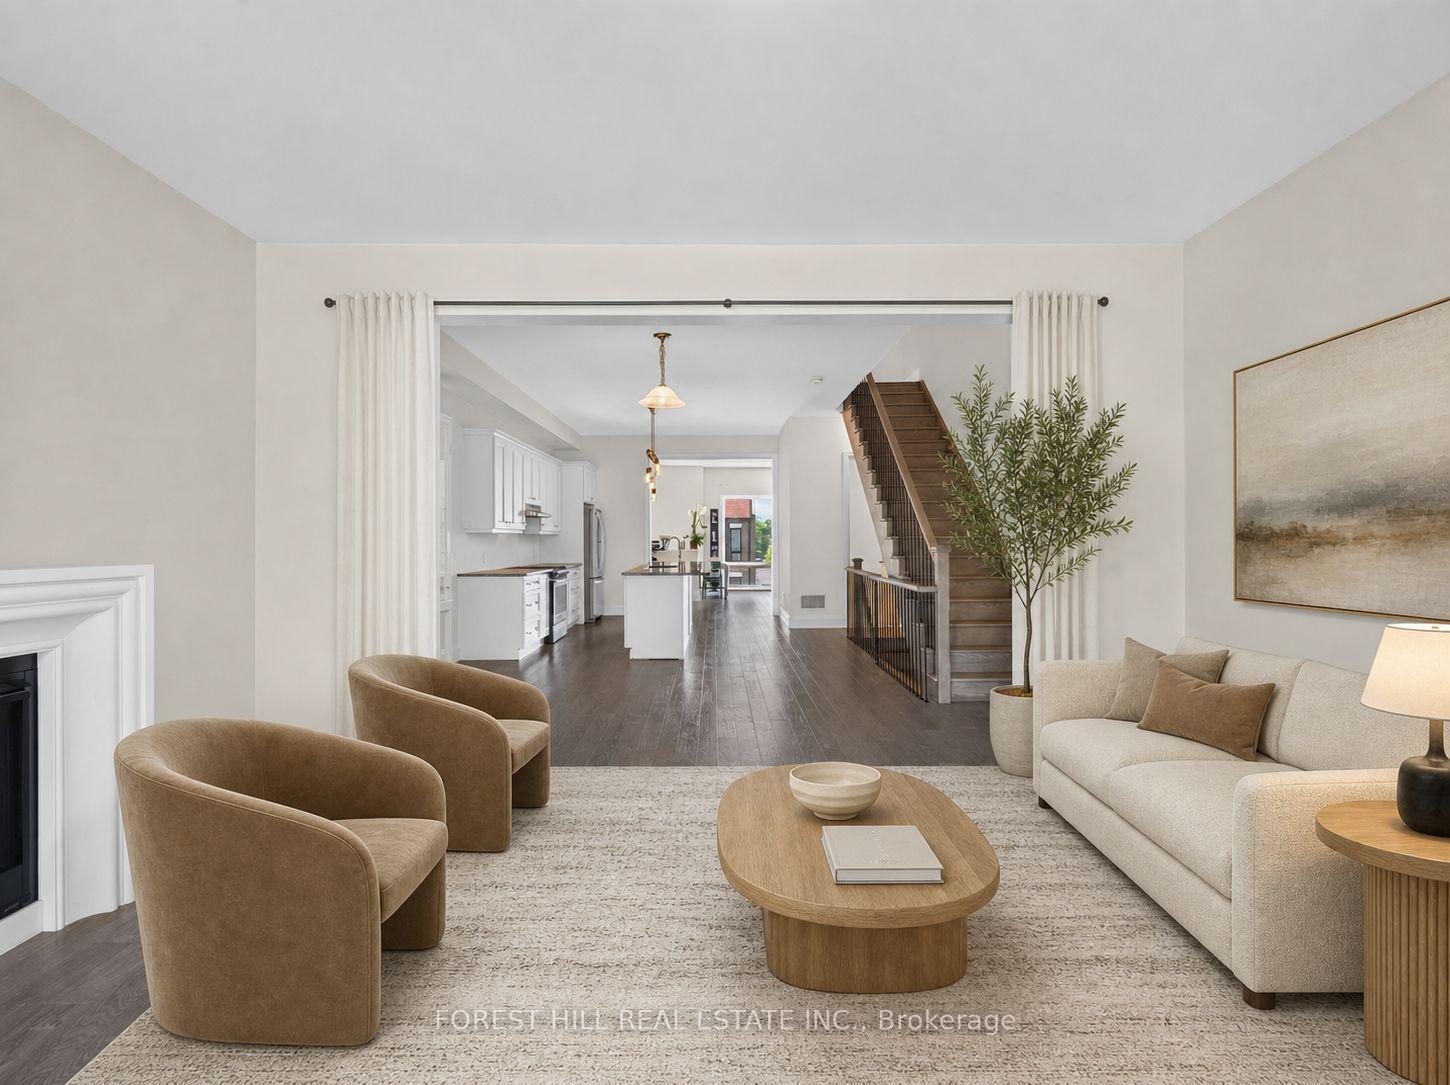
46 Mary Ellen Baker Crescent
Patterson, Vaughan
$990,000
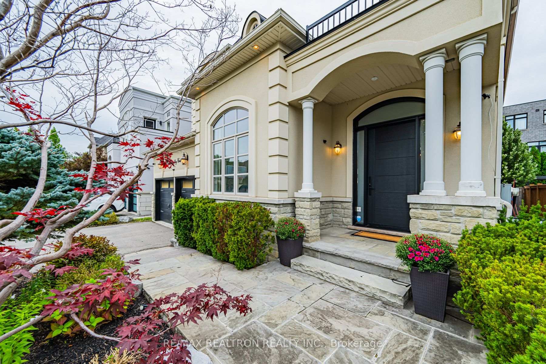
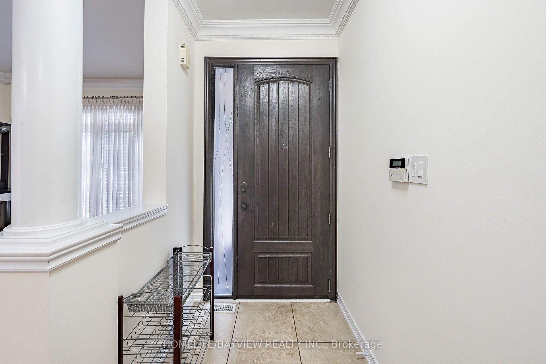
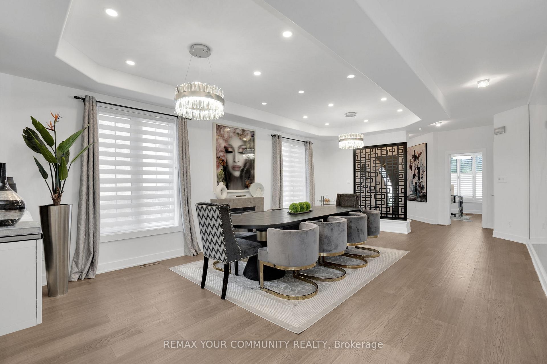
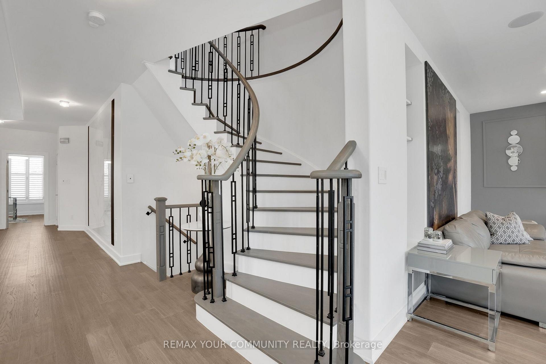
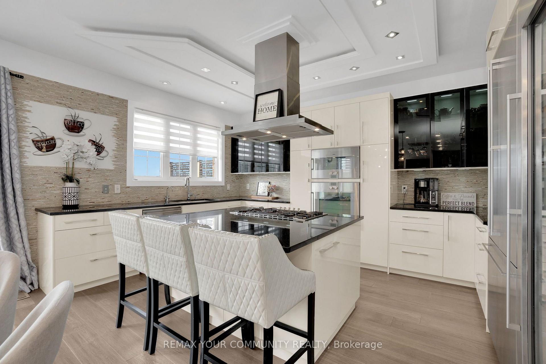
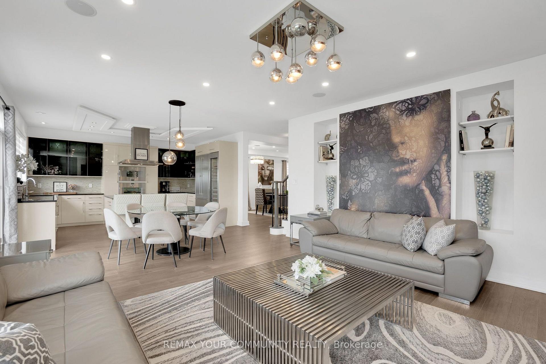
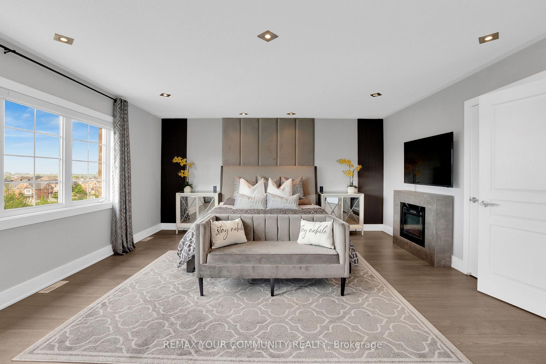
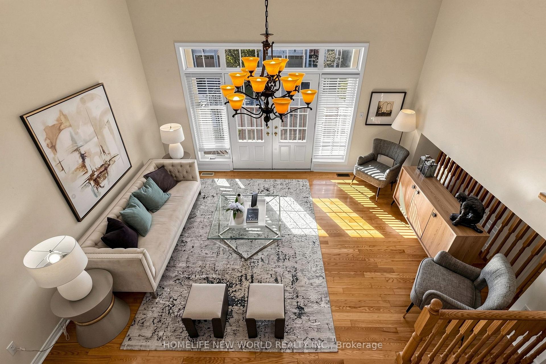
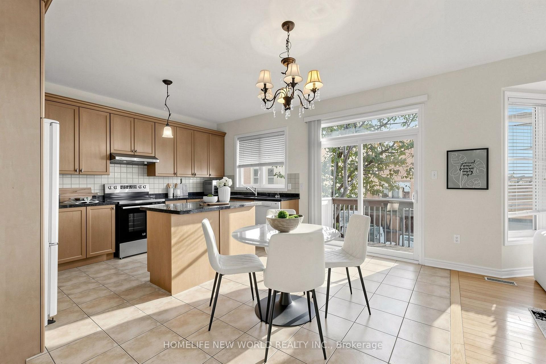
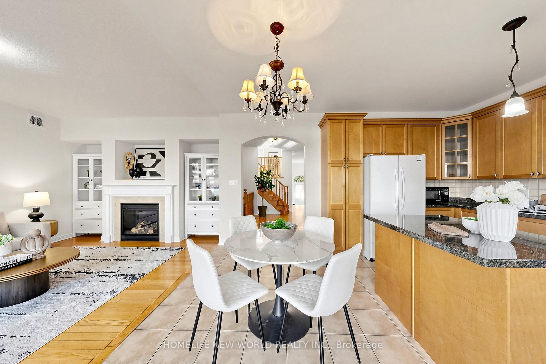
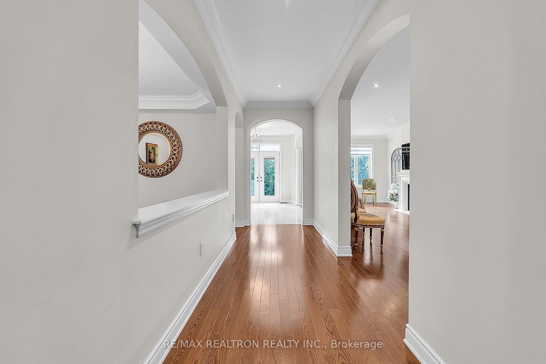
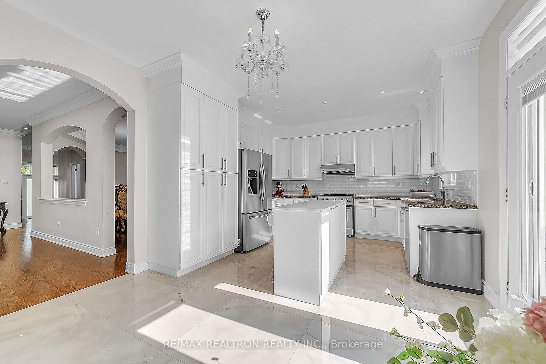
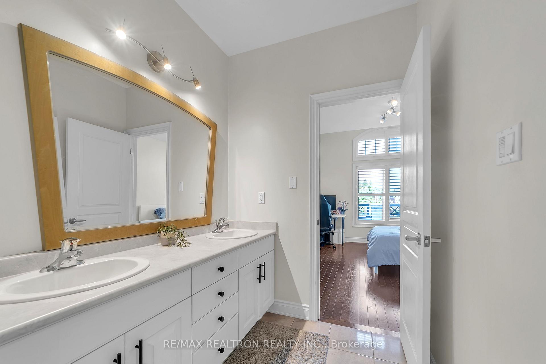
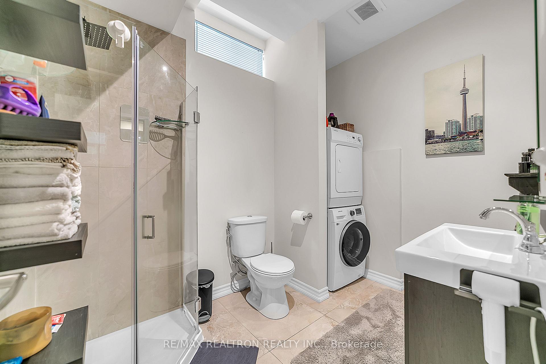
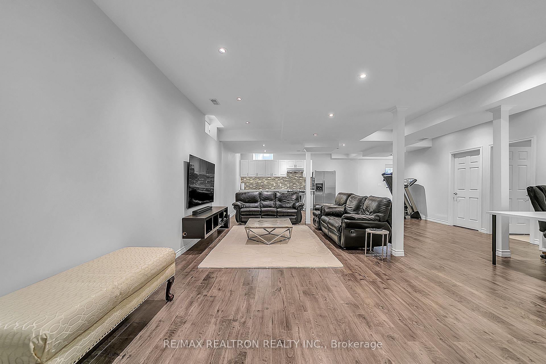
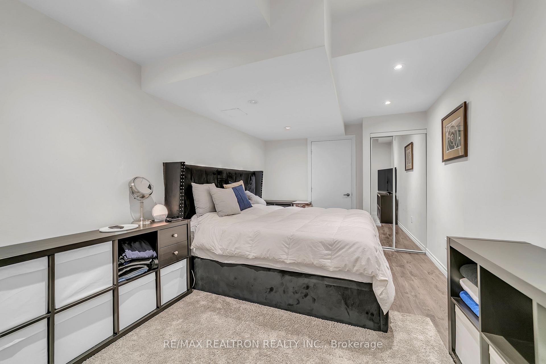
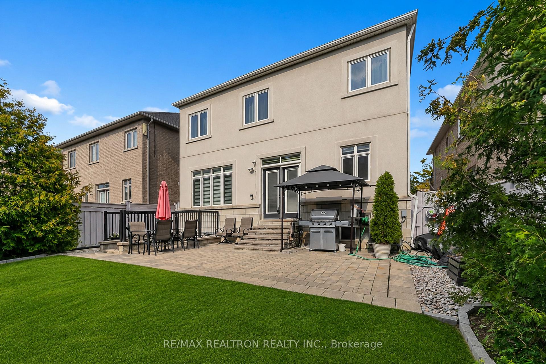
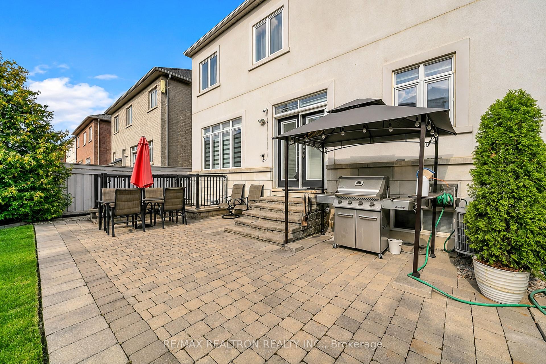
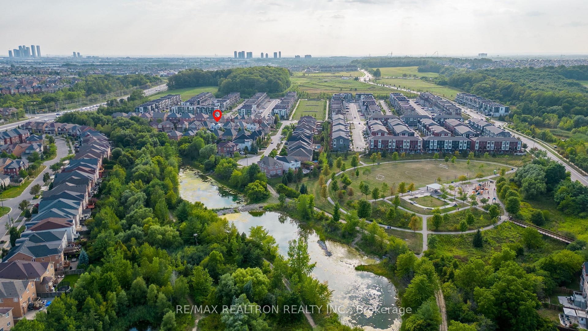
**Absolutely Gorgeous Home in the Prestigious Patterson Community!** Nestled in a quiet and family-friendly neighbourhood, this spacious and bright double garage link home features a functional layout, 9' ceilings on the main floor, and hardwood flooring throughout. **Freshly Painted** with stylish finishes, the home boasts an upgraded kitchen with quartz countertops and newer kitchen appliances (2021). The spacious primary bedroom features a 4-piece ensuite and walk-in closet. The multifunctional finished basement with a separate entrance offers excellent additional living space. Enjoy the professionally finished front and back yards with beautiful stone interlocking (2021), plus a huge gazebo adorned with charming solar string lights-perfect for outdoor entertaining and relaxation. Conveniently located close to schools, parks, trails, North Thornhill Community Centre, hospitals, Canada's Wonderland, Vaughan Mills Mall, and more!
No extras listed.
Visit this home
Pick a time that works for you.
No upcoming open houses.
Ask our AI assistant
Schools, payments, offer timing, history — ask in plain words. This home is already in the conversation.
| Type | Detached |
| Style | 2-Storey |
| Approx. Age | 6-15 |
| Size | 1500-2000 sq. ft. |
| Property Tax | $6,226 |
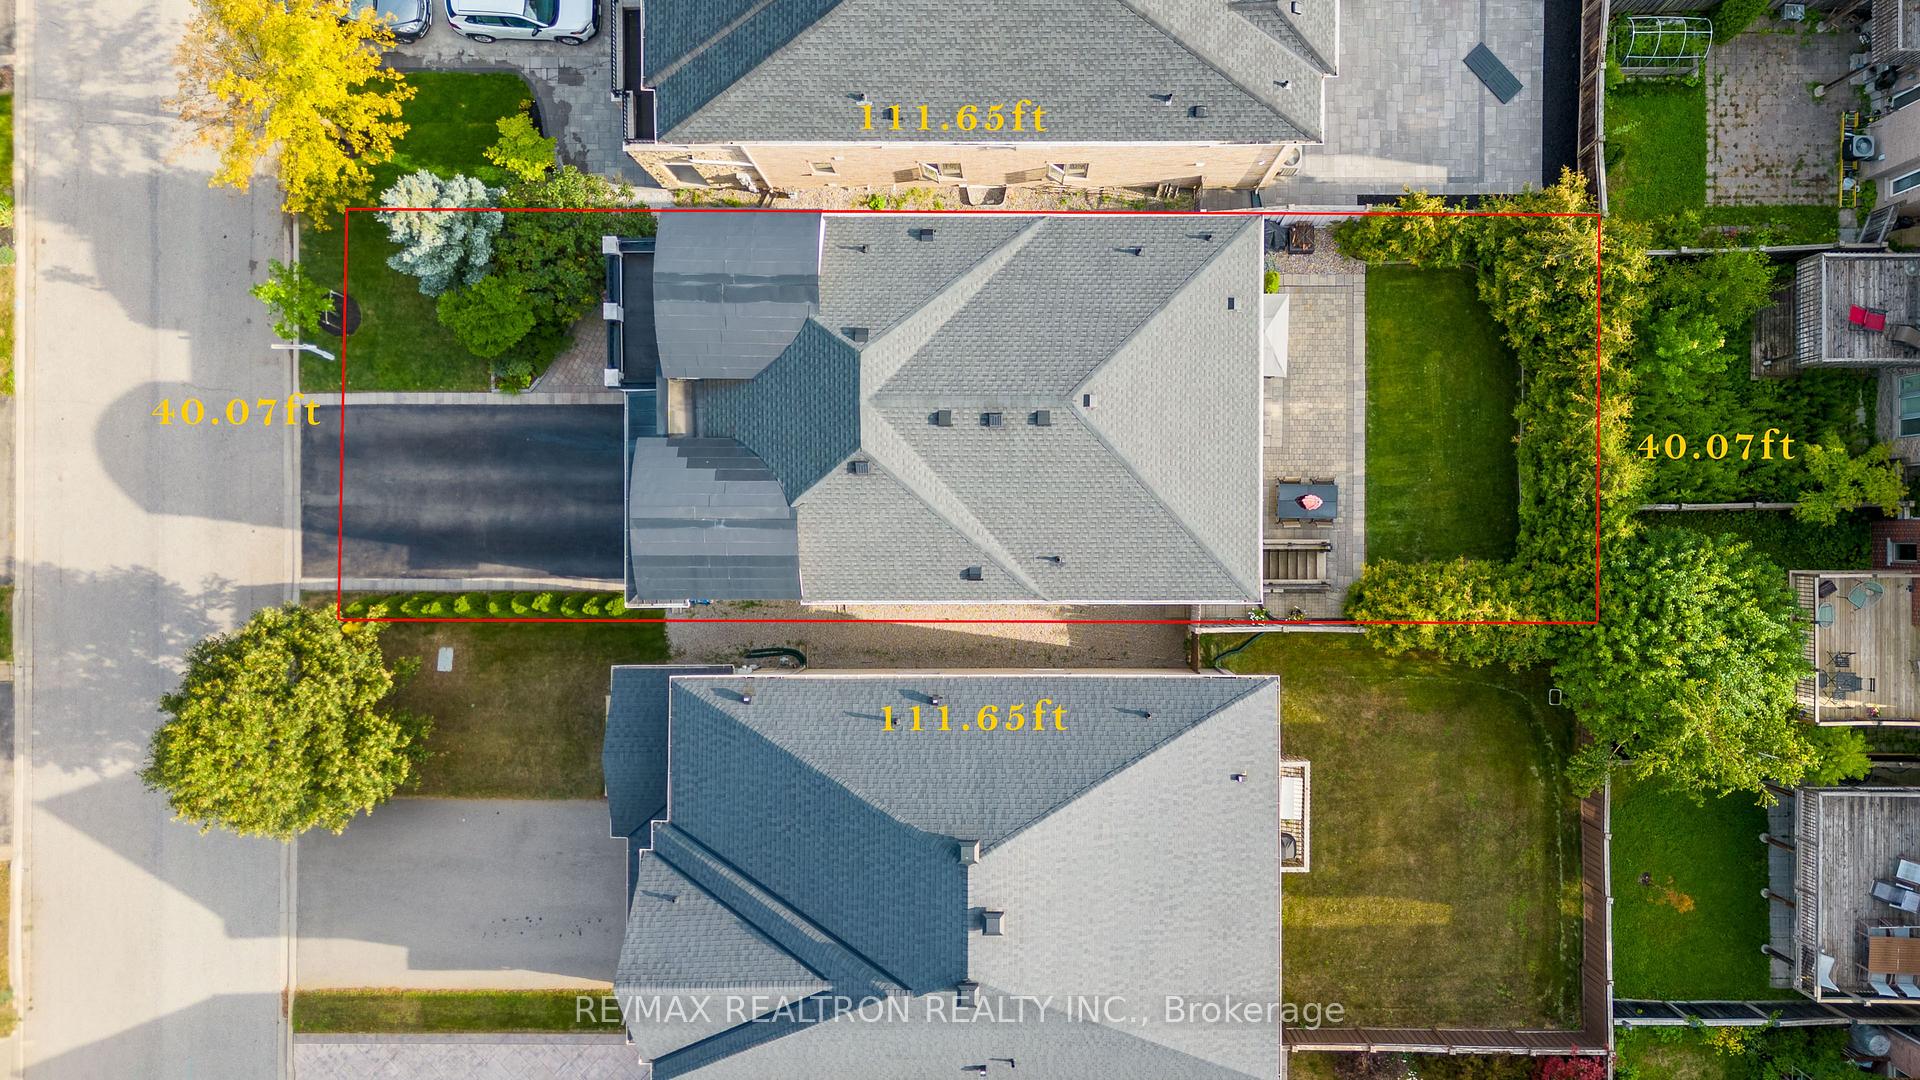
| Lot Size | 34.12 ft x 87.3 ft |
| mls© Number | N14102806 |
| Listed By | RE/MAX REALTRON REALTY INC. |
Listing History
- No recent sale history for this listing.
- No recent lease history for this listing.
Schools
Could you afford this home?
What the bank counts
This home's actual carrying costs, payment stress-tested at 6%
- Mortgage, tested at 6%
- $5,067
- Property tax
- $519
- Heat allowance
- $150
- Housing costs
- $5,736 / mo
Lenders cap these at 39% of gross income — that sets the number.
Income needed
$176,000
gross annual household income
- Payment at 4%
- $4,166 / mo
- Cash down
- $198,000
Assumes no other monthly debts · 25-yr amortization
Full affordability checkInvestment Analysis
Estimated rent, cap rate and monthly cash flow for this property
Values and trends
Nearby listings
Comparable sales
- No similar listings found.