109 Melbourne Drive
Rouge Woods, Richmond Hill
$1,398,000
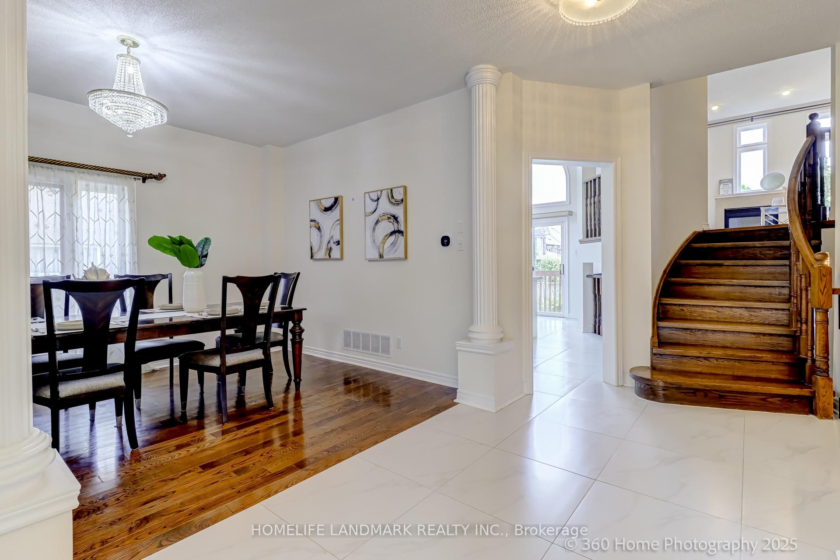
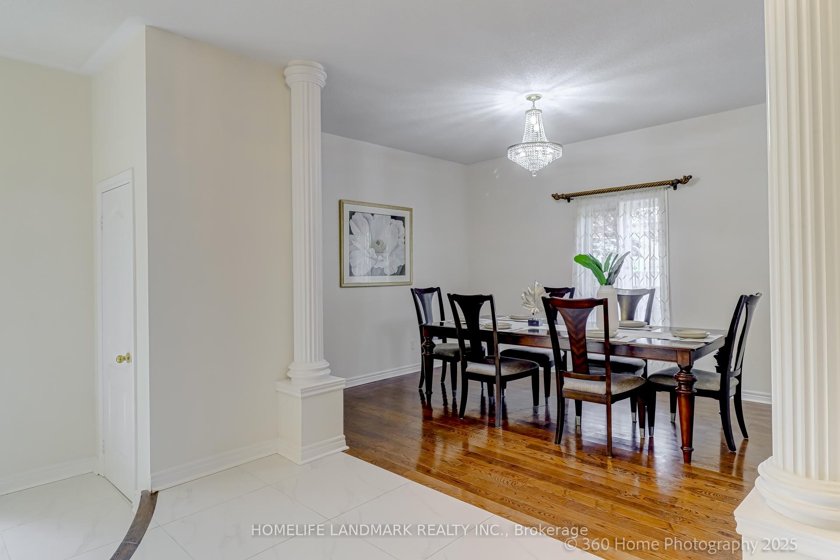
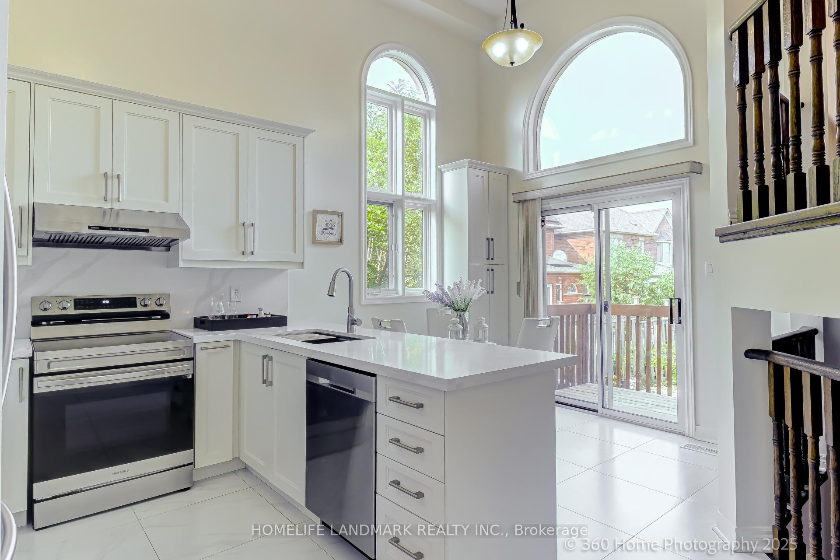
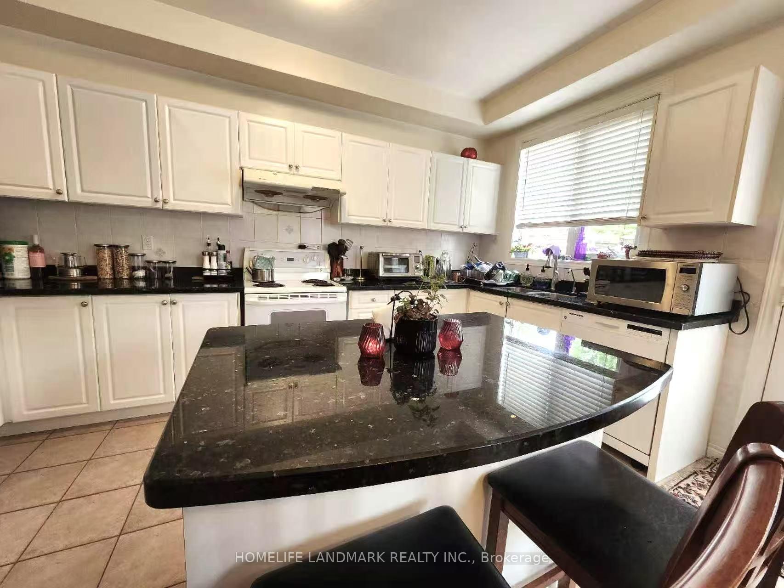
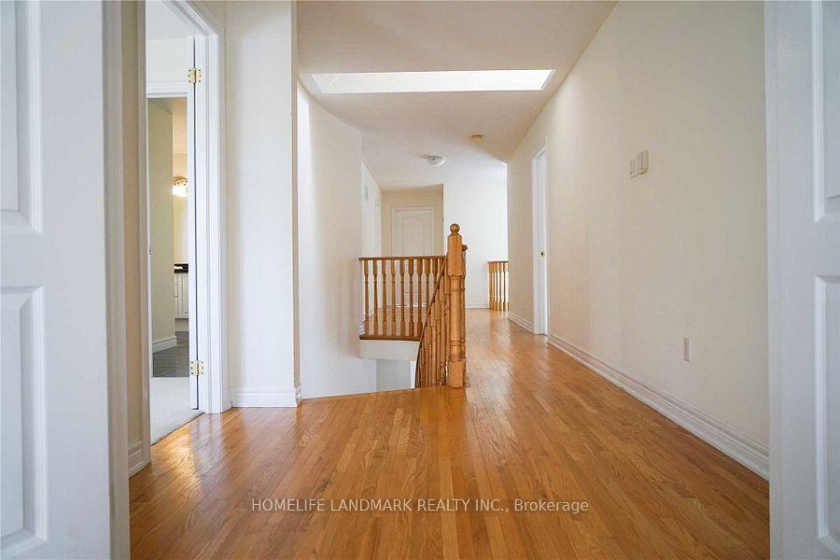
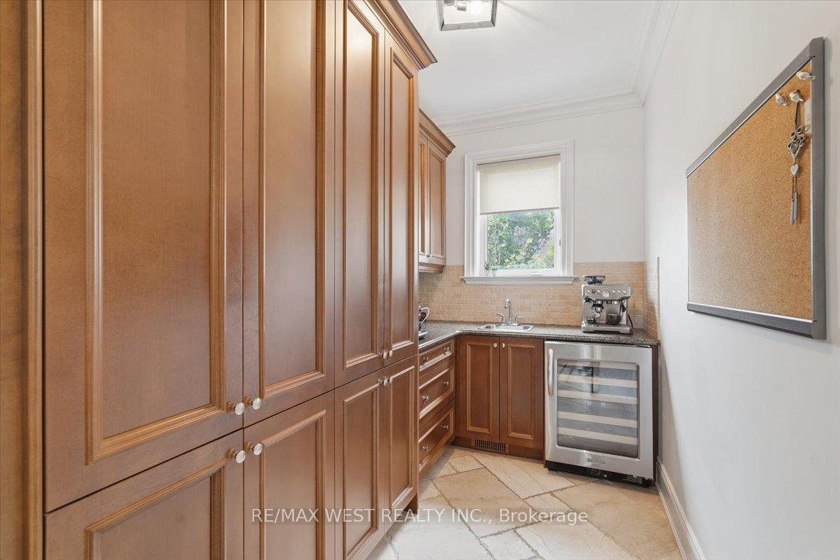
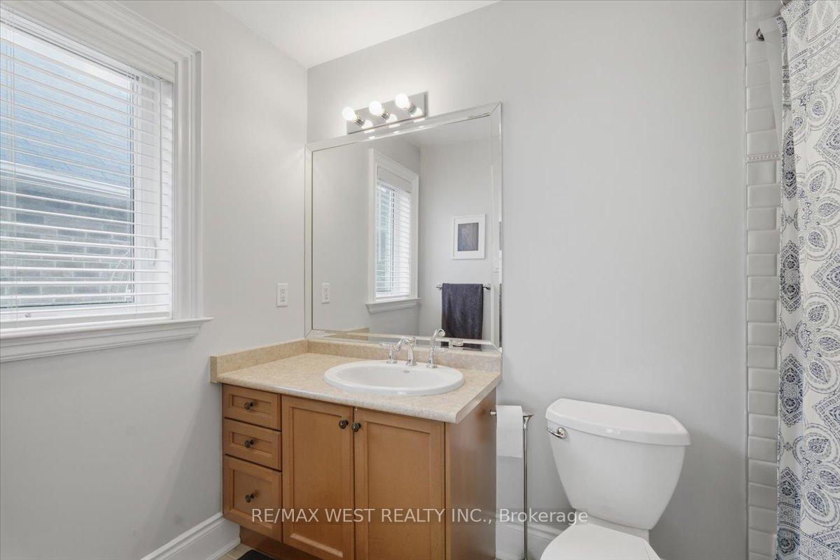
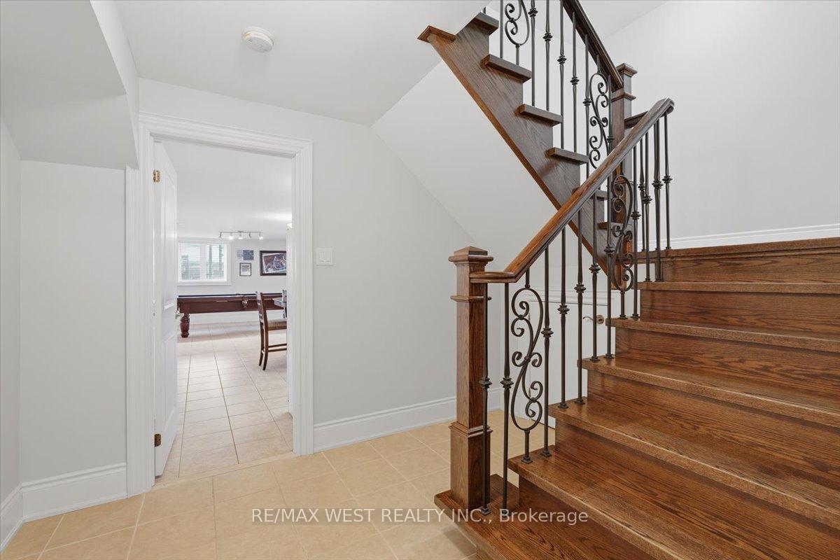
Pride Of Ownership Shines Throughout This Fully Renovated Executive Home, Meticulously Maintained By The Same Owner For 17 Years! Situated On A Quiet Street In A Sought-After Neighbourhood And Top-Ranked School District, This Turnkey Residence Offers Nearly 3,000 Sq Ft Of Total Finished Living Space With A True Double Car Garage. Completely Carpet-Free, The Main Levels Showcase Rich Hardwood Flooring, Iron-Spindle Railings, Pot Lights, And Custom California Shutters Throughout. The Gourmet Custom Kitchen Features Sleek Quartz Countertops, Full-Height Shaker Cabinetry, Premium Stainless Appliances With A Gas Range, And An Oversized Entertainer's Island. Upstairs, Retreat To A Luxurious Primary Ensuite Complete With A Freestanding Soaker Tub, Floating Double Vanity, And Custom Frameless Glass Shower. A Finished 2-Bedroom Walk-Up Basement Apartment Features An Airy 9-Foot Ceiling, Separate Entrance, And Large Above-Grade Windows - Perfect For Extended Family Or Rental Income. Step Outside To A Private, Landscaped Backyard Oasis With An Extensive Stone Patio And Composite Deck - Perfect For Outdoor Entertaining. All Major Mechanics Updated: Roof, Furnace, Central A/C, And Hot Water Heater.
No extras listed.
Visit this home
Pick a time that works for you.
No upcoming open houses.
Ask our AI assistant
Schools, payments, offer timing, history — ask in plain words. This home is already in the conversation.
| Type | Detached |
| Style | Bungalow-Raised |
| Approx. Age | Not available |
| Size | 1500-2000 sq. ft. |
| Property Tax | $7,548 |
| Lot Size | 38.71 ft x 109.2 ft |
| mls© Number | N14109226 |
| Listed By | LANDPOWER REAL ESTATE LTD. |
Listing History
- No recent sale history for this listing.
- No recent lease history for this listing.
Schools
Could you afford this home?
What the bank counts
This home's actual carrying costs, payment stress-tested at 6%
- Mortgage, tested at 6%
- $7,156
- Property tax
- $629
- Heat allowance
- $150
- Housing costs
- $7,935 / mo
Lenders cap these at 39% of gross income — that sets the number.
Income needed
$244,000
gross annual household income
- Payment at 4%
- $5,883 / mo
- Cash down
- $279,600
Assumes no other monthly debts · 25-yr amortization
Full affordability checkInvestment Analysis
Estimated rent, cap rate and monthly cash flow for this property
Values and trends
Nearby listings
Comparable sales
- No similar listings found.