440 Sandford Street
Central Newmarket, Newmarket
$989,000
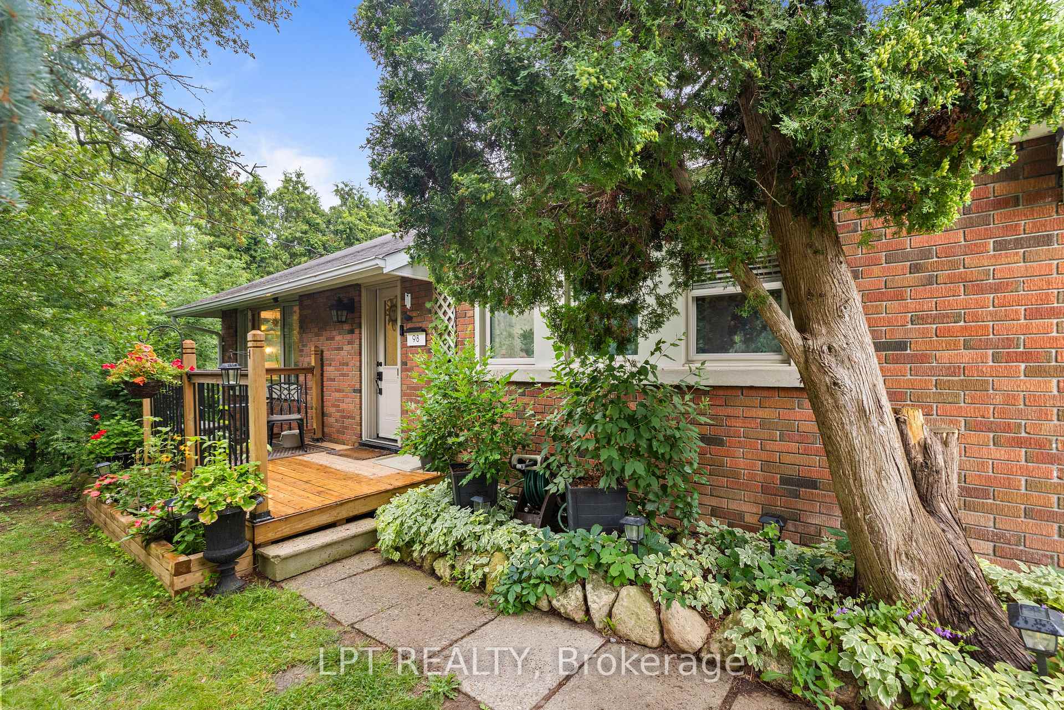
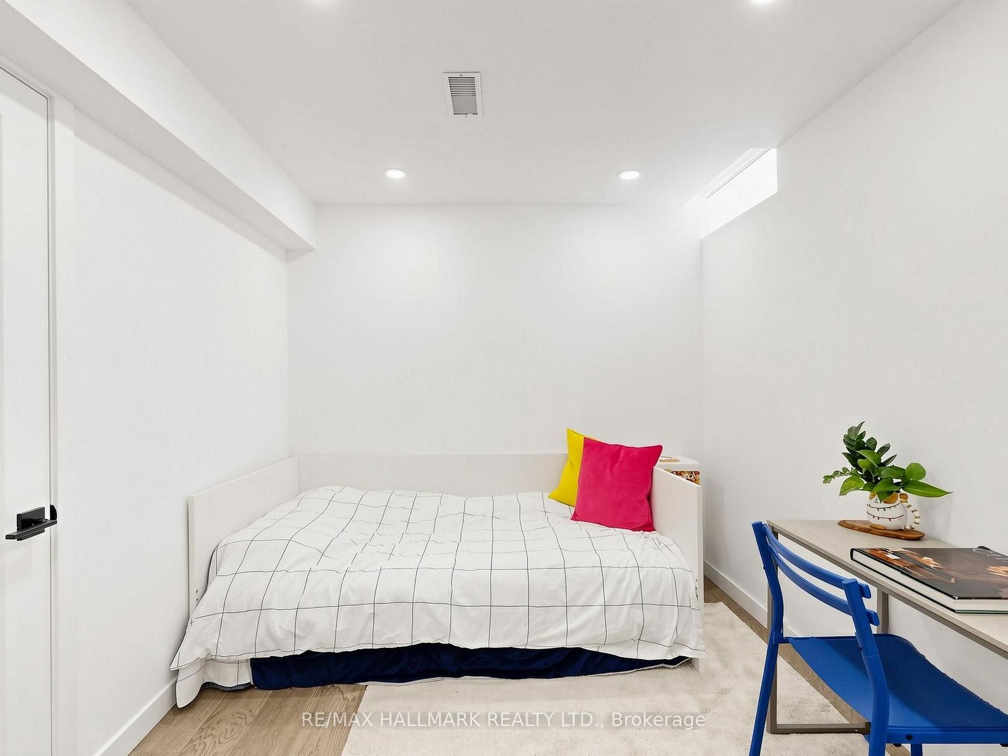
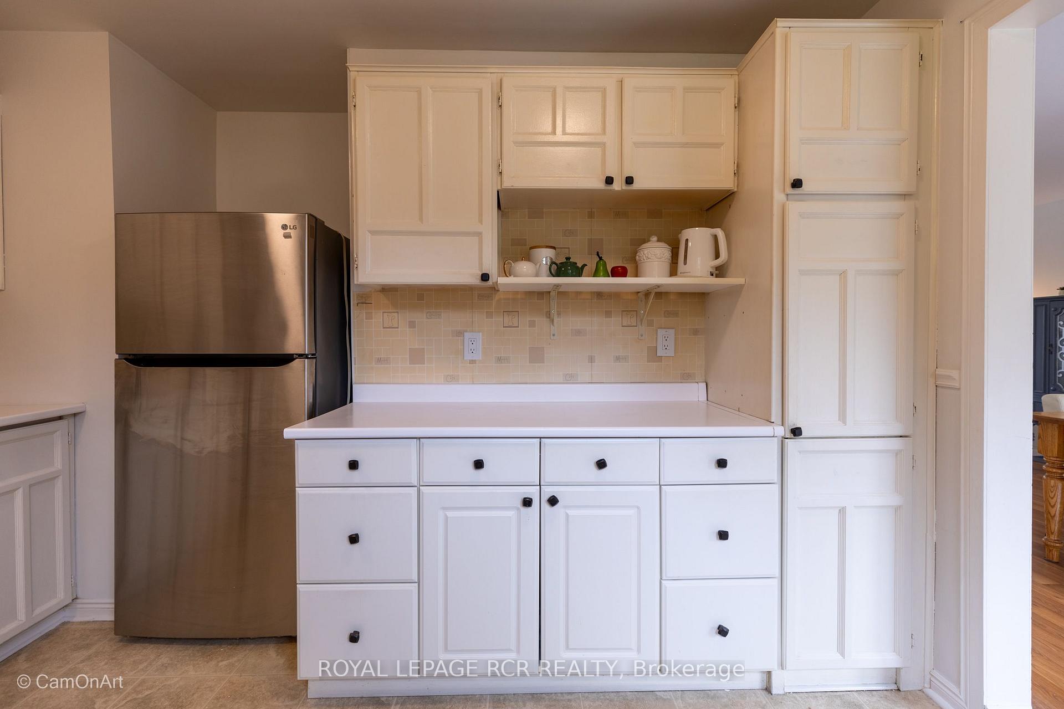
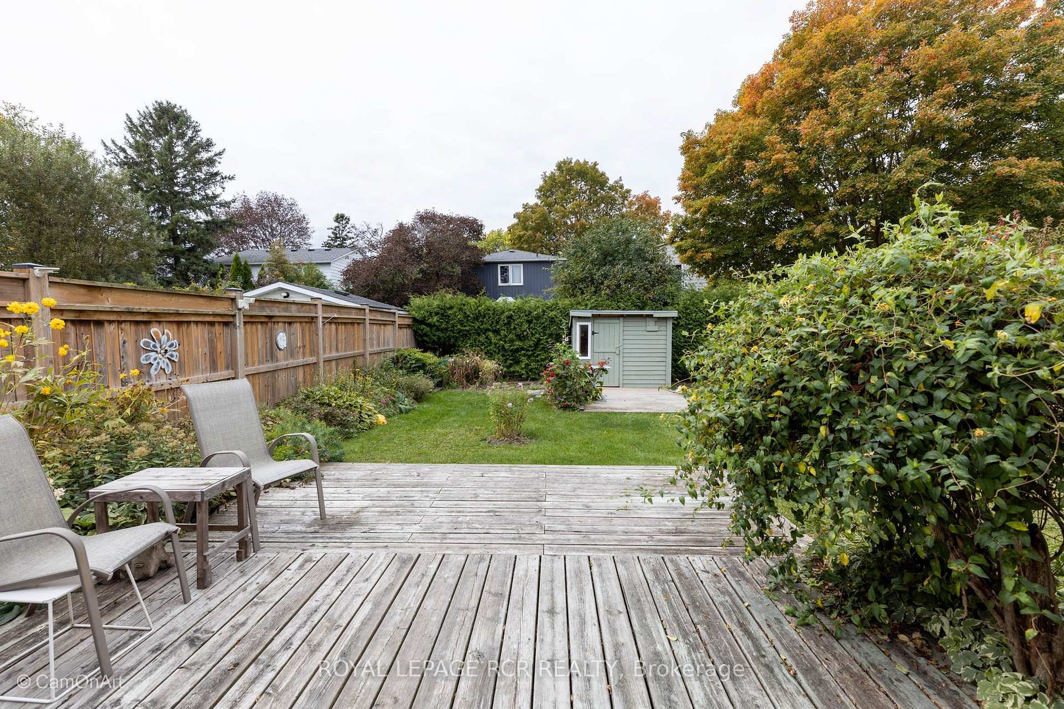
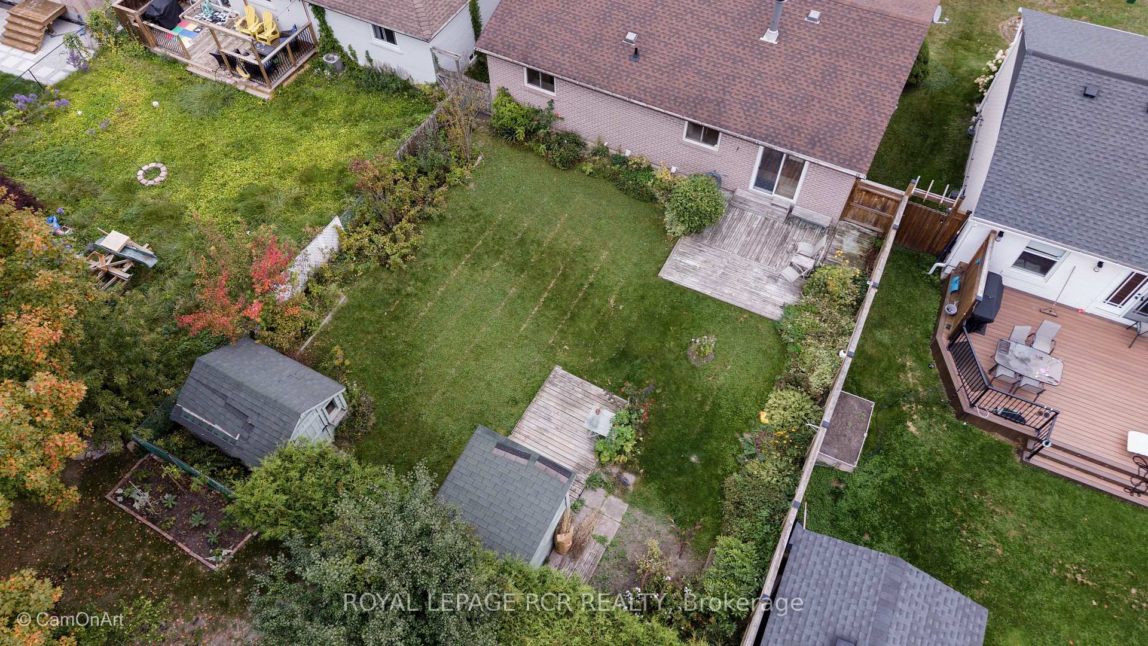
The first thing you notice walking up to 440 Sandford is how much work has been done. Roof, windows, siding, soffit, fascia and eavestrough all new in 2021; brick painted white; windows in black; landscaping established with trees planted; and a new garage door in 2026.The sellers carried the same standard inside: engineered hardwood on the main in 2024 and upstairs in 2025, basement and carpet in 2024, furnace in 2023, water softener in 2025, and a garage finished top to bottom. 4+1 bedrooms and 2.5 baths, with four well-proportioned bedrooms full of character. The back half of the 57 x 106 ft lot belongs to the south-facing saltwater pool. New pool equipment 2025, liner 2019, deck and fence 2020. The deck wraps the pool end to end, with a pool bar to one side and a covered dining area for long evenings. Move in this fall and get excited for the summer to enjoy the lifestyle of this backyard. The new Mulock Park is a very short walk away: 16 acres of trails and green space, a natural play area, the cafe in the historic Mulock House, and skating in the winter. Newmarket's Main Street is a 10- to 15-minutewalk for shops and restaurants, with everyday retail minutes away.
No extras listed.
Visit this home
Pick a time that works for you.
No upcoming open houses.
Ask our AI assistant
Schools, payments, offer timing, history — ask in plain words. This home is already in the conversation.
| Type | Detached |
| Style | 2-Storey |
| Approx. Age | Not available |
| Size | 1500-2000 sq. ft. |
| Property Tax | $5,750 |
| Lot Size | 57.95 ft x 106 ft |
| mls© Number | N14110436 |
| Listed By | BOSLEY REAL ESTATE LTD. |
Listing History
- No recent sale history for this listing.
- No recent lease history for this listing.
Schools
Could you afford this home?
What the bank counts
This home's actual carrying costs, payment stress-tested at 6%
- Mortgage, tested at 6%
- $5,062
- Property tax
- $479
- Heat allowance
- $150
- Housing costs
- $5,691 / mo
Lenders cap these at 39% of gross income — that sets the number.
Income needed
$175,000
gross annual household income
- Payment at 4%
- $4,162 / mo
- Cash down
- $197,800
Assumes no other monthly debts · 25-yr amortization
Full affordability checkInvestment Analysis
Estimated rent, cap rate and monthly cash flow for this property
Values and trends
Nearby listings
Comparable sales
- No similar listings found.