7 Parkside Drive
Holland Landing, East Gwillimbury
$899,000
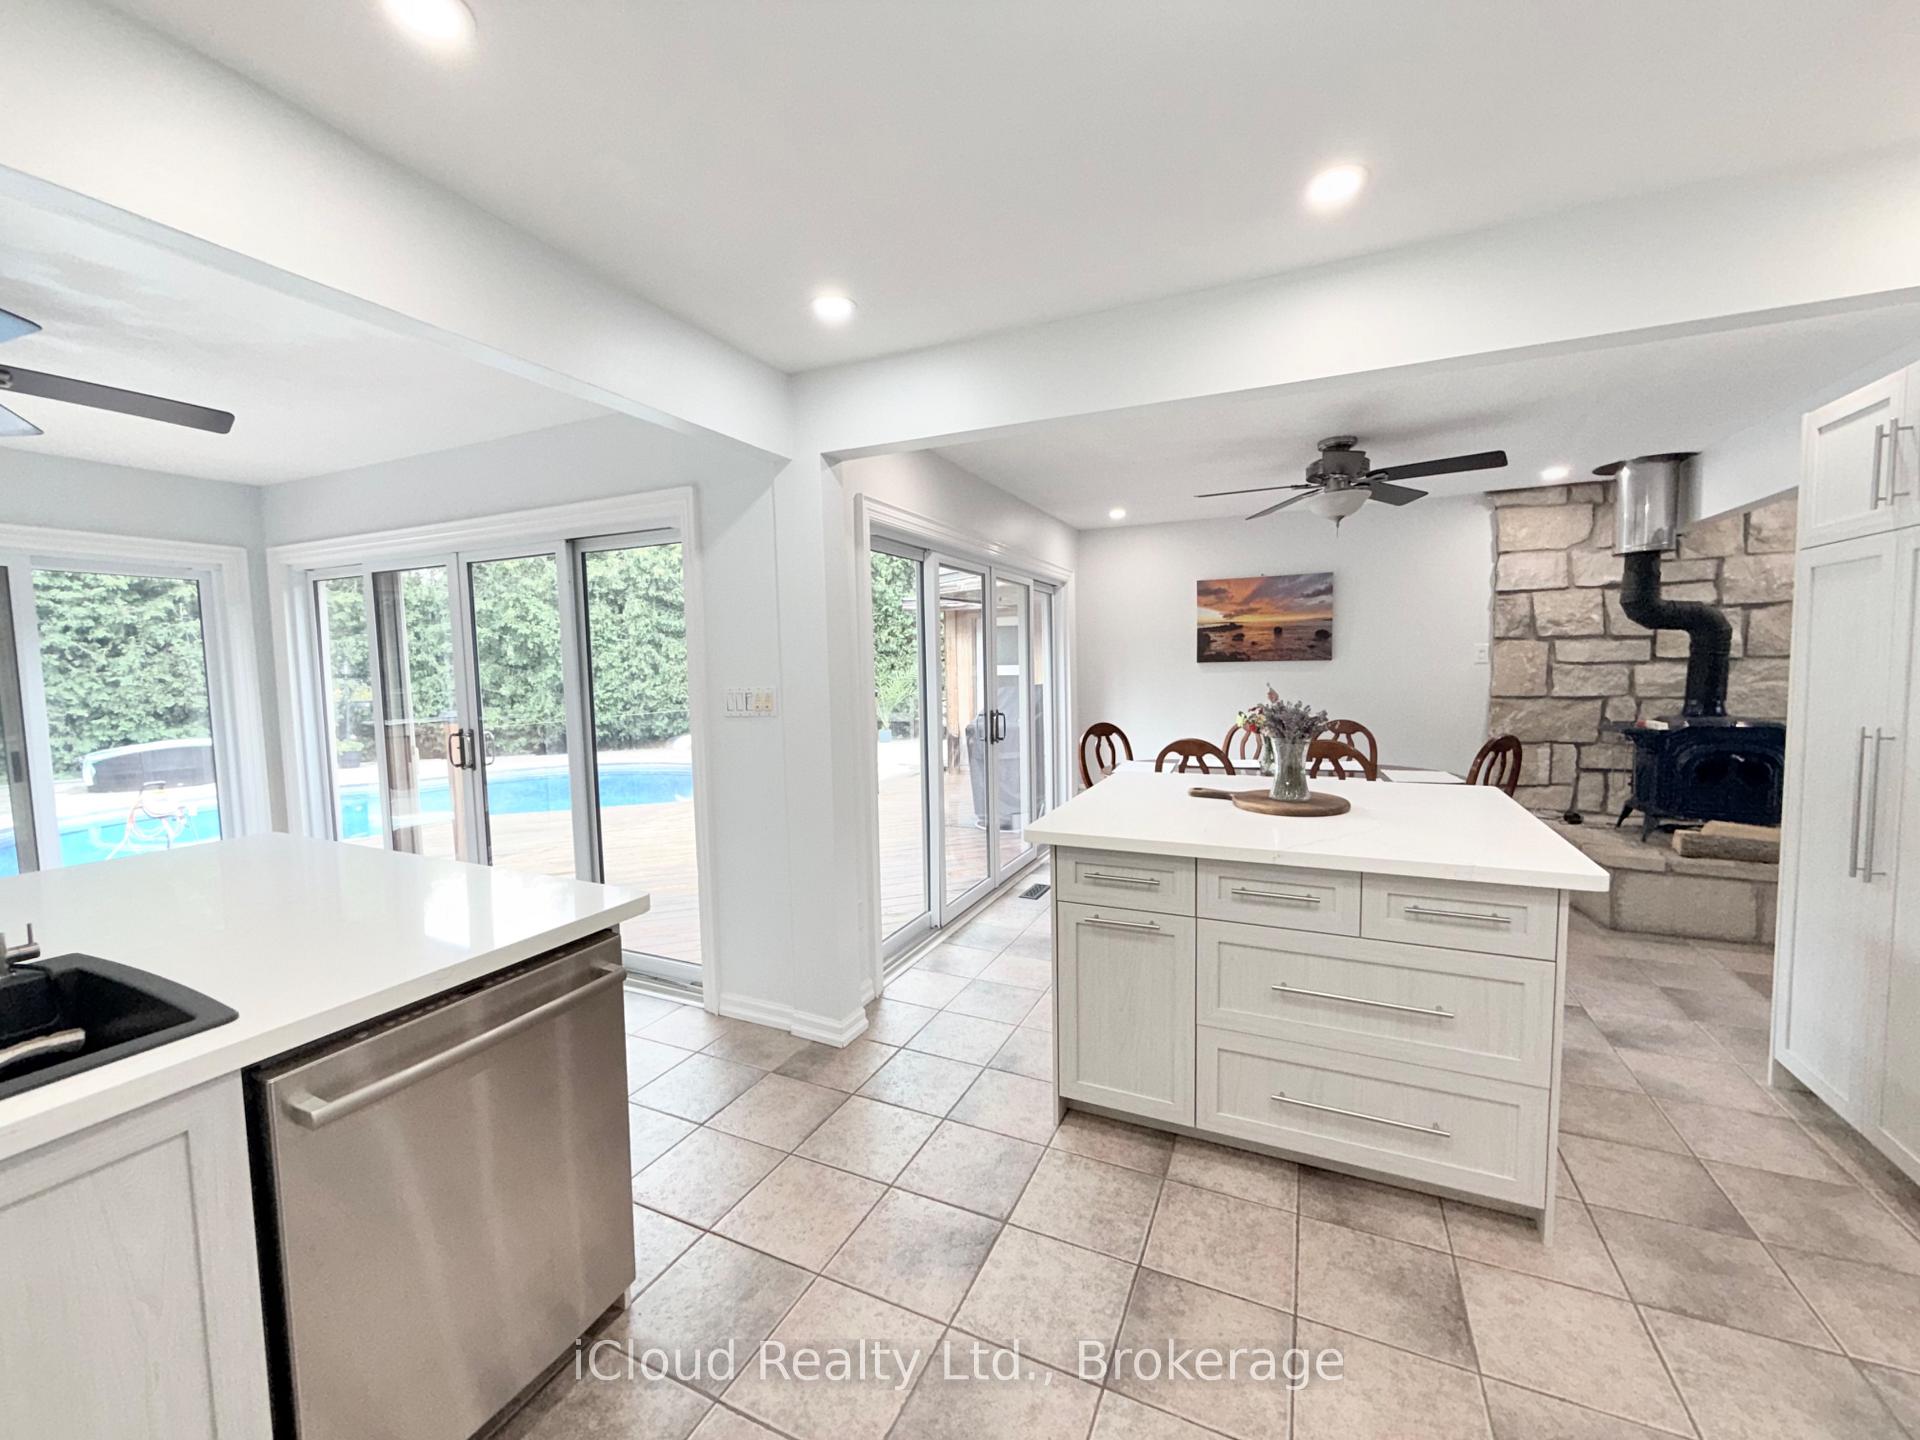
Welcome to 7 Parkside Street, where a complete transformation brings together refined finishes, upgrades and the comfort of a renewed home. Renovated from top to bottom and taken right down to the studs, this Holland Landing property offers an exceptional opportunity to enjoy a home whose improvements extend far beyond what meets the eye.At the heart of the home, an elegant kitchen sets the stage for everything from quiet morning coffees to memorable evenings with family and friends. Top of the line Samsung appliances bring style and functionality to the space, with a touchscreen refrigerator, gas range, built in oven and microwave completing an impressive culinary setting. Whether preparing an everyday meal or hosting a special occasion, this kitchen is designed to make time at home feel extraordinary.Beautiful new flooring flows throughout, creating a cohesive backdrop for your personal style, while three brand new bathrooms offer fresh, contemporary spaces to begin and end each day. The former brick exterior has been transformed with white stucco, complemented by new windows and doors for a striking first impression.Behind the finishes, new plumbing, electrical and insulation reflect the depth of the work completed. A brand new well, metal roof and garage door further enhance the property's appeal, pairing practical improvements with the lasting impression of a comprehensive renovation.Set on an impressive 168 x 135 ft lot, the outdoor space is truly inviting. Brand new front and rear decks offer welcoming settings for morning coffee and entertaining, while a built in firepit creates a gathering place for evenings under the stars. With room to relax and enjoy the outdoors, this expansive property adds another dimension to everyday living.From its renewed infrastructure to its beautifully appointed kitchen and inviting outdoor spaces, 7 Parkside Street offers a compelling blend of substance and style. Simply move in, settle in and begin your next chapter
No extras listed.
Visit this home
Pick a time that works for you.
No upcoming open houses.
Ask our AI assistant
Schools, payments, offer timing, history — ask in plain words. This home is already in the conversation.
This seller is holding back offers
Instead of reviewing offers as they come in, this seller has set offer instructions — a strategy often paired with attractive pricing to invite competing bids. Timing and preparation matter here; get in touch and we'll walk you through it.
| Type | Detached |
| Style | Bungalow |
| Approx. Age | 51-99 |
| Size | 700-1100 sq. ft. |
| Property Tax | $4,824 |
| Lot Size | 168 ft x 135 ft |
| mls© Number | N14111774 |
| Listed By | ROYAL LEPAGE SIGNATURE REALTY |
Listing History
- No recent sale history for this listing.
- No recent lease history for this listing.
Schools
Could you afford this home?
What the bank counts
This home's actual carrying costs, payment stress-tested at 6%
- Mortgage, tested at 6%
- $4,601
- Property tax
- $402
- Heat allowance
- $150
- Housing costs
- $5,154 / mo
Lenders cap these at 39% of gross income — that sets the number.
Income needed
$159,000
gross annual household income
- Payment at 4%
- $3,783 / mo
- Cash down
- $179,800
Assumes no other monthly debts · 25-yr amortization
Full affordability checkInvestment Analysis
Estimated rent, cap rate and monthly cash flow for this property
Values and trends
Nearby listings
Comparable sales
- No similar listings found.