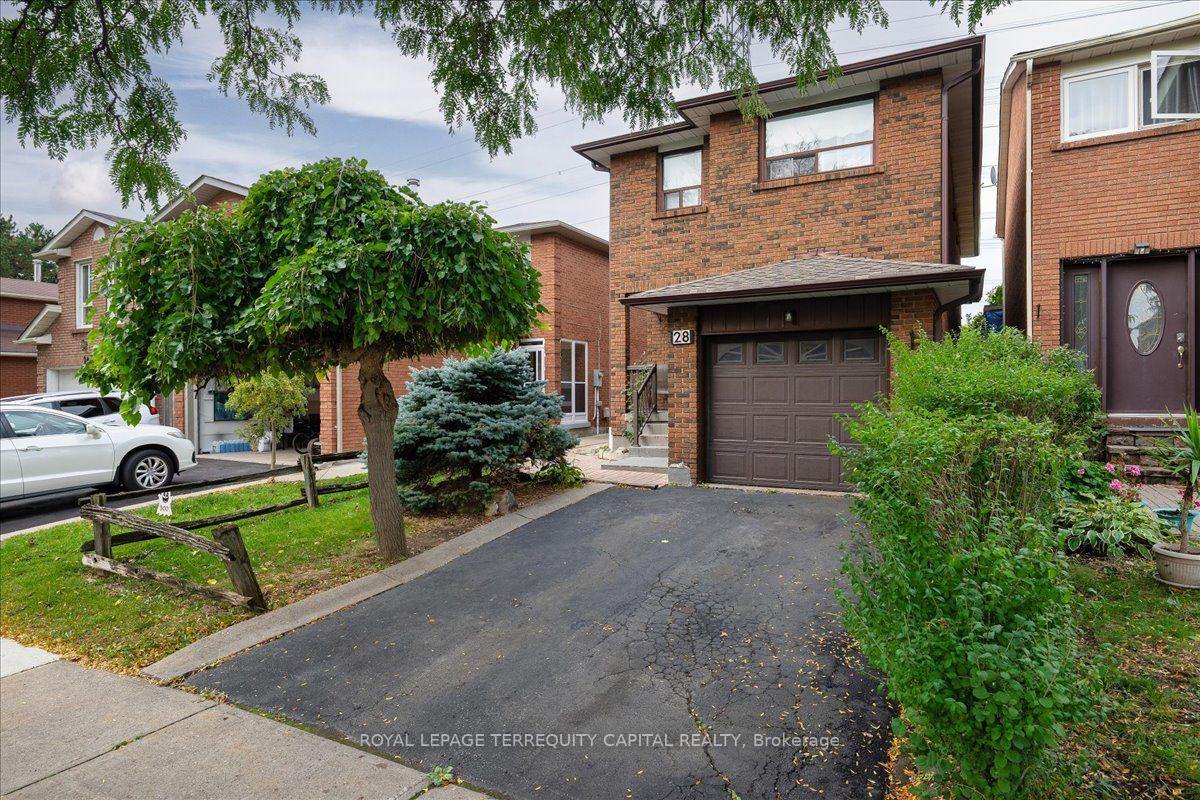
238 Glen Shields Avenue
Glen Shields, Vaughan
$1,199,000
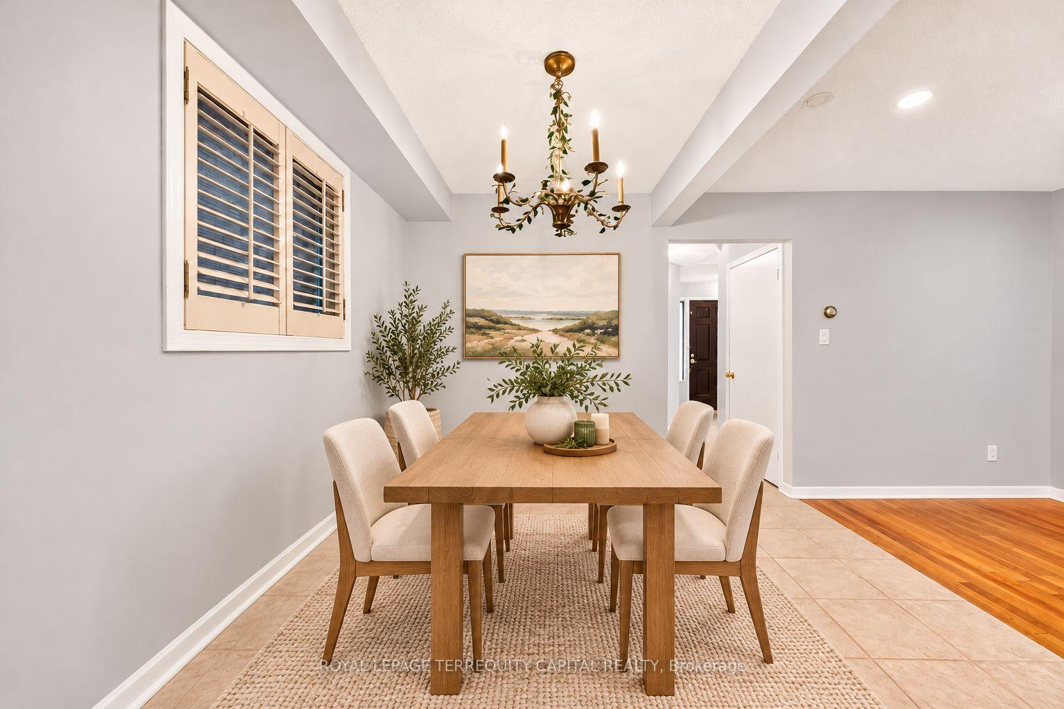
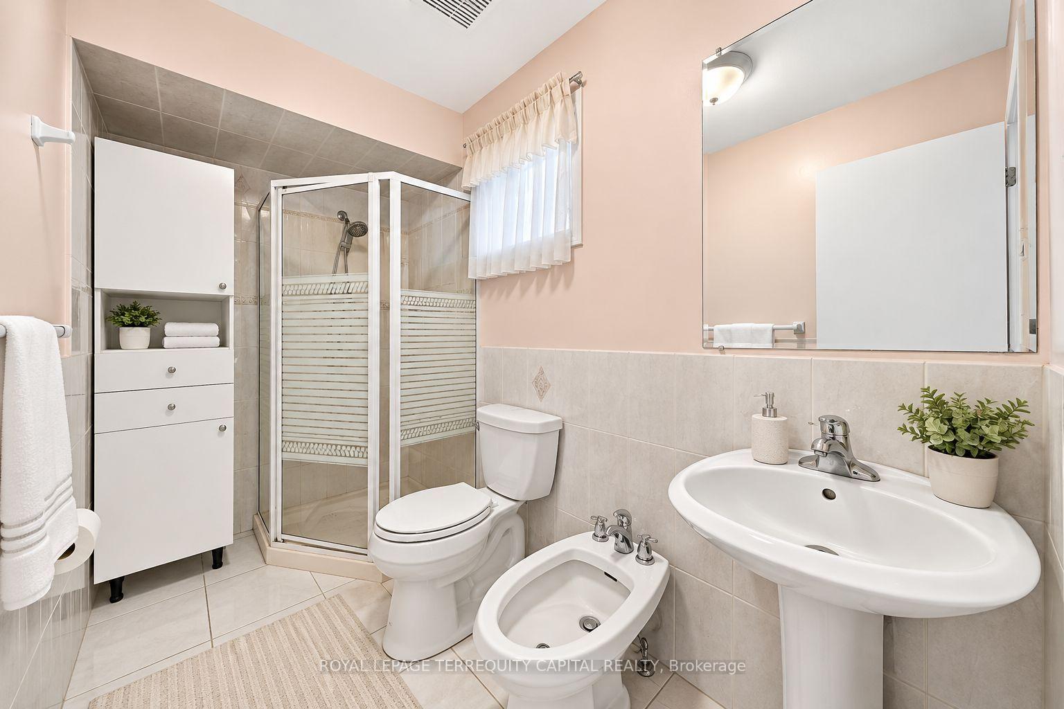
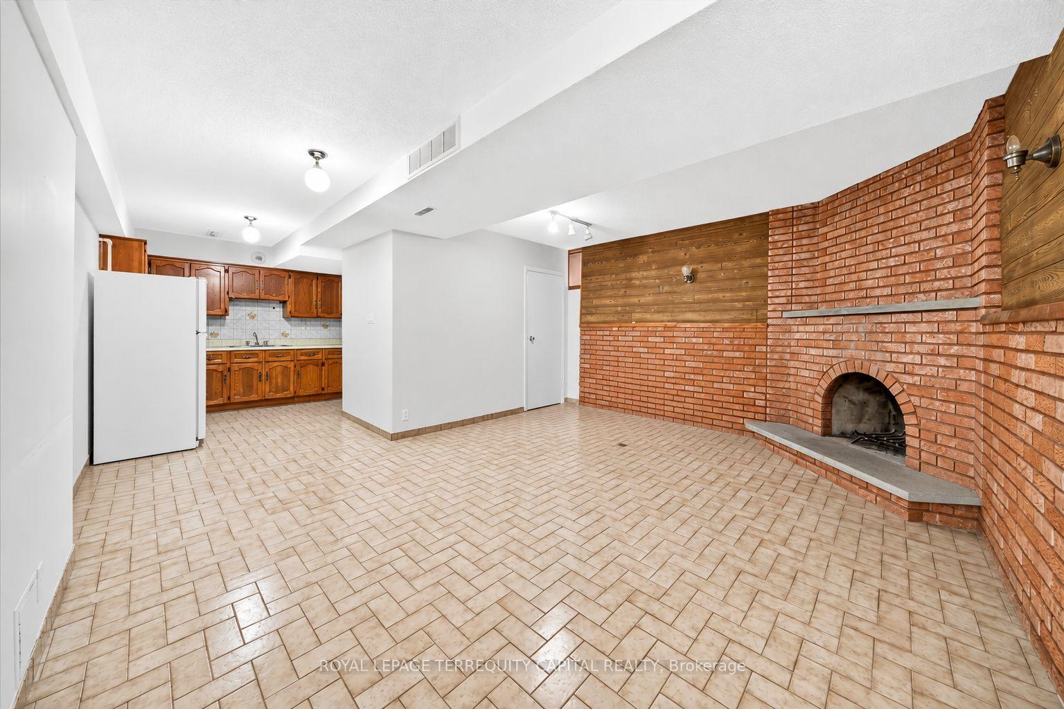
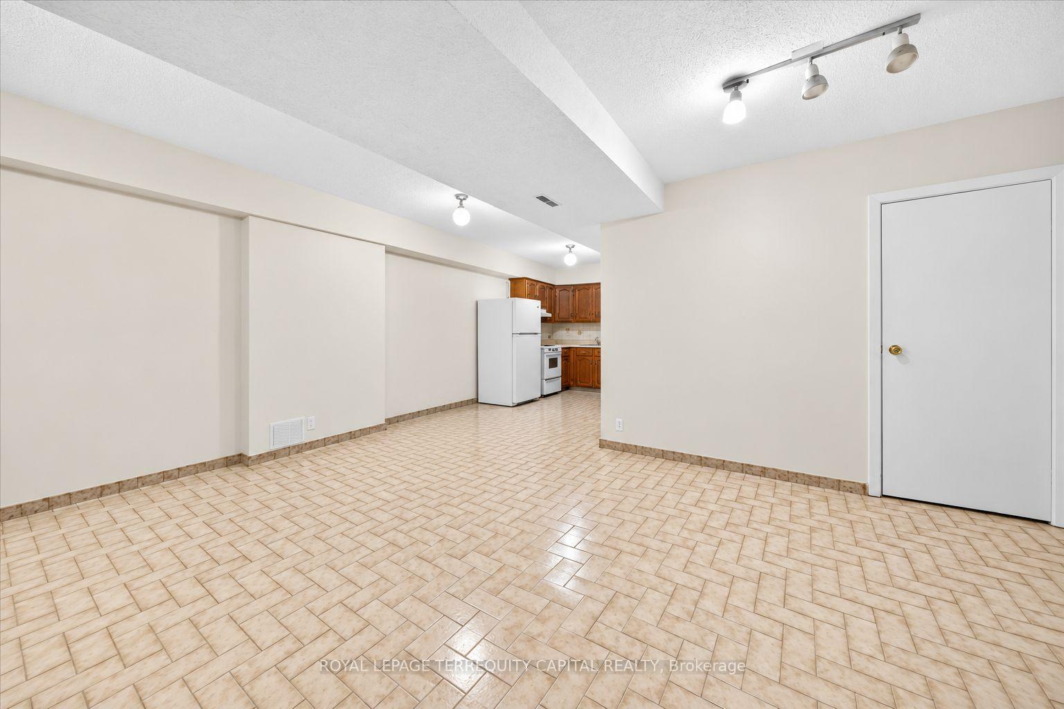
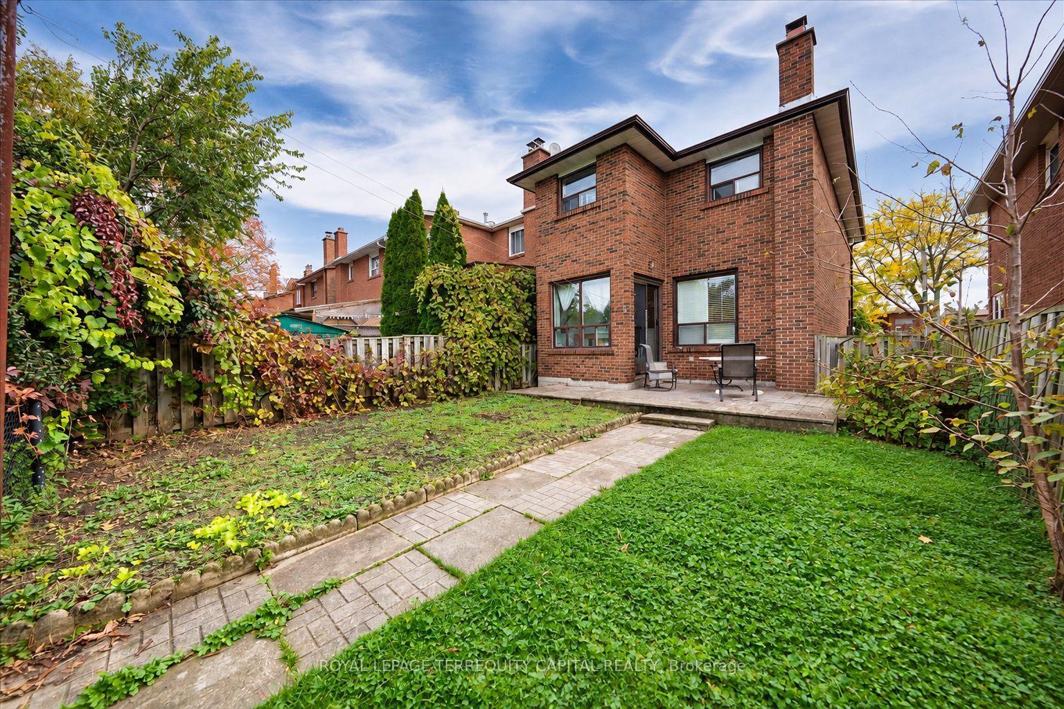
One-Of-A-Kind Beautifully Renovated 4+2 Bedroom Detached Home in One of Vaughan's Most Desirable Family Neighbourhoods!!! Over $150K Spent on Quality Upgrades!!! Approximately 3,000 Sq. Ft. Of Finished Living Space, Including Self-Contained Two Bedroom Basement In-Law Suite With Separate Entrance. Upgraded Custom Eat-In Kitchen (2020) With Granite Countertops, Stainless Steel Appliances, Pot Lights And A Walk Out To A Beautiful Backyard. Newer Wooden Deck (2022) Great For Entertaining. The main floor layout offers spacious & separate living, dining, & family rooms. Upgraded hardwood floors(2015). Upgraded baseboards, potlights (2020), and crown moldings (2020). Upgraded powder room (2024). Newer washer/dryer(2023). The second floor offers 4 spacious bedrooms. Primary bedroom comes with a W/I closet and an upgraded 4 piece Bathroom (2024). All bedrooms have upgraded hardwood floors, baseboards, pot lights and crown moldings. Upgraded common bathroom (2024). Upgraded interior doors. California shutters on most windows. whole house freshly painted (2026). Other upgrades include: roof (2020), furnace (2022), A/C (2020), Wooden Deck (2022), & Gazebo (2022). Professionally finished basement (2020), with a completely self-contained in-law suite with separate entrance. Located Minutes From Excellent Schools, Parks, Walking Biking Trails, Playgrounds, Tennis and Basketball Courts, Splash Pad, Ttc, York University, Subway, Vaughan Mills, Canada's Wonderland, Promenade Mall, Yorkdale, Costco, Walmart, Superstore, Home Depot, Major Highways (400, 401, 407,7).
No extras listed.
Visit this home
Pick a time that works for you.
No upcoming open houses.
Ask our AI assistant
Schools, payments, offer timing, history — ask in plain words. This home is already in the conversation.
This seller is holding back offers
Instead of reviewing offers as they come in, this seller has set offer instructions — a strategy often paired with attractive pricing to invite competing bids. Timing and preparation matter here; get in touch and we'll walk you through it.
| Type | Detached |
| Style | 2-Storey |
| Approx. Age | Not available |
| Size | 2000-2500 sq. ft. |
| Property Tax | $5,568 |
| Lot Size | 44.38 ft x 105.06 ft |
| mls© Number | N14113138 |
| Listed By | SUTTON GROUP-ADMIRAL REALTY INC. |
Listing History
- No recent sale history for this listing.
- No recent lease history for this listing.
Schools
Could you afford this home?
What the bank counts
This home's actual carrying costs, payment stress-tested at 6%
- Mortgage, tested at 6%
- $6,137
- Property tax
- $464
- Heat allowance
- $150
- Housing costs
- $6,751 / mo
Lenders cap these at 39% of gross income — that sets the number.
Income needed
$208,000
gross annual household income
- Payment at 4%
- $5,046 / mo
- Cash down
- $239,800
Assumes no other monthly debts · 25-yr amortization
Full affordability checkInvestment Analysis
Estimated rent, cap rate and monthly cash flow for this property
Values and trends
Nearby listings
Comparable sales
- No similar listings found.