| Parking Included | |
| Building Insurance Included | |
| Common Elements Included |


Listed 4 months ago
50 - 5950 Glen Erin Drive
Central Erin Mills, Mississauga
$838,888
Condo Townhouse |
3 | 4 | 2 | 0
About this home
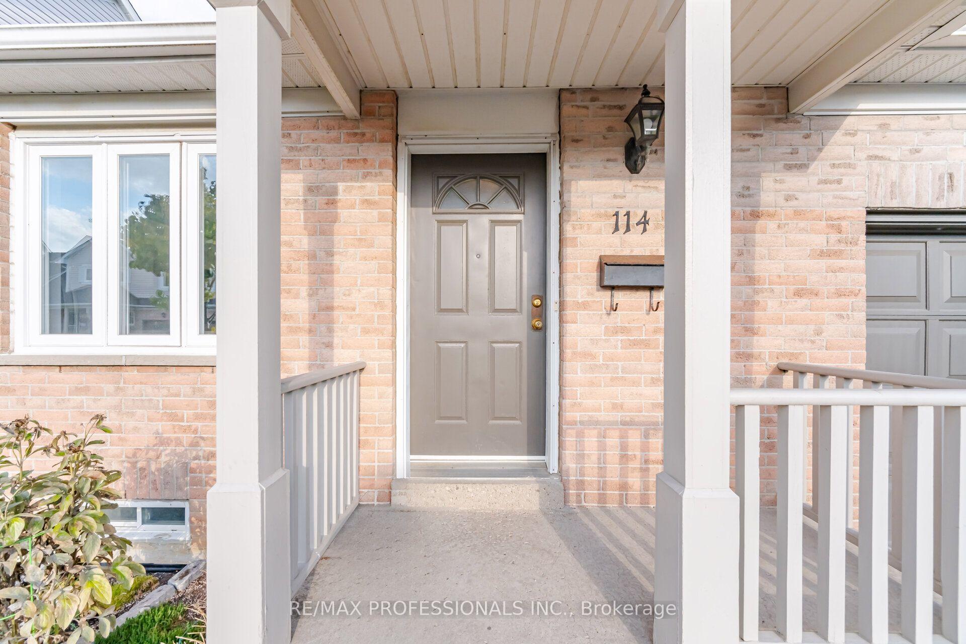
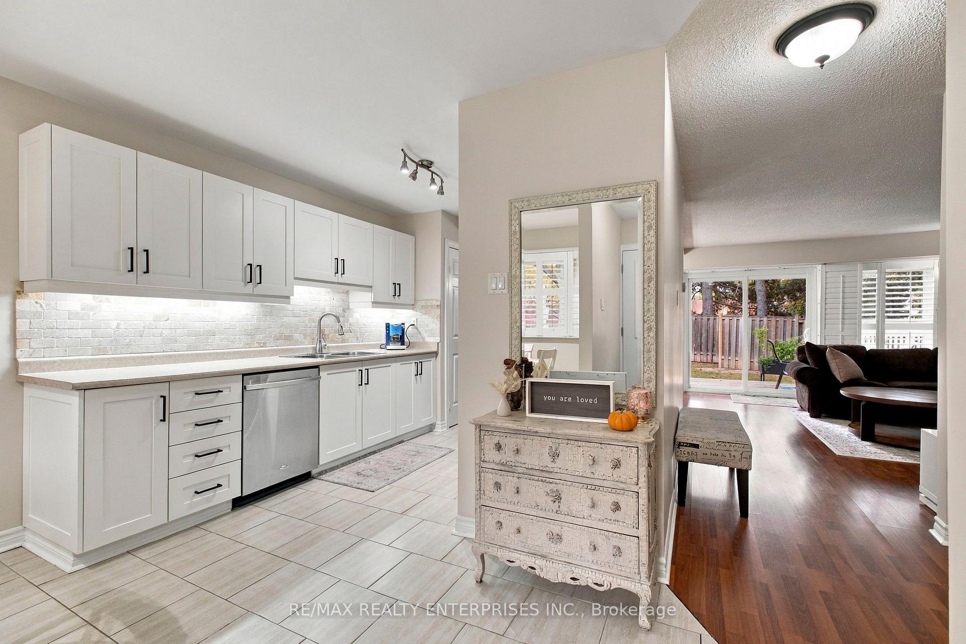
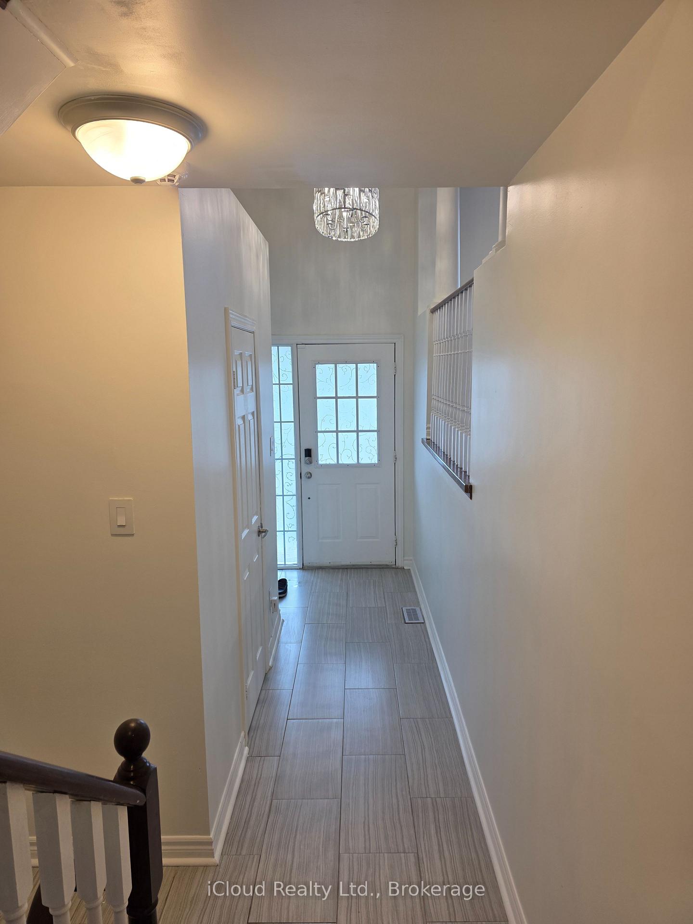
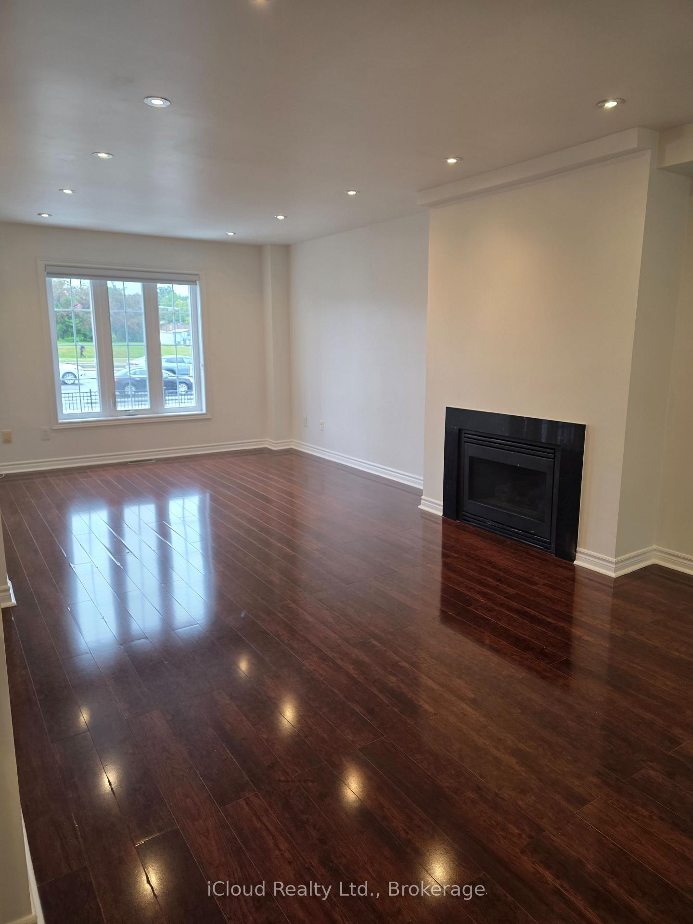
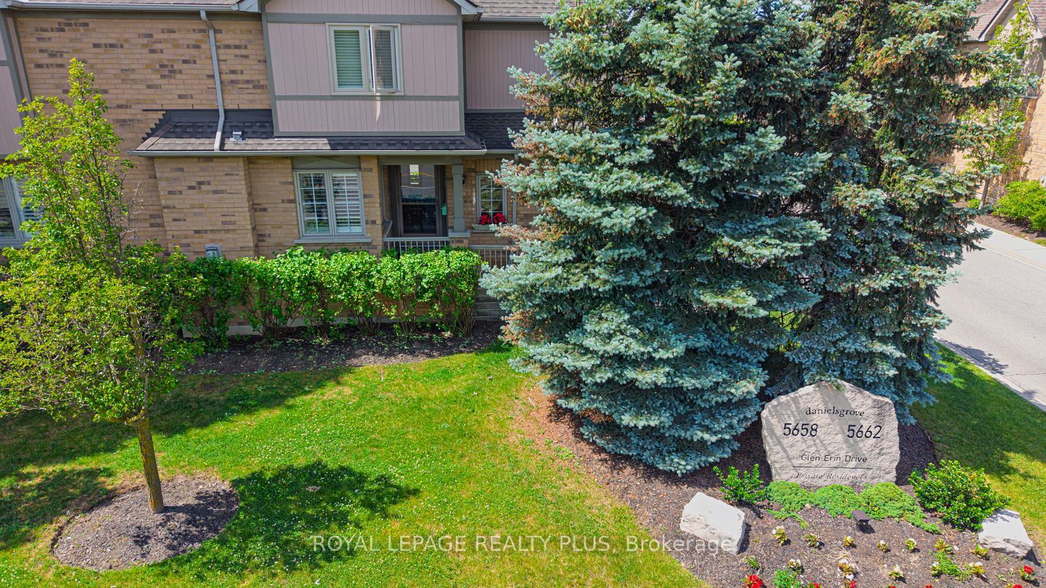
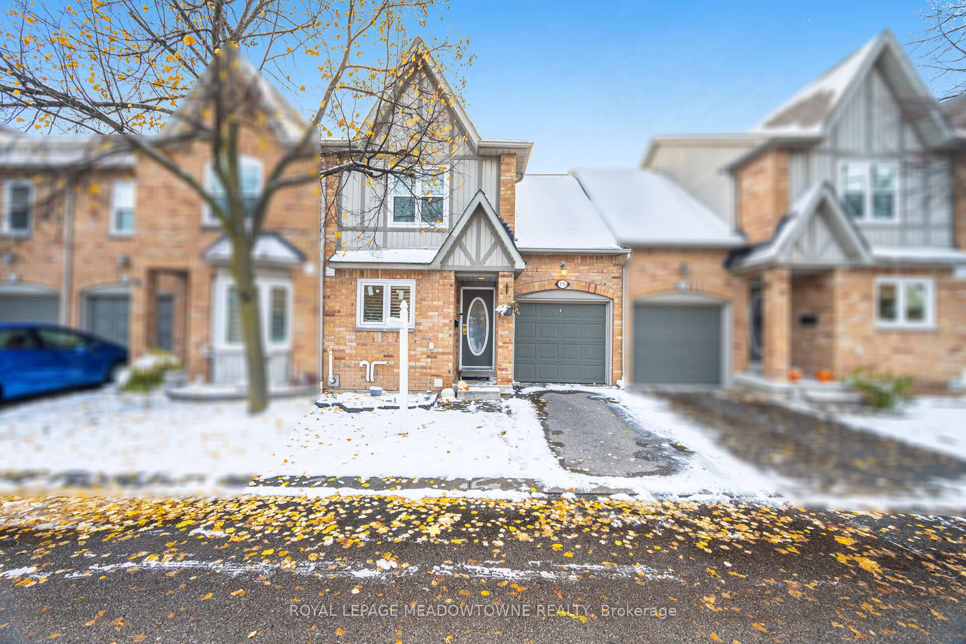
3 Bedroom + 4 Bath townhome in The Daniels Britannia Terraces complex; with one of the lowest maintenance fees in the area. <<FEATURES>> This rare, sun-drenched end-unit unit showcases an airy, open-concept layout enhanced by extra windows and a premium lot position backing onto a serene parkette. <<RENOVATIONS>> **whole house repainted including ceiling, door frames, window trim & baseboards **new light fixtures **new kitchen cabinetry with custom pullout spice rack & wine rack/quartz counter top with matching backsplash/rangehood/modern **workstation sink with rollup drying rack & sliding cutting board plus digital temperature display faucet **new powder room light fixtures & accessories **new second level bath vanities/mirrors/ lighting/sinks/faucets/accessories **large tile flooring in foyer/kitchen **vinyl flooring & stairs in bsmt **fully finished bsmt with versatile rec rm and 3pc bath. <<GARAGE>> Direct garage access house and private driveway. <<LOCATION>> Nestled in a Central Erin Mills enclave, exceptional walkability profile, steps from bustling retail strips, daily gourmet conveniences and pristine local parklands. <<SCHOOLS>> Elite educational cachet with seamless district access to top-tier ranked institutions including John Fraser & St. Aloysius Gonzaga Secondary Schools. <<COMMUTE>> Rapid transit connectivity via the immediate Hwy 403/407 network, the Erin Mills Transit way, and both the Streetsville & Lisgar GO Stations. **MOVE-IN READY! Note: Selected images feature digital staging; furnishings/decor have been added for illustration purposes only.
Extras
No extras listed.
Visit this home
Pick a time that works for you.
No upcoming open houses.
Ask our AI assistant
Schools, payments, offer timing, history — ask in plain words. This home is already in the conversation.
| Type | Condo Townhouse |
| Style | 2-Storey |
| Approx. Age | Not available |
| Size | 1200-1399 sq. ft. |
| Maintenance Fees | $410 |
| Locker | None |
| Balcony | None |
| Exposure | South |
| Parking Type | Built-In |
| Parking Spaces | 2 |
| Parking Features | Private |
| Property Tax | $4,906 |
| mls© Number | W13536926 |
| Listed By | ROYAL LEPAGE TERREQUITY REALTY |
Listing History
- No recent sale history for this listing.
- No recent lease history for this listing.
Schools
Could you afford this home?
What the bank counts
This home's actual carrying costs, payment stress-tested at 6%
- Mortgage, tested at 6%
- $4,294
- Property tax
- $409
- Heat allowance
- $150
- Condo fees, half counted
- $205
- Housing costs
- $5,057 / mo
Lenders cap these at 39% of gross income — that sets the number.
Down payment20% · $167,778
25-yr amortization
Income needed
$156,000
gross annual household income
- Payment at 4%
- $3,530 / mo
- Cash down
- $167,778
Assumes no other monthly debts · 25-yr amortization
Full affordability checkInvestment Analysis
Estimated rent, cap rate and monthly cash flow for this property
Values and trends
Nearby listings
Comparable sales
- No similar listings found.