328 Savoline Boulevard
1036 - SC Scott, Milton
$1,149,000
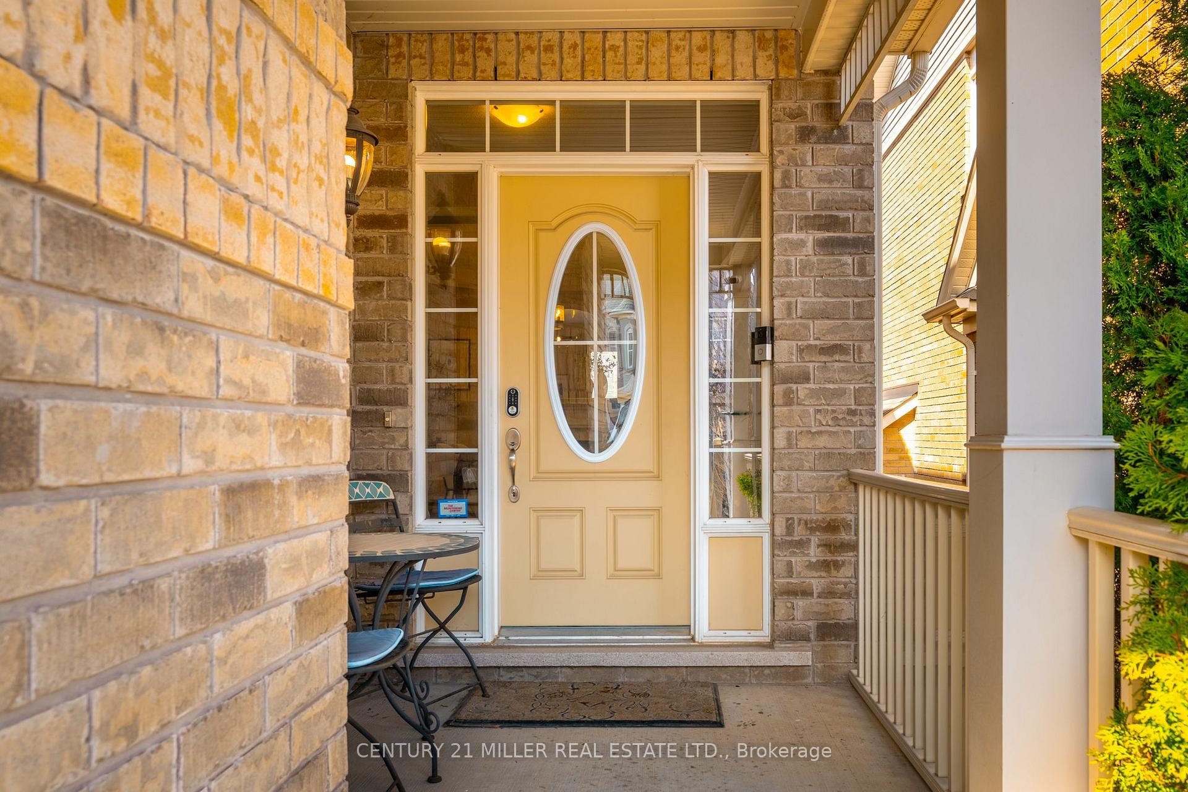
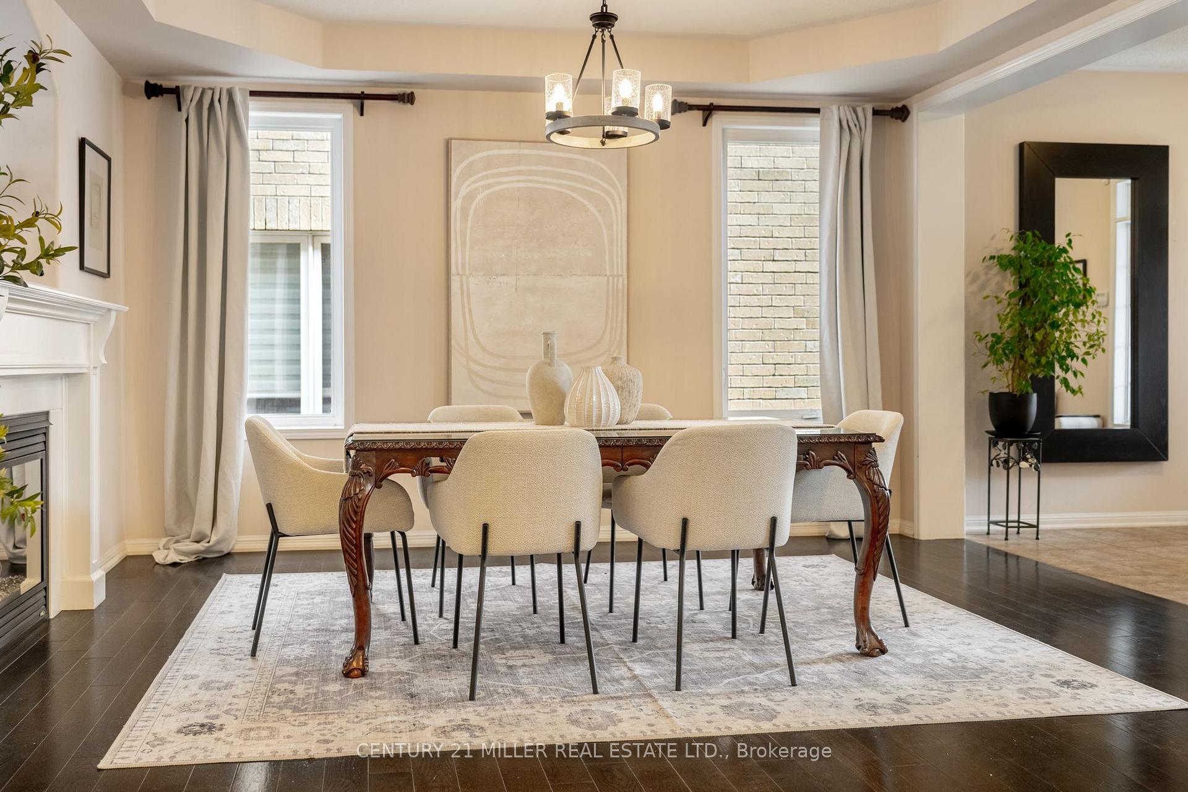
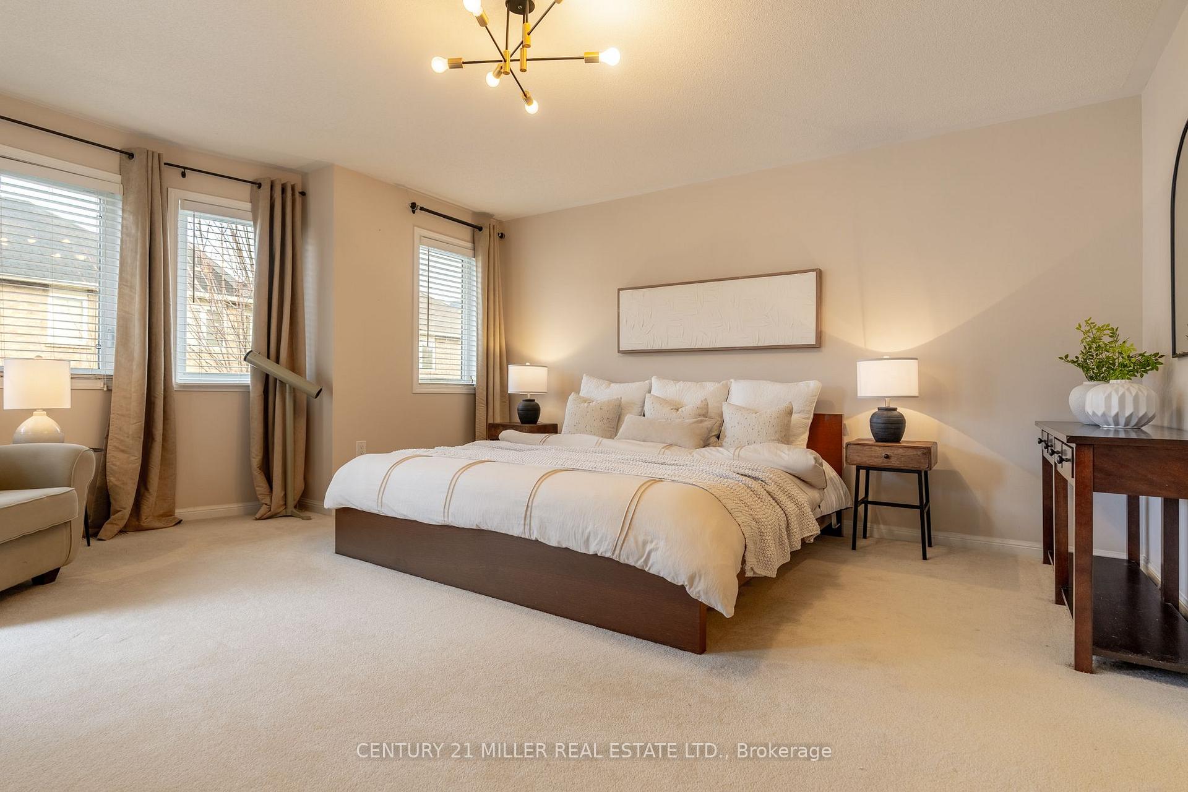
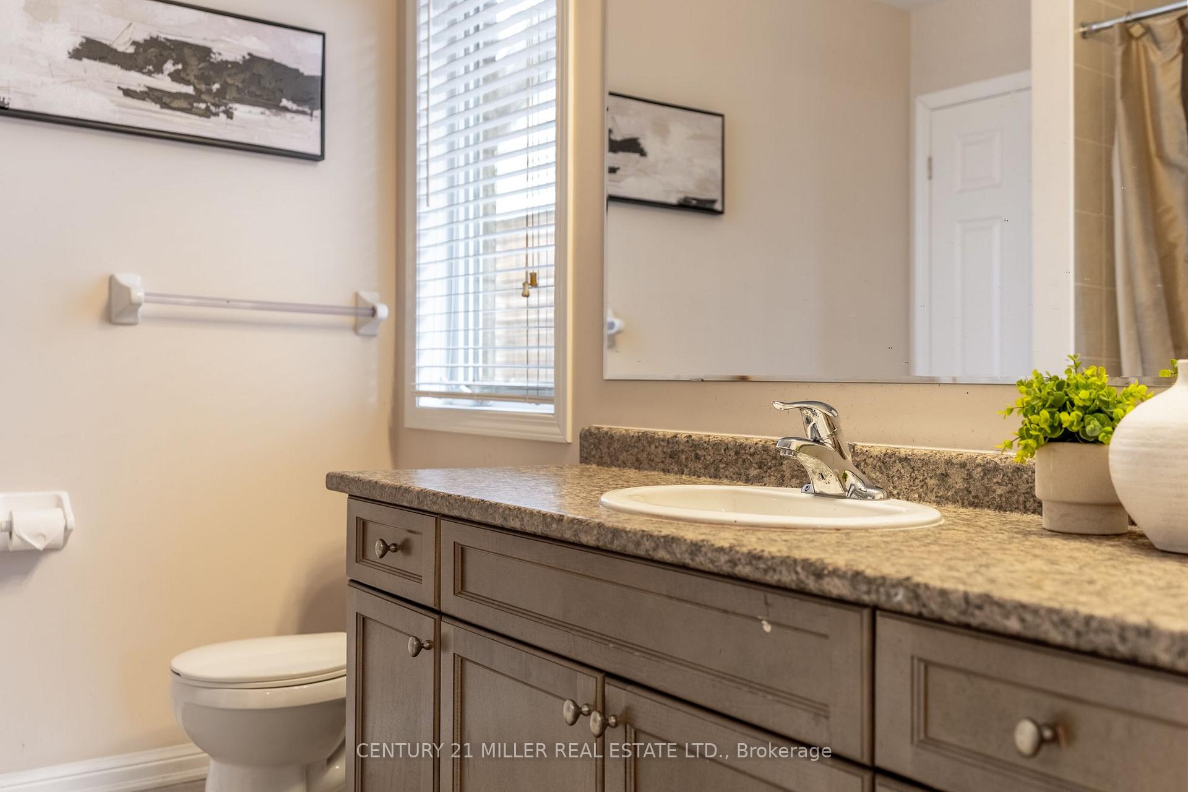
Welcome to this beautifully maintained 4-bedroom, 3.5-bathroom detached home in Milton's highly desirable Hawthorne Village Vista neighbourhood. Featuring a stone and stucco elevation and ideally situated directly across from a park, this spacious family home offers over 2,500 sq. ft. of living space with an excellent family-friendly layout. The main floor features a dining room, a family room, and a bright eat-in kitchen with granite countertops, stainless steel appliances, a breakfast bar, and a walkout to the private backyard deck, creating the perfect space for everyday living and entertaining. Convenient access to the two-car garage adds to the functionality of this home. The home features hardwood flooring throughout the main floor and entire second level. Upstairs, you'll find four spacious bedrooms, including a generous principal suite with a walk-in closet and private ensuite, as well as three additional bedrooms, a full three-piece bathroom, and the convenience of second-floor laundry. The fully finished basement provides additional living space with a large recreation room, an additional room ideal for a gym, guest room, or bedroom, and a convenient three-piece washroom. Located close to schools, parks, shopping, and all amenities, this is a fantastic opportunity to own a wonderful family home in one of Milton's most sought-after communities.
No extras listed.
Visit this home
Pick a time that works for you.
No upcoming open houses.
| Type | Detached |
| Style | 2-Storey |
| Approx. Age | 16-30 |
| Size | 2500-3000 sq. ft. |
| Property Tax | $5,952 |
| Lot Size | 36.15 ft x 88.72 ft |
| mls© Number | W13625248 |
| Listed By | THE BEHAR GROUP REALTY INC. |
Listing History
- No recent sale history for this listing.
- No recent lease history for this listing.
Schools
Could you afford this home?
What the bank counts
This home's actual carrying costs, payment stress-tested at 6%
- Mortgage, tested at 6%
- $5,881
- Property tax
- $496
- Heat allowance
- $150
- Housing costs
- $6,527 / mo
Lenders cap these at 39% of gross income — that sets the number.
Income needed
$201,000
gross annual household income
- Payment at 4%
- $4,835 / mo
- Cash down
- $229,800
Assumes no other monthly debts · 25-yr amortization
Full affordability checkInvestment Analysis
Estimated rent, cap rate and monthly cash flow for this property
Values and trends
Nearby listings
Comparable sales
- No similar listings found.