| Heat Included | |
| Common Elements Included | |
| Building Insurance Included | |
| Water Included | |
| Parking Included |


Listed 9 days ago
409 - 11 Bronte Road
1001 - BR Bronte, Oakville
$1,550,000
Condo Apartment |
2 | 3 | 2 | 1
About this home
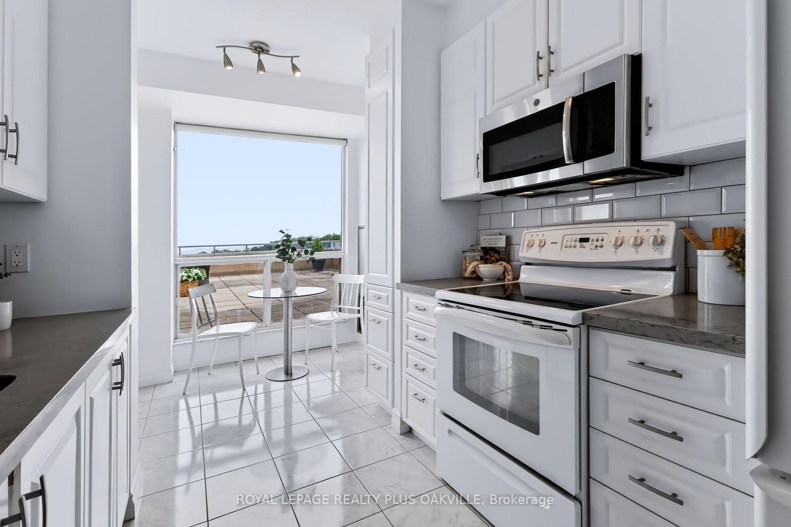
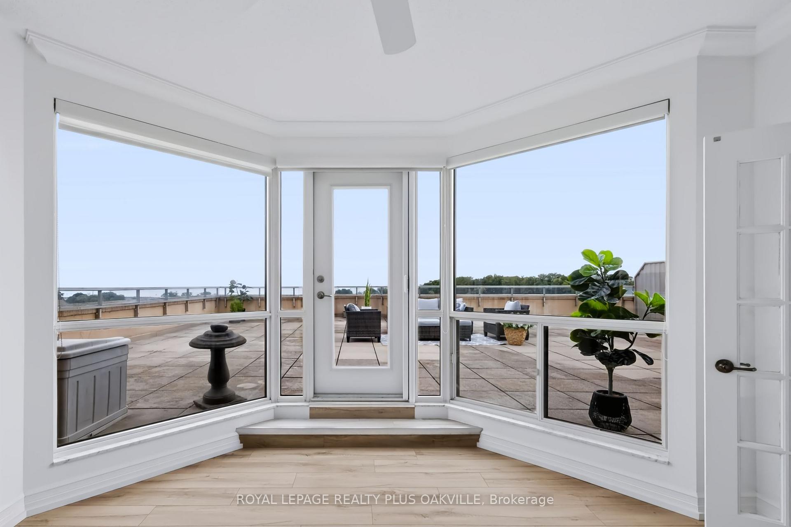
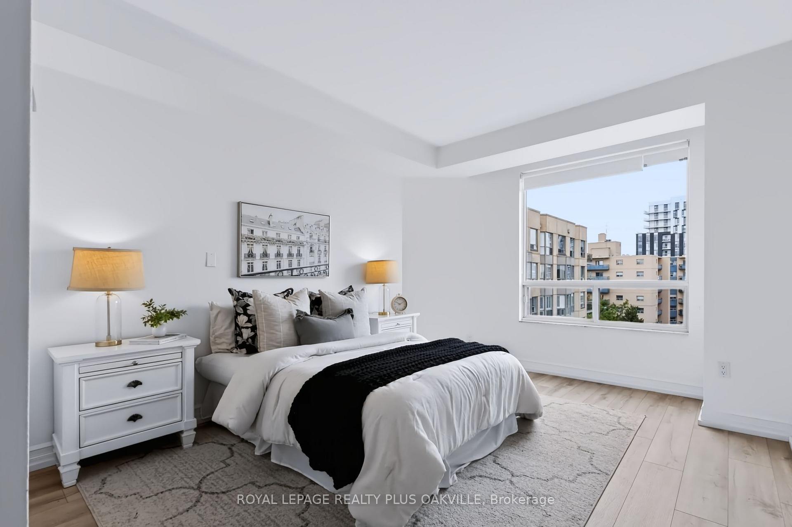
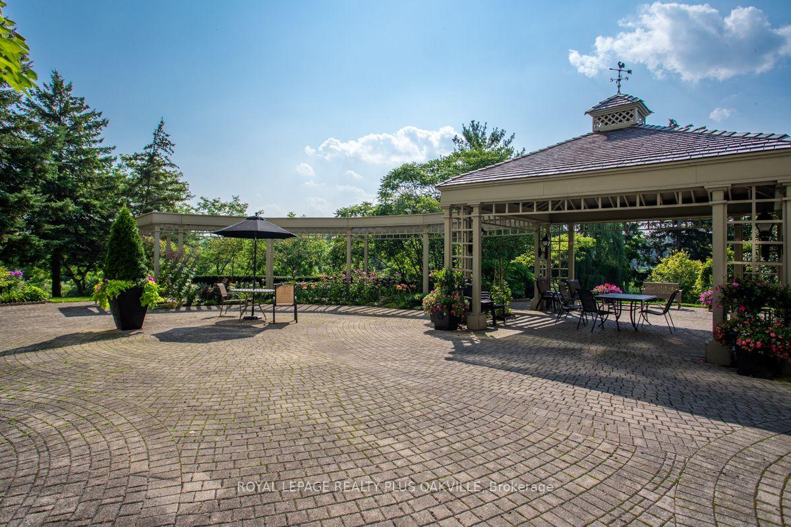
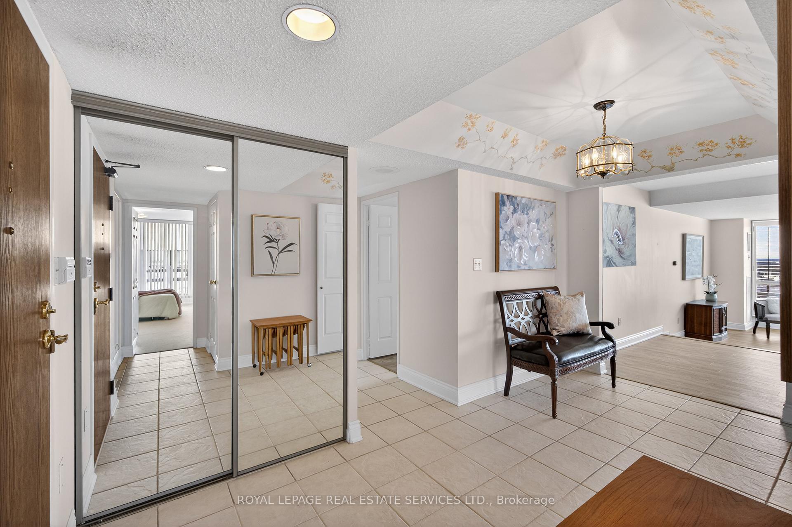
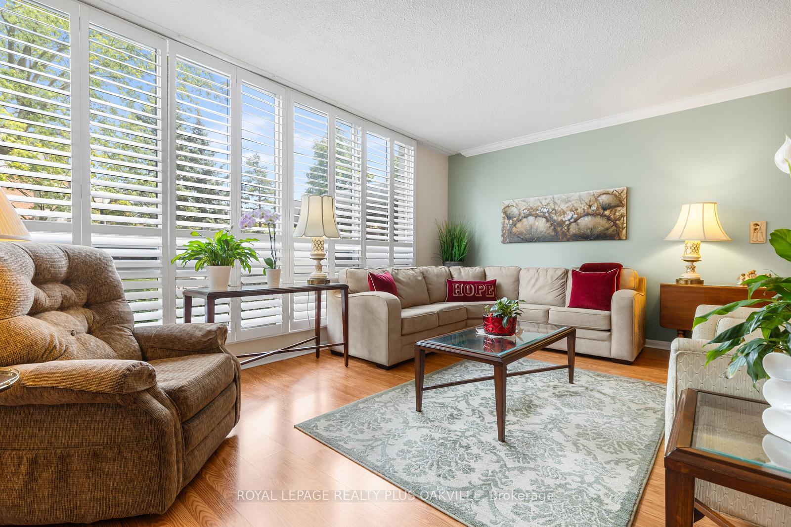
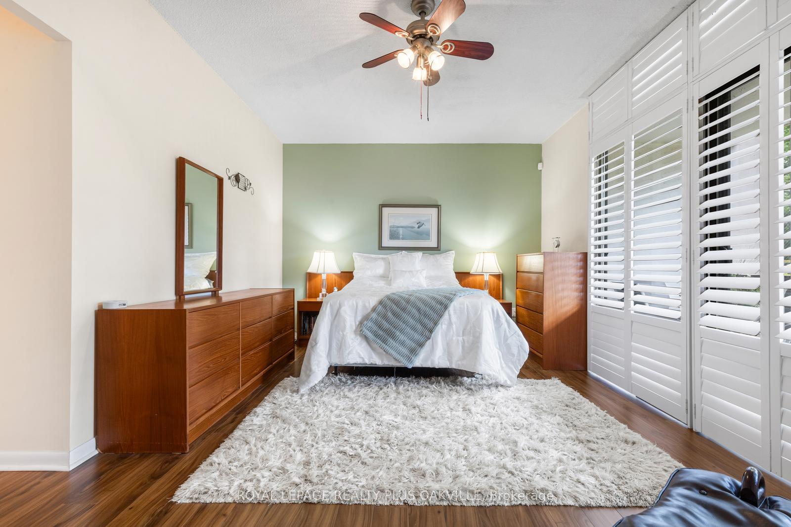
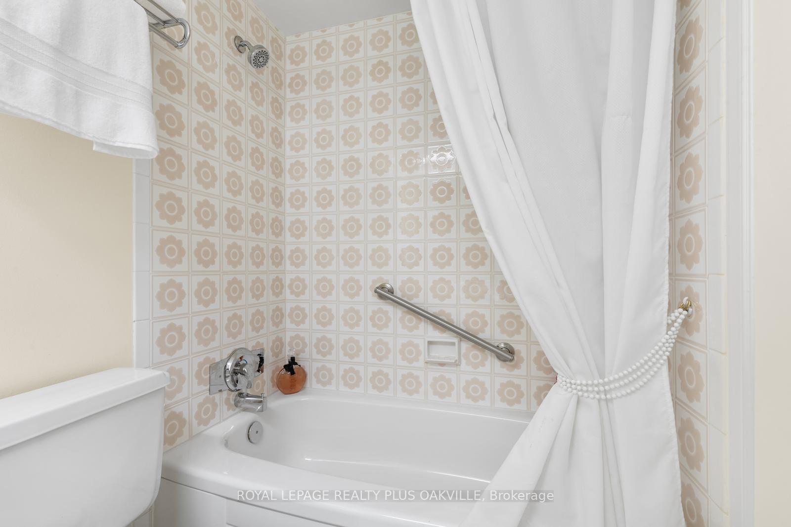
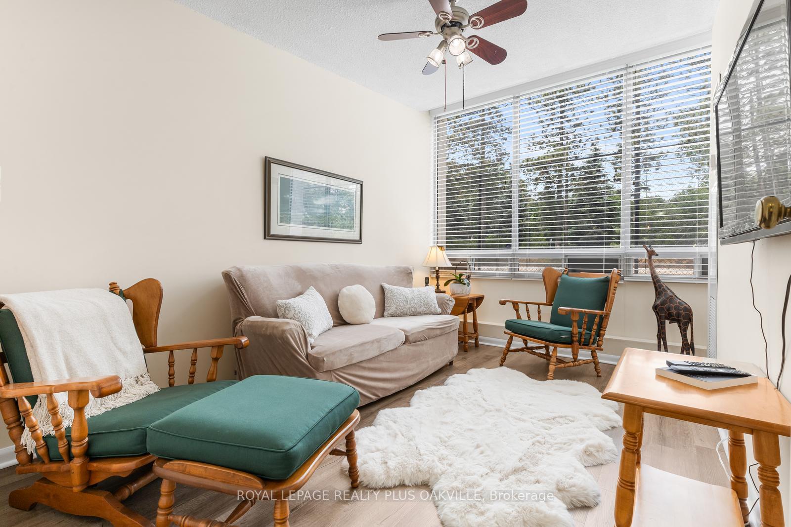
Welcome to the epitome of luxury living in the heart of Bronte Village. Situated in "The Shores", this stunning 4th-floor corner unit offers approx. 1,472 sq. ft. of resort-like elegance. From the moment you enter, the open-concept living and dining area captures your attention with its floor-to-ceiling windows, flooding the space with natural light. The wrap-around balcony, accessible from bedrooms/living/dining/kitchen, provides views of sunrise and sunset. The galley-style kitchen is as practical as it is elegant, featuring built-in appliances, stone countertops, and a seamless connection to the rest of the home. Both bedrooms are spacious and private, each with its own ensuite bath. The primary bedroom offers a 5-piece ensuite with a deep soaker tub, and a large walk-in closet. The second bedroom is perfect for guests or a home office, adding flexibility to the space. This unit shines with thoughtful upgrades, including premium flooring, modern pot lights, and a cozy fireplace that sets the perfect ambiance for entertaining or unwinding on cooler evenings. Life at The Shores means unparalleled amenities. Enjoy a rooftop pool with panoramic lake views, a fitness center, a wine room complete with your own personal wine locker, movie room, and party rooms designed for exceptional gatherings. Step outside and immerse yourself in the lively Bronte Harbour community, where sailboats grace the marina and shops, cafes and fine dining are just steps away.
Extras
No extras listed.
Visit this home
Pick a time that works for you.
No upcoming open houses.
| Type | Condo Apartment |
| Style | Apartment |
| Approx. Age | 11-15 |
| Size | 1400-1599 sq. ft. |
| Maintenance Fees | $1,435 |
| Locker | Owned |
| Balcony | Open |
| Exposure | North East |
| Parking Type | Underground |
| Parking Spaces | 2 |
| Parking Features | Tandem |
| Property Tax | $7,745 |
| mls© Number | W13732798 |
| Listed By | ROYAL LEPAGE BURLOAK REAL ESTATE SERVICES |
Listing History
- No recent sale history for this listing.
- No recent lease history for this listing.
Schools
Could you afford this home?
What the bank counts
This home's actual carrying costs, payment stress-tested at 6%
- Mortgage, tested at 6%
- $7,934
- Property tax
- $645
- Heat allowance
- $150
- Condo fees, half counted
- $717
- Housing costs
- $9,447 / mo
Lenders cap these at 39% of gross income — that sets the number.
Down payment20% · $310,000
25-yr amortization
Income needed
$291,000
gross annual household income
- Payment at 4%
- $6,523 / mo
- Cash down
- $310,000
Assumes no other monthly debts · 25-yr amortization
Full affordability checkInvestment Analysis
Estimated rent, cap rate and monthly cash flow for this property
Values and trends
Nearby listings
Comparable sales
- No similar listings found.