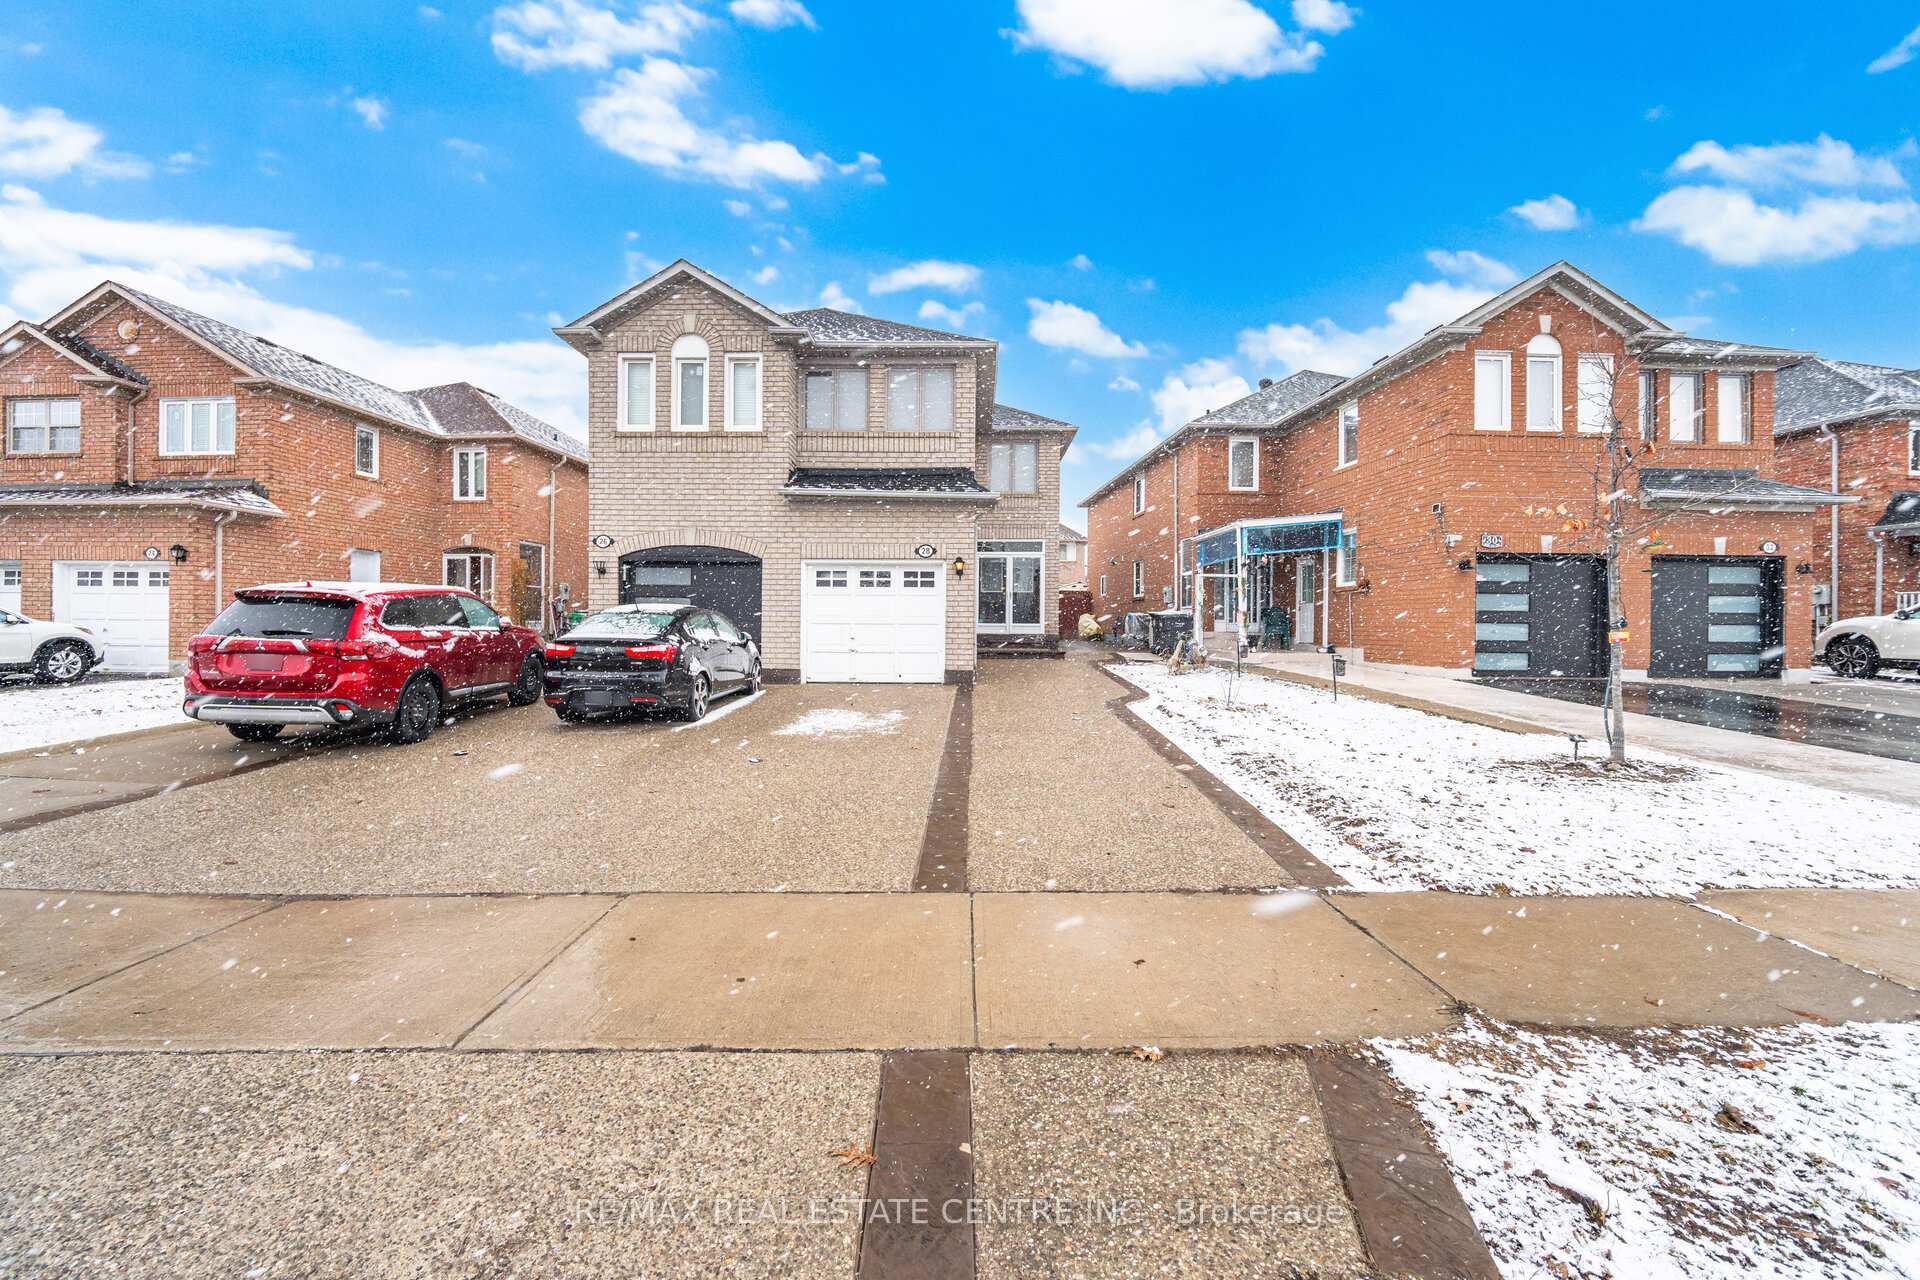
15 Revelstoke Place
Sandringham-Wellington, Brampton
$869,000
**RAVINE LOT** Welcome To 15 Revelstoke Place! This Beautifully Maintained 3+1 Bedroom, 4-Bathroom Semi-Detached Home Offers Approximately 1,700 Sq. Ft. Of Above-Grade Living Space In The Highly Sought-After Sandringham-Wellington Community! Featuring A Bright & Functional Open-Concept Main Floor With Hardwood Flooring, Pot Lights & A Spacious Updated Kitchen Complete With Stainless Steel Appliances, Updated Countertops & Sink, Plus A Breakfast Area With Walk-Out To The Backyard. Convenient Main-Floor Laundry. The Upper Level Offers 3 Spacious Bedrooms, Including A Primary Retreat With A 4-Piece Ensuite & Walk-In Closet. The Finished Basement With Separate Entrance Features A Recreation Room, 3-Piece Bathroom & Separate Laundry, Offering Excellent Additional Living Space & Potential. Numerous Updates Include Roof (2019), Flooring & Stairs (2022), Kitchen Updates (2023), Egress Windows & Insulated Garage Door (2024), Furnace Motherboard (2025), Fresh Painting & Refinished Tub (2026). Parking For 4 Vehicles! Ideally Located Close To Schools, Parks, Public Transit, Shopping, Highways & Everyday Amenities. A Fantastic Opportunity In One Of Brampton's Most Desirable Communities - Don't Miss It!
No extras listed.
Visit this home
Pick a time that works for you.
No upcoming open houses.
| Type | Semi-Detached |
| Style | 2-Storey |
| Approx. Age | Not available |
| Size | 1500-2000 sq. ft. |
| Property Tax | $5,403 |
| Lot Size | 23.56 ft x 99.7 ft |
| mls© Number | W13745510 |
| Listed By | TEAM PANAG REAL ESTATE INC. |
Listing History
- No recent sale history for this listing.
- No recent lease history for this listing.
Schools
Could you afford this home?
What the bank counts
This home's actual carrying costs, payment stress-tested at 6%
- Mortgage, tested at 6%
- $4,448
- Property tax
- $450
- Heat allowance
- $150
- Housing costs
- $5,048 / mo
Lenders cap these at 39% of gross income — that sets the number.
Income needed
$155,000
gross annual household income
- Payment at 4%
- $3,657 / mo
- Cash down
- $173,800
Assumes no other monthly debts · 25-yr amortization
Full affordability checkInvestment Analysis
Estimated rent, cap rate and monthly cash flow for this property
Values and trends
Nearby listings
Comparable sales
- No similar listings found.