1221 Raspberry Terrace
1032 - FO Ford, Milton
$1,380,000
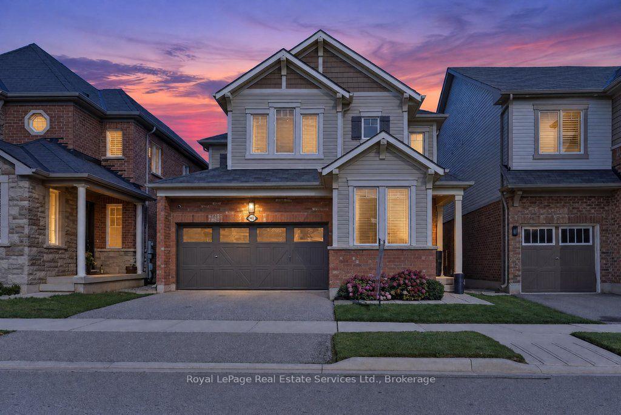
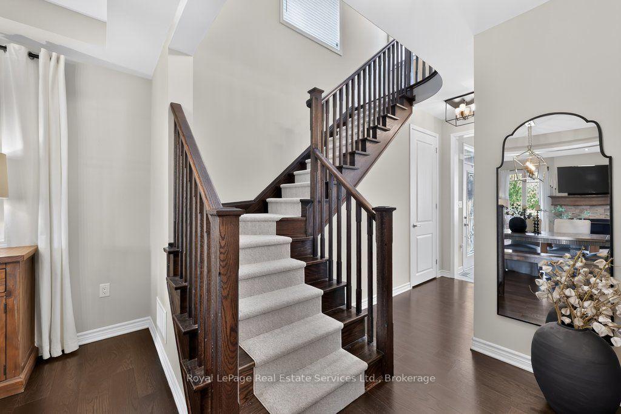
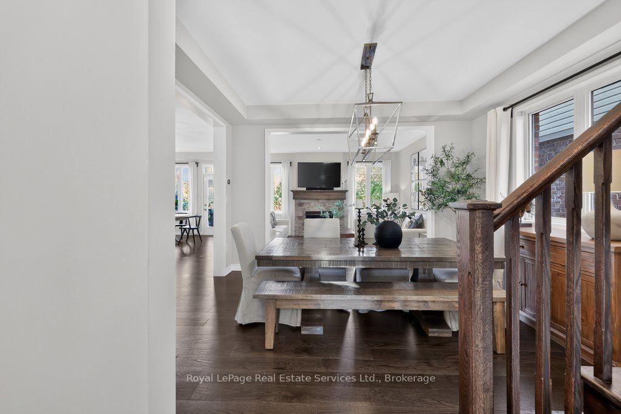
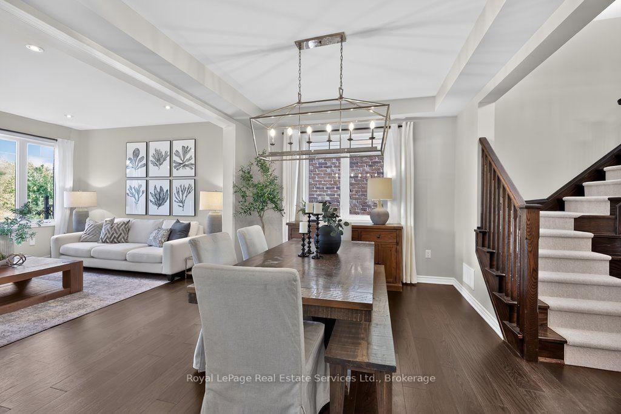
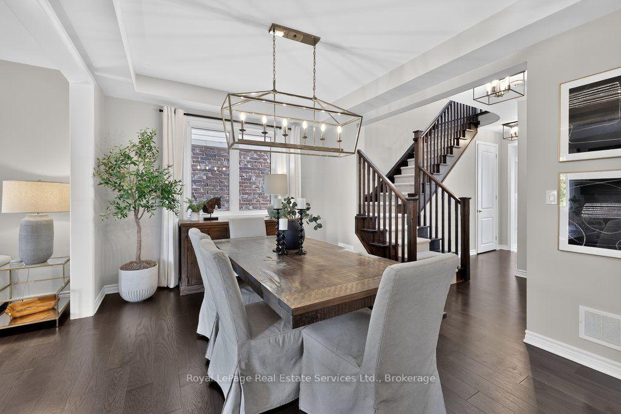
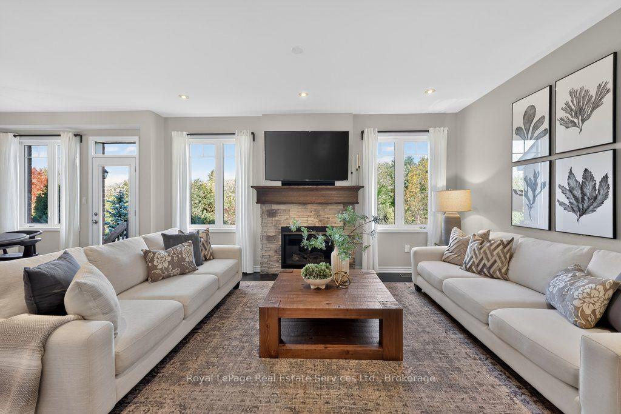
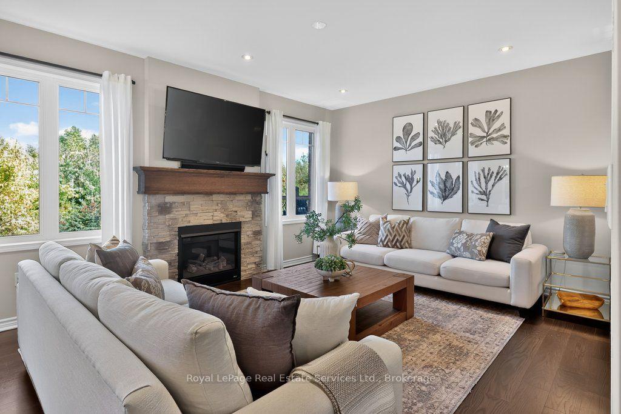
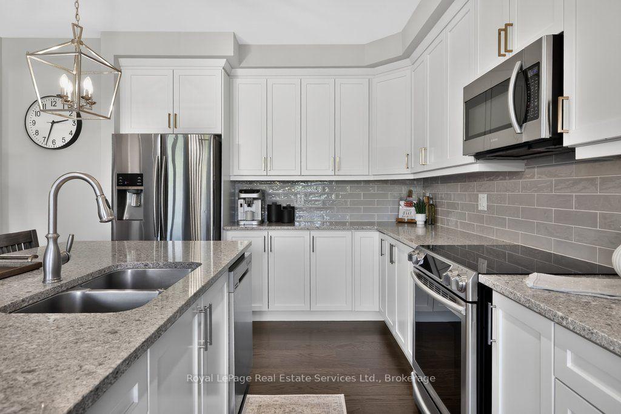
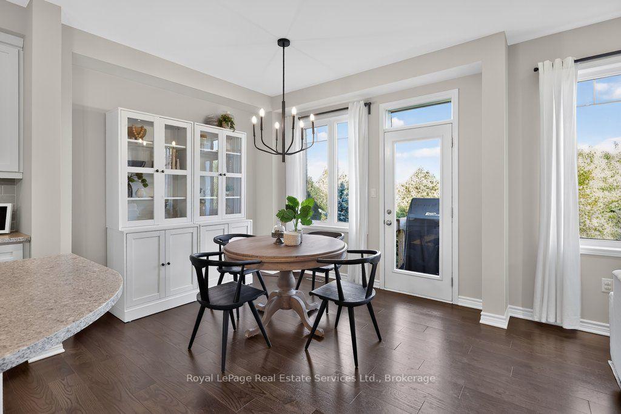
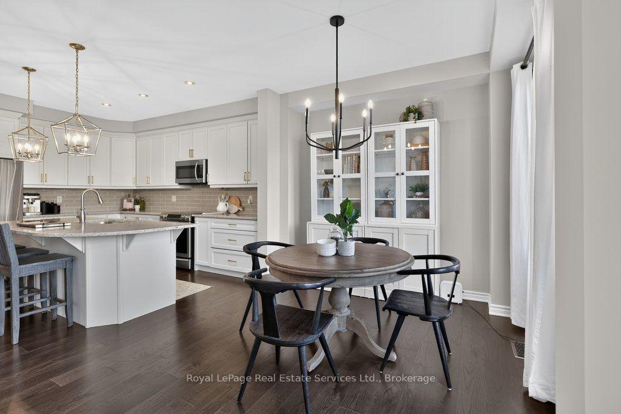
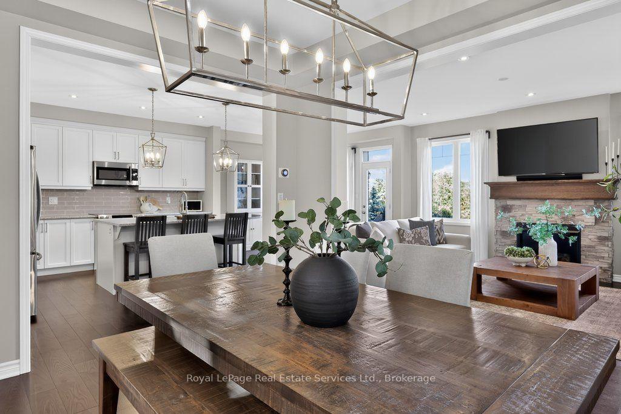
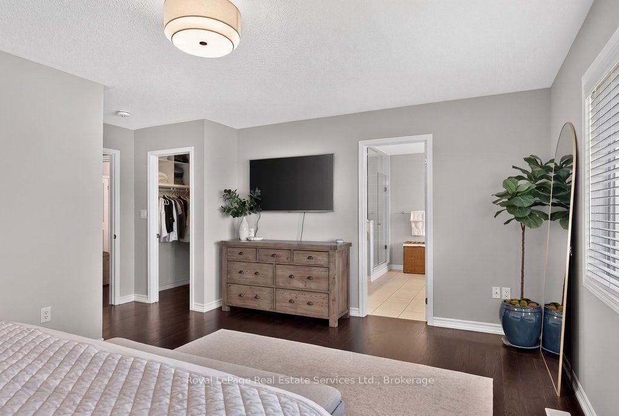
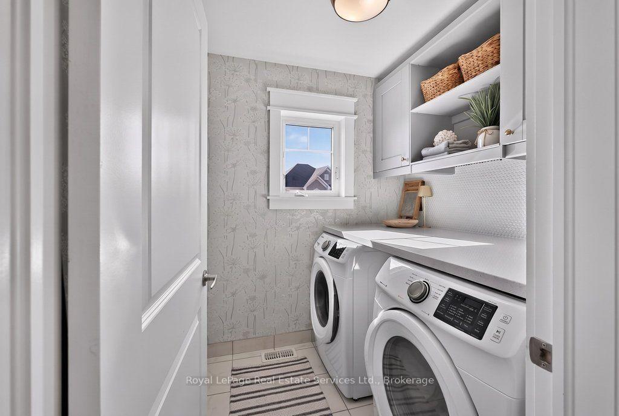
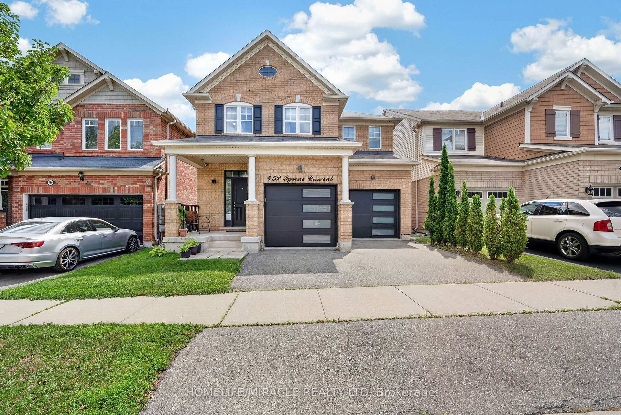
Absolute Galore ! Premium Stone & Stucco Detached Home 4 Bedroom + 4.5 Bath W/ Finished Basement & Located in A High Demand Community Of Ford * 2445 Sq ft *Double Door Entrance W/Full OF Upgrades & Functional Open Concept Layout * H/W Floors & Pot Lights Thru-out *9ft Smooth Ceiling, Adorns W/ Freshly Painted Walls, Living & Dining Rm Boast A Custom Gas Fireplace & Lots of Natural light floods thru large windows, illuminating the entire living area & Creating An inviting Atmosphere, Family Rm offers huge Picturesque window, High ceiling & installed Fan , Gourmet Kitchen Is Equipped W/ Tall Shaker Cabinets, B/I S/S Appliances, Custom Backsplash, Centre Island W/ Extended breakfast bar for cooking & dinning /overlooking Eat in Kitchen Space & Extended Pantry Space & W/O To Fully Fenced backyard for Entertainment** H/W Staircase W/ Iron Spindles take U to Primary Bedroom ,4pc Ensuite, Quartz Vanity & W/I Closet * 3 other Good Size Bedrooms shares 2 Full 3pc Bath & Closet Spaces *Easy Access to A Spacious Laundry. Allure of this home Extends to Finished Basement Offers 2 Bedrooms ,4pc Bath Living Area w/Pot Lights**True Pride of Ownership* Close Proximity To All Amenities, Schools, Restaurants, Hwy's 401, 407 & More* This Home Awaits Your Beautiful Doorsteps* You Are ONE Step Away From Calling It YOUR Home**
No extras listed.
Visit this home
Pick a time that works for you.
No upcoming open houses.
Ask our AI assistant
Schools, payments, offer timing, history — ask in plain words. This home is already in the conversation.
| Type | Detached |
| Style | 2-Storey |
| Approx. Age | 0-5 |
| Size | 2000-2500 sq. ft. |
| Property Tax | $5,311 |
| Lot Size | 36.09 ft x 98.56 ft |
| mls© Number | W13745766 |
| Listed By | SHAHID KHAWAJA REAL ESTATE INC. |
Listing History
- No recent sale history for this listing.
- No recent lease history for this listing.
Schools
Could you afford this home?
What the bank counts
This home's actual carrying costs, payment stress-tested at 6%
- Mortgage, tested at 6%
- $7,063
- Property tax
- $443
- Heat allowance
- $150
- Housing costs
- $7,656 / mo
Lenders cap these at 39% of gross income — that sets the number.
Income needed
$236,000
gross annual household income
- Payment at 4%
- $5,807 / mo
- Cash down
- $276,000
Assumes no other monthly debts · 25-yr amortization
Full affordability checkInvestment Analysis
Estimated rent, cap rate and monthly cash flow for this property
Values and trends
Nearby listings
Comparable sales
- No similar listings found.