563 Bellflower Court
1051 - Walker, Milton
$899,900
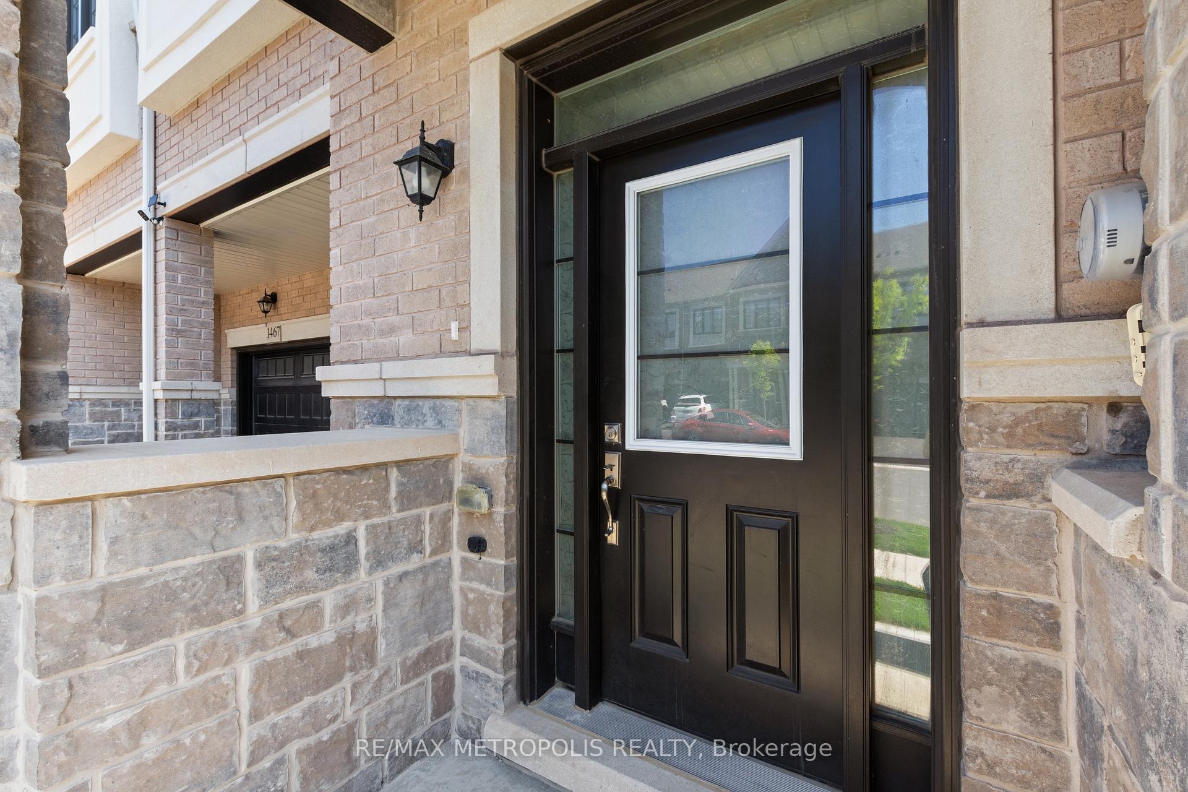
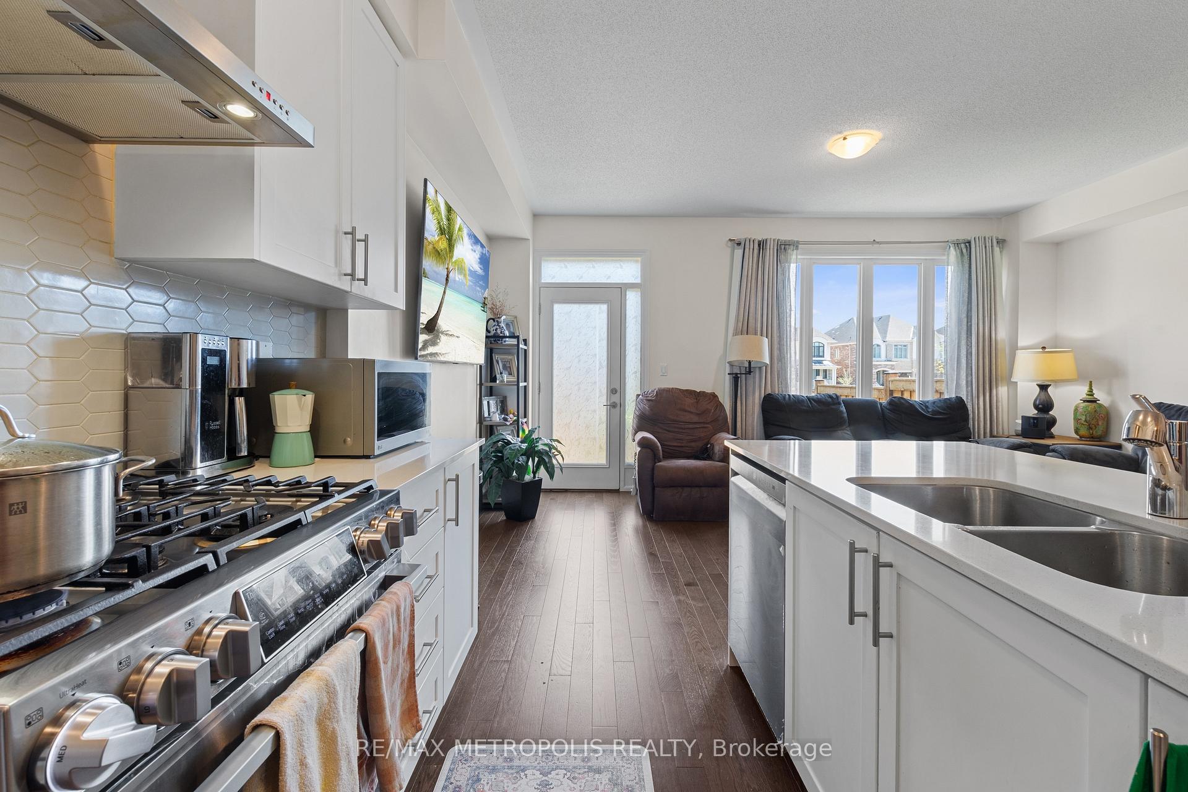
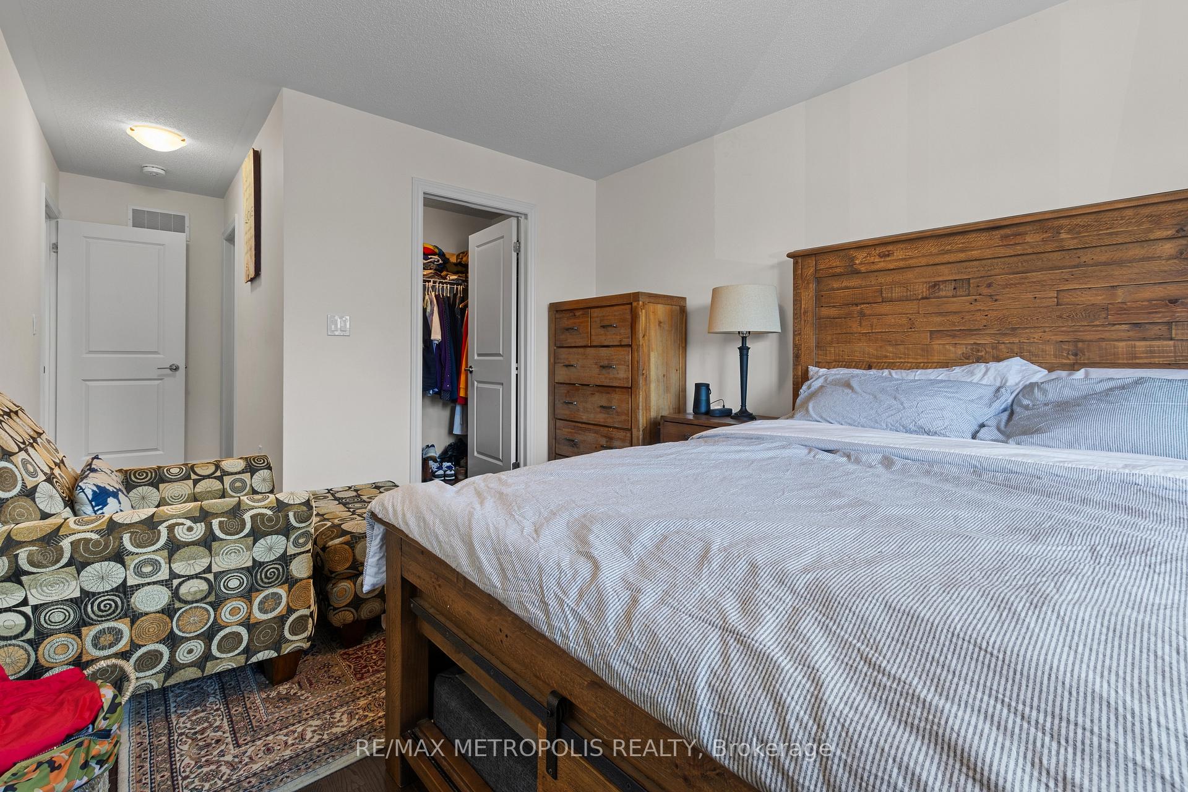
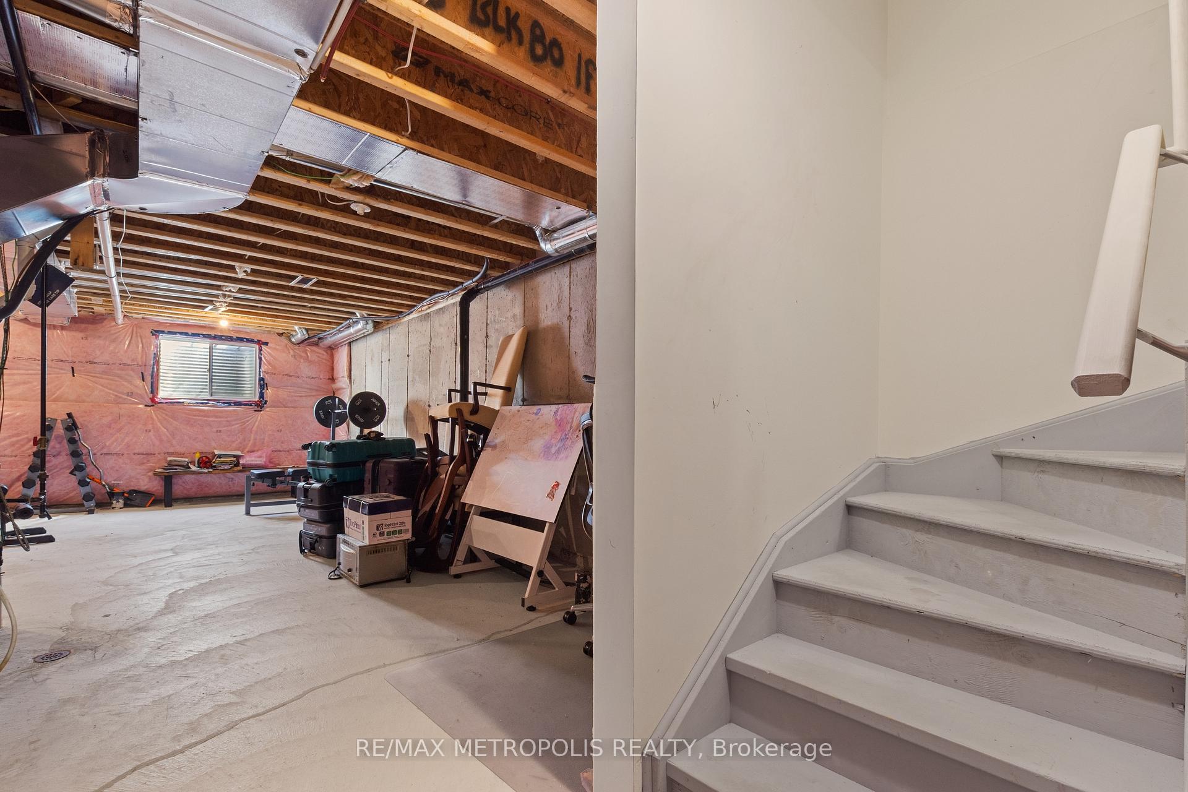
Exceptional End-Unit 4-Bedroom Townhouse located within walking distance to public schools&parks, & easy access to all amenities-ideal for families. This impressive model welcomes you home with a covered front porch. Luxurious foyer features a convenient drop zone with built-in shelving, access to a private office space & a stylish powder room. Open-concept main level features 9-ft smooth ceilings, modern grey laminate flooring throughout, pot lights,&California shutters.Bright family kitchen is equipped with upgraded stainless-steel appliances,upgraded luxury cabinets with soft-close hardware,quartz countertops&backsplash, &under-cabinet valance lighting.A flush breakfast bar island with quartz countertop&built-in under-counter microwave with drawer below is perfect for food preparation.Cozy,sun-filled family room overlooks backyard,enhanced with white slat blinds&double-door entry-perfect for casual gatherings.A separate dining room with upgraded light fixtures creates an ideal atmosphere for hosting.Elegant maple staircase with royal newel post&upgraded railing leads to an upper-level landing with pot lights.All second-level ceilings are upgraded to smooth finish.Expansive primary bedroom with California shutters includes a spacious walk-in closet&a luxurious spa-inspired 5-piece ensuite with quartz countertop,double sinks,freestanding soaker tub,&glass-enclosed shower.The 2nd,3rd,&4th bedrooms are bright&spacious with large closets for ample storage,California shutters,&privacy door locks.Main 4-piece bathroom on the second level boasts upgraded cabinetry,quartz countertop,double sinks, 2-panel glass sliding doors.Expansive unfinished basement awaits your personal touch,complete w/Rec Room Ready 3-piece rough-in&Deeper Windows package.Direct access from the garage w/convenient keypad lock&garage door opener w/remotes.Fully fenced backyard provides generous space for gardening&outdoor enjoyment.Freshly painted throughout for a worry-free,move-in ready experience!
No extras listed.
Visit this home
Open houses
Sat, Sep 12
2:00 PM – 4:00 PM
Or pick a time that works for you.
| Type | Att/Row/Townhouse |
| Style | 2-Storey |
| Approx. Age | 0-5 |
| Size | 1500-2000 sq. ft. |
| Property Tax | $4,291 |
| Lot Size | 28.58 ft x 80.38 ft |
| mls© Number | W13751558 |
| Listed By | iCloud Realty Ltd. |
Listing History
- No recent sale history for this listing.
- No recent lease history for this listing.
Schools
Could you afford this home?
What the bank counts
This home's actual carrying costs, payment stress-tested at 6%
- Mortgage, tested at 6%
- $4,606
- Property tax
- $358
- Heat allowance
- $150
- Housing costs
- $5,114 / mo
Lenders cap these at 39% of gross income — that sets the number.
Income needed
$157,000
gross annual household income
- Payment at 4%
- $3,787 / mo
- Cash down
- $179,980
Assumes no other monthly debts · 25-yr amortization
Full affordability checkInvestment Analysis
Estimated rent, cap rate and monthly cash flow for this property
Values and trends
Nearby listings
Comparable sales
- No similar listings found.