




8 Duffel Crescent
Georgetown, Halton Hills
$999,000
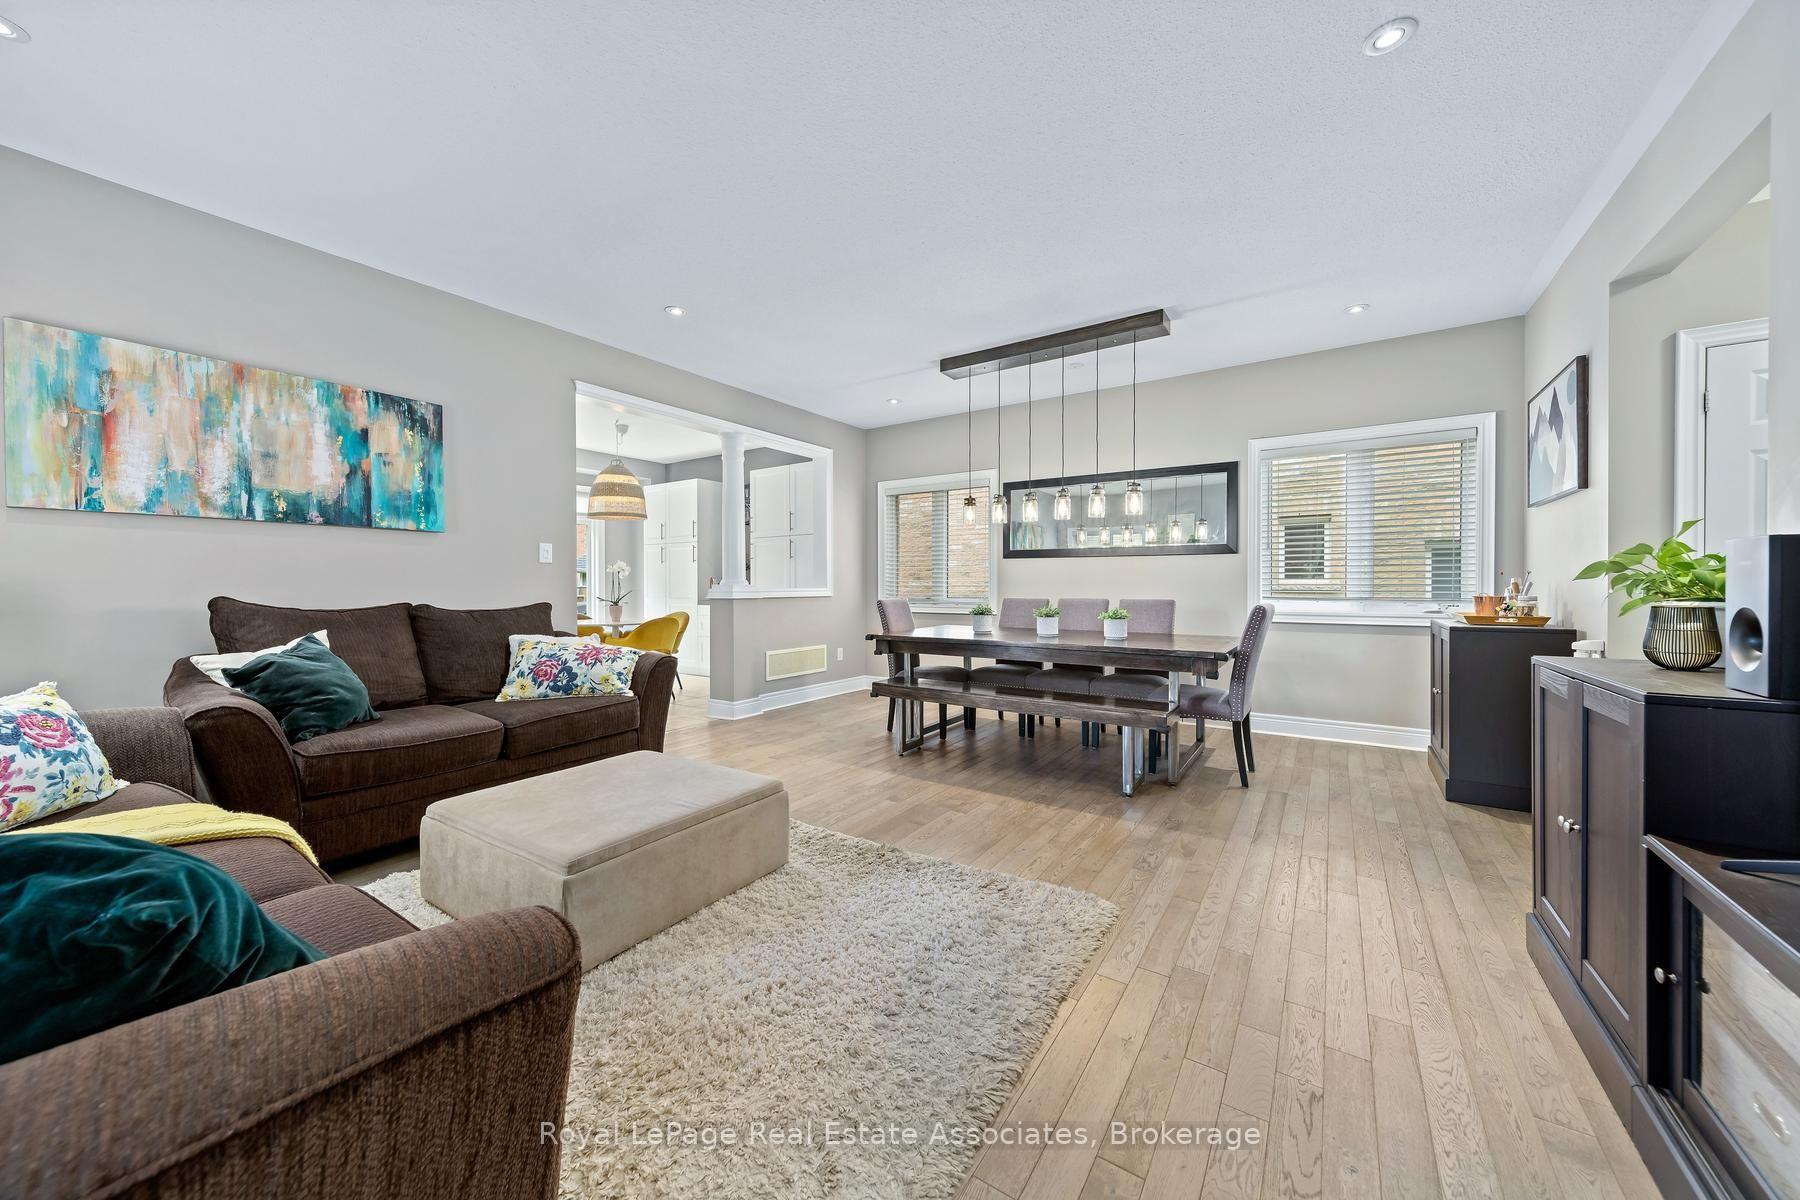
Don't miss your chance to own this exceptional family home in Georgetown South! This beautifully maintained 4-bedroom, 4-bathroom detached home offers the perfect blend of style, function, and comfort in one of Georgetown South's most desirable neighbourhoods. Step inside and walk through to an open-concept living and dining area, illuminated by pot lights and large windows that flood the space with natural light. The kitchen is a true showstopper, featuring stainless steel appliances and sleek, dark modern cabinetry, complemented by a bright breakfast area with sliding doors that walk out to the backyard deck - ideal for morning coffee or entertaining. A convenient 2-piece bathroom, main floor laundry room with built-in cupboards and a new washer and dryer (2024), plus direct garage access round out the main level. A striking hardwood staircase leads you to the second floor, where you'll find a spacious primary retreat complete with his and hers walk-in closets and a spa-like 4-piece ensuite. Two additional bedrooms offer large windows and closets with custom organizers, while the fourth bedroom impresses with its own 3-piece ensuite and walk-in closet - perfect for guests, in-laws, or growing families. Outside, the fully fenced backyard is your private oasis. Enjoy low-maintenance astroturf landscaping, a wooden deck topped with a stylish metal pergola, and beautifully landscaped gardens - a perfect setting for relaxing or hosting friends and family. This home has been thoughtfully updated with a new AC unit (2023) and Coleman furnace (2025), offering peace of mind for years to come. Located just minutes from the scenic Hungry Hollow Trail System, top-rated schools, parks, and shopping, with less than a 10-minute drive to Downtown Georgetown - this is the perfect place to call home.
No extras listed.
Visit this home
Open houses
Sun, Sep 13
2:00 PM – 4:00 PM
Or pick a time that works for you.
| Type | Detached |
| Style | 2-Storey |
| Approx. Age | 6-15 |
| Size | 2000-2500 sq. ft. |
| Property Tax | $6,606 |
| Lot Size | 34.19 ft x 108.23 ft |
| mls© Number | W13751608 |
| Listed By | Royal LePage Real Estate Associates |
Listing History
- No recent sale history for this listing.
- No recent lease history for this listing.
Schools
Could you afford this home?
What the bank counts
This home's actual carrying costs, payment stress-tested at 6%
- Mortgage, tested at 6%
- $5,113
- Property tax
- $551
- Heat allowance
- $150
- Housing costs
- $5,814 / mo
Lenders cap these at 39% of gross income — that sets the number.
Income needed
$179,000
gross annual household income
- Payment at 4%
- $4,204 / mo
- Cash down
- $199,800
Assumes no other monthly debts · 25-yr amortization
Full affordability checkInvestment Analysis
Estimated rent, cap rate and monthly cash flow for this property
Values and trends
Nearby listings
Comparable sales
- No similar listings found.


