





55 Burlwood Road
Vales of Castlemore, Brampton
$2,949,000
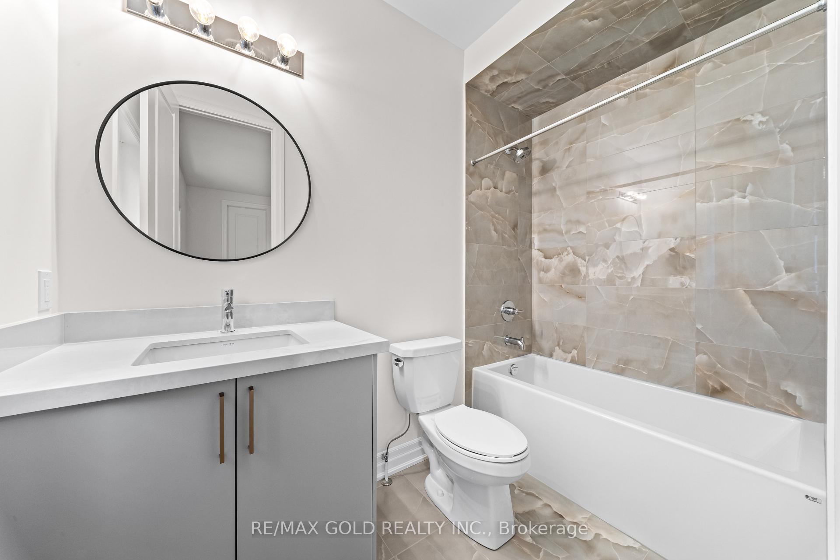
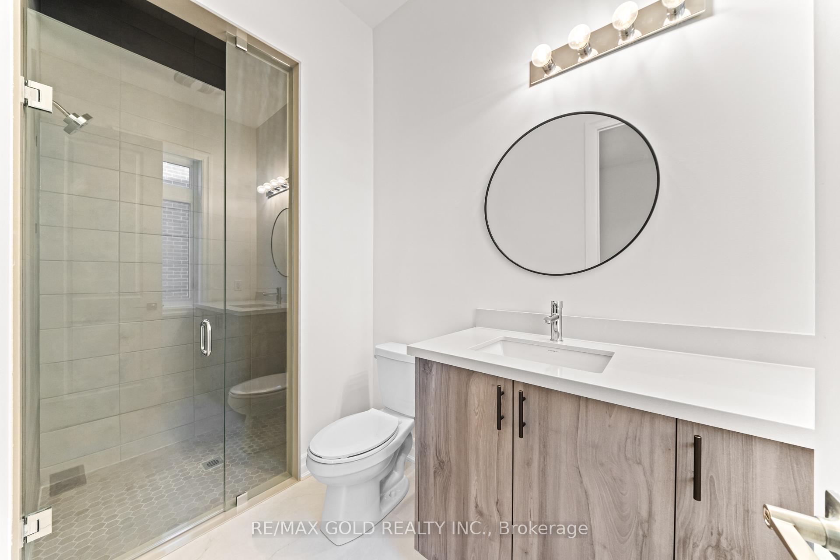
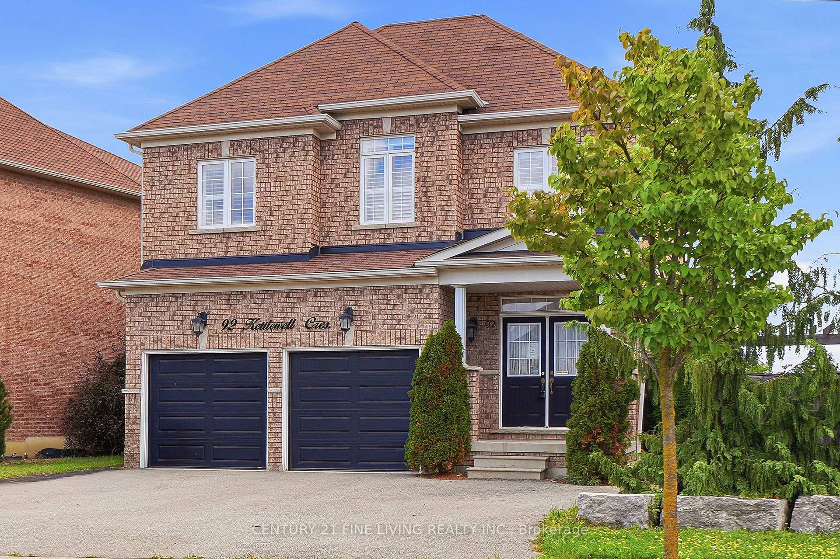
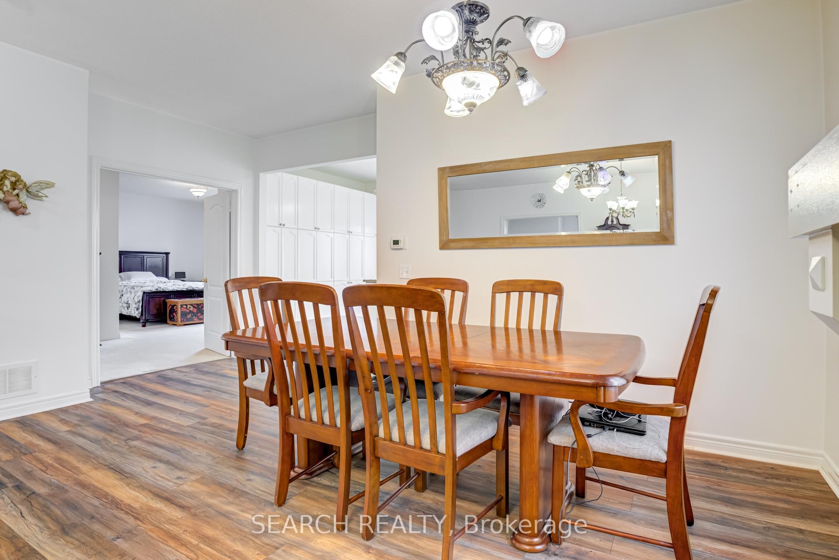
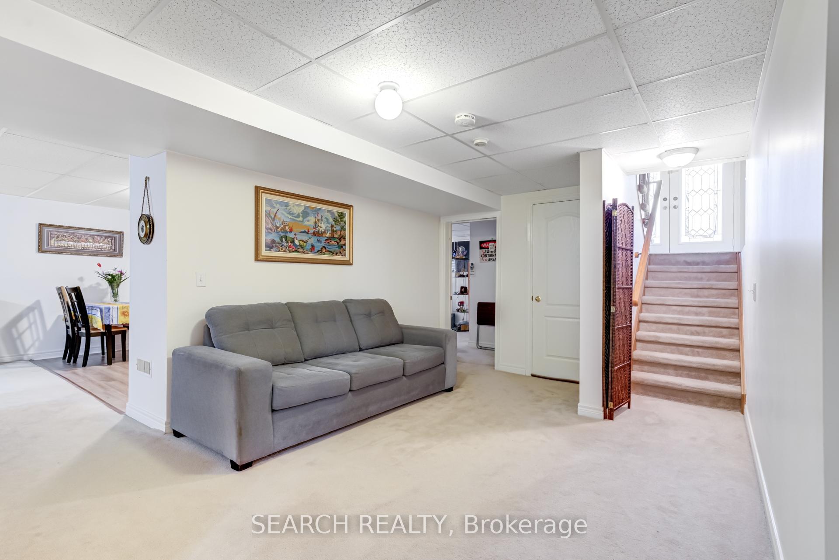
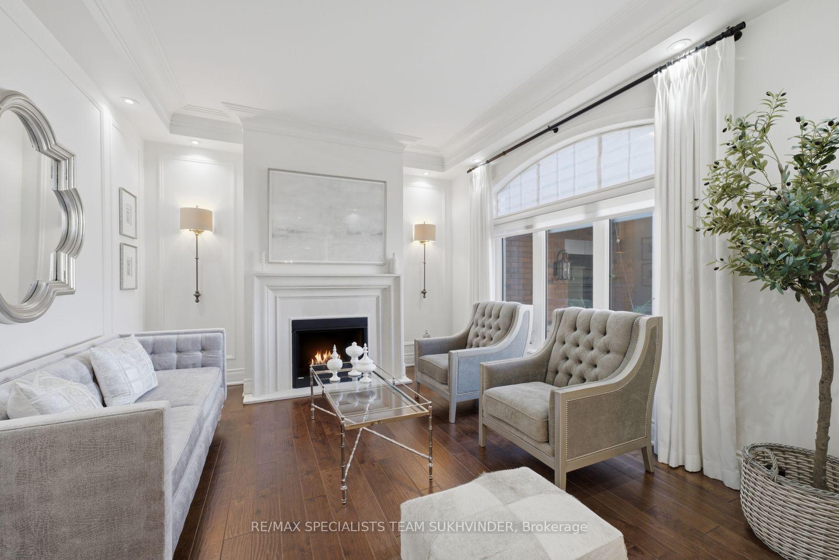
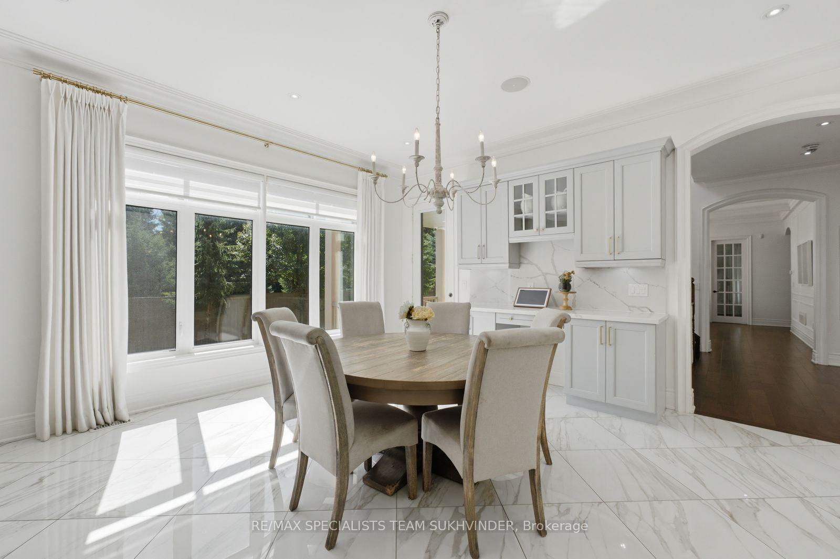
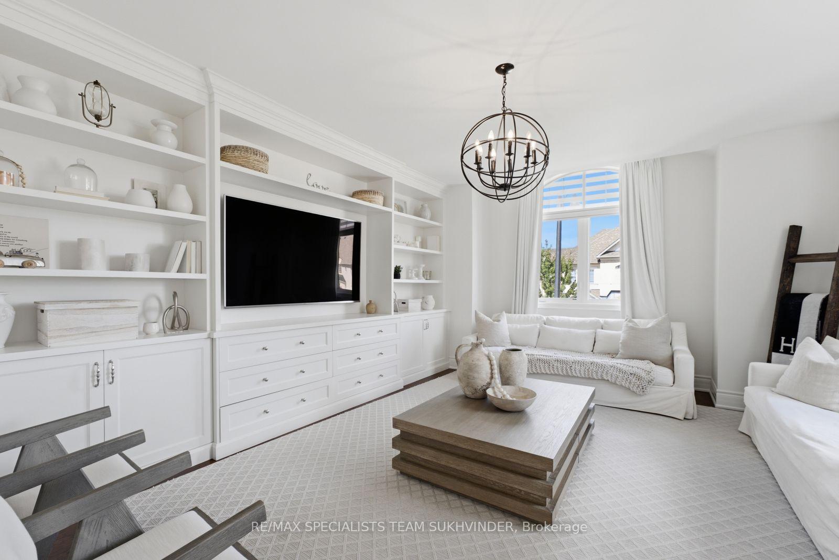
An exceptional estate in the prestigious Estates at The Pavilion, Castlemore. Set on an impressive 85-ft lot backing onto peaceful rural landscape and mature trees, this 5,814 SqFt residence offers refined luxury, privacy, and exceptional space for large or multi-generational families. The grand main floor features soaring 10-ft coffered ceilings, crown moulding, custom millwork, scraped hardwood floors, and built-in speakers. The chef's kitchen features an oversized island, high-end built-in appliances, walk-in pantry, spice kitchen, and servery. Upstairs features 9-ft ceilings, a spacious loft area that can be used as an additional bedroom, and two separate staircases leading to two private bedroom wings, including two luxurious primary suites with spa-inspired ensuites and oversized walk-in closets, plus three additional bedrooms, each with its own ensuite. A spacious 4-car garage, wide stone driveway, and impressive covered front patio add to the home's exceptional scale and functionality. The backyard features a covered loggia, perfect for hosting BBQs, entertaining family and friends, or relaxing while enjoying the peaceful rural backdrop. A rare combination of elegance, scale, privacy, and functionality in one of Castlemore's most desirable settings.
No extras listed.
Visit this home
Pick a time that works for you.
No upcoming open houses.
Ask our AI assistant
Schools, payments, offer timing, history — ask in plain words. This home is already in the conversation.
| Type | Detached |
| Style | 2-Storey |
| Approx. Age | 6-15 |
| Size | 5000 + sq. ft. |
| Property Tax | $18,970 |
| Lot Size | 84.97 ft x 114.83 ft |
| mls© Number | W13760118 |
| Listed By | RE/MAX SPECIALISTS TEAM SUKHVINDER |
Listing History
- No recent sale history for this listing.
- No recent lease history for this listing.
Schools
Could you afford this home?
What the bank counts
This home's actual carrying costs, payment stress-tested at 6%
- Mortgage, tested at 6%
- $15,094
- Property tax
- $1,581
- Heat allowance
- $150
- Housing costs
- $16,825 / mo
Lenders cap these at 39% of gross income — that sets the number.
Income needed
$518,000
gross annual household income
- Payment at 4%
- $12,410 / mo
- Cash down
- $589,800
Assumes no other monthly debts · 25-yr amortization
Full affordability checkInvestment Analysis
Estimated rent, cap rate and monthly cash flow for this property
Values and trends
Nearby listings
Comparable sales
- No similar listings found.