34 Catchfly Crescent
Vales of Castlemore, Brampton
$1,447,900
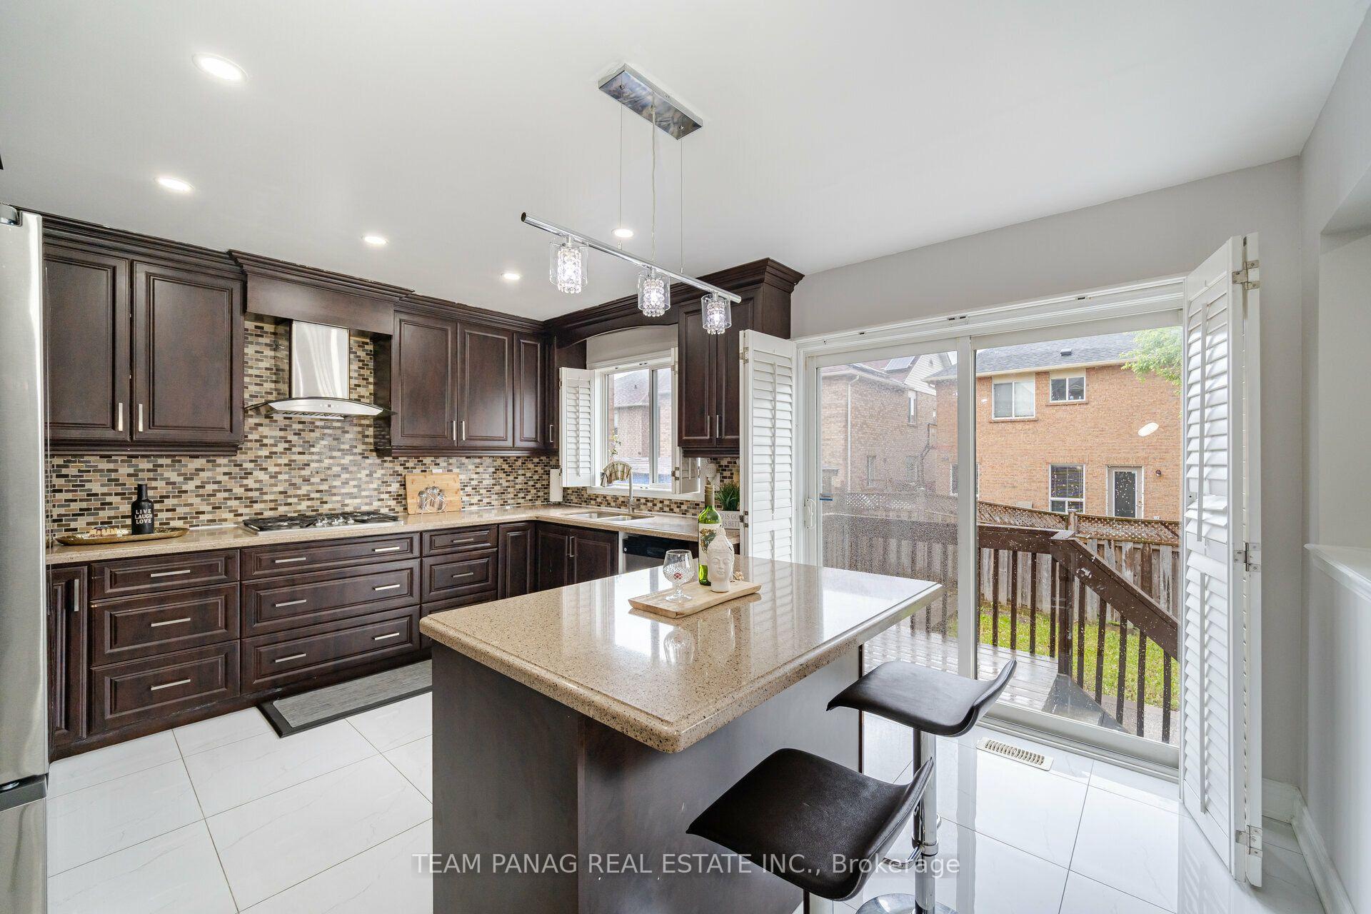
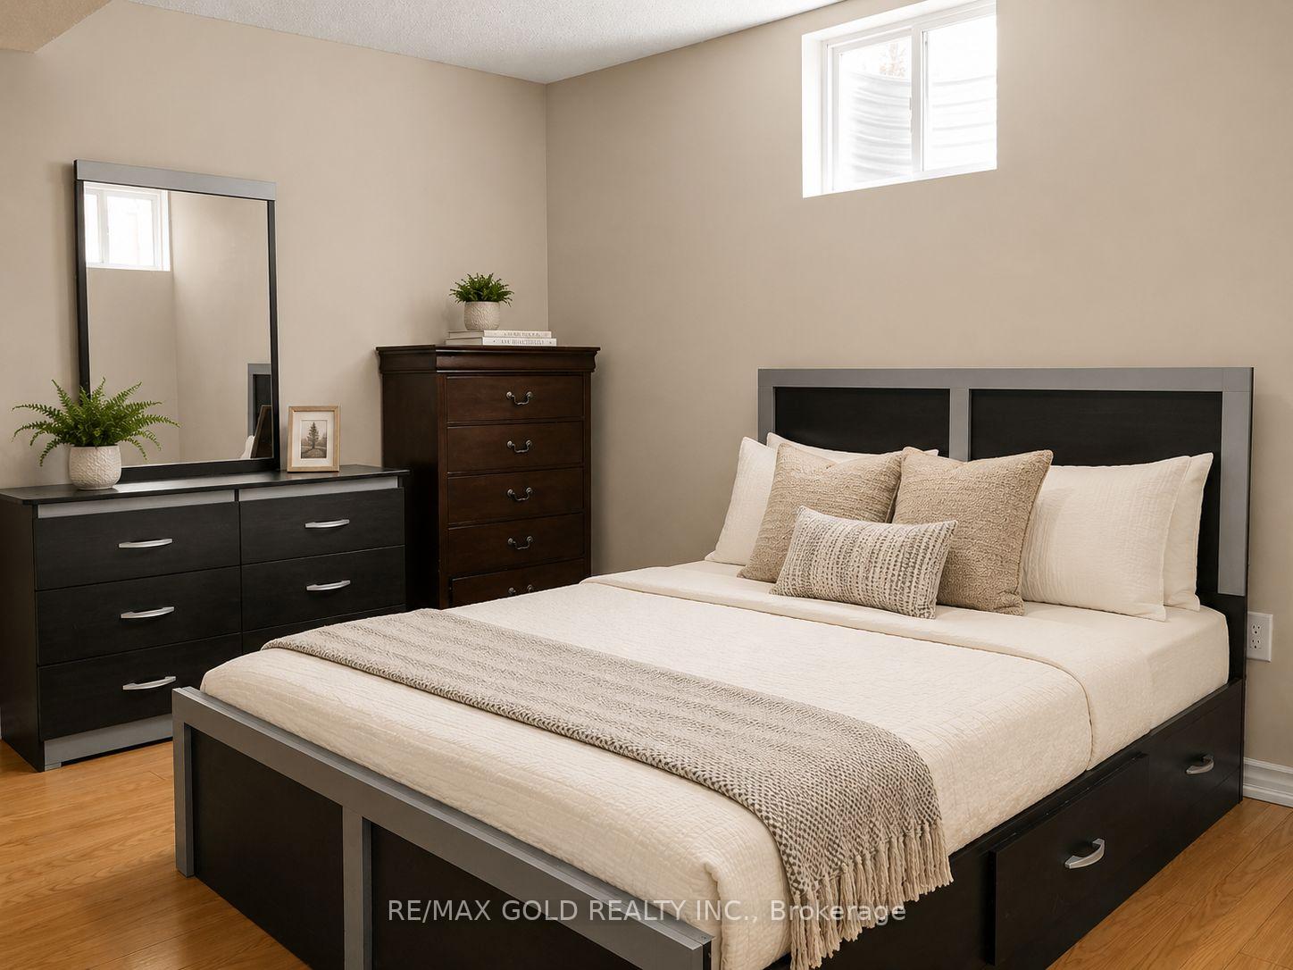
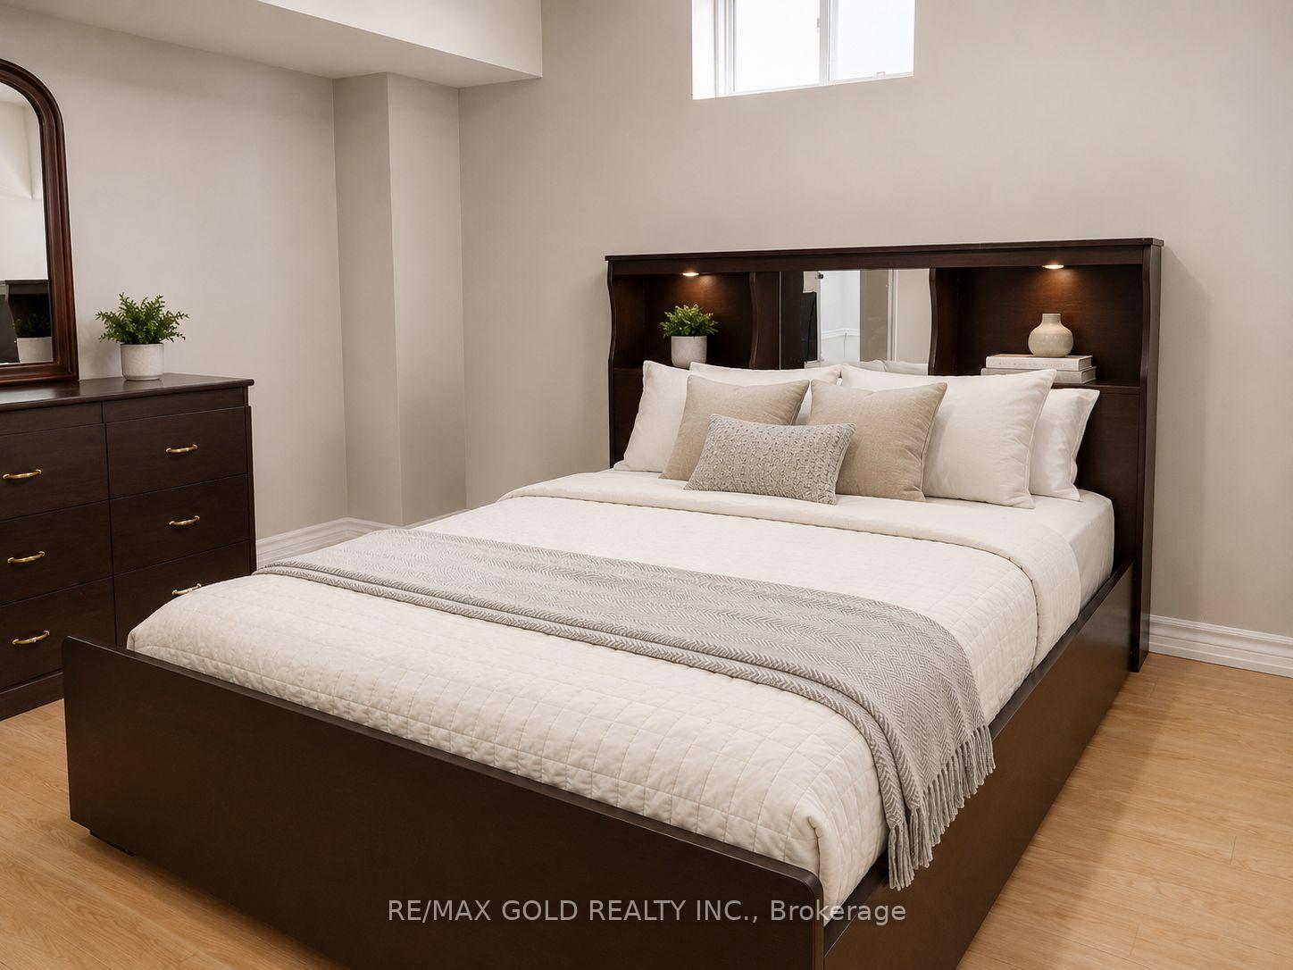
Beautiful Open Concept Home in Castlemore, Approx 3100 Sqft , Double Door Entry, Upgraded Ceramic Floors and Hardwood Floor, Stained Oak Staircase, 9 ' Ceiling ,Large Modern Eat in Kitchen with Granite Countertop and Walk Out A Beautiful Deck Overlooking premium Ravine Lot with Large Pond ,walk to park and trail, Family Room with Gas Fireplace and main floor Library all Pot lightings , The Prime Bedroom Overlooks Ravine with Jacuzzi Bath with His and Her Closet, Granite Vanity, Main Floor, Laundry, with Access to Double Car Garage Two Legal Basement Apartment Two Bedroom and One Bedroom Both with Separate Entrances with Above Ground Window and Walk Out to Yard , Recent Updates and Improvements to Roof Furnace Central Air and Newly Built Garden Shed.
No extras listed.
Visit this home
Pick a time that works for you.
No upcoming open houses.
| Type | Detached |
| Style | 2-Storey |
| Approx. Age | 16-30 |
| Size | 3000-3500 sq. ft. |
| Property Tax | $10,476 |
| Lot Size | 44.95 ft x 90.55 ft |
| mls© Number | W13760764 |
| Listed By | RE/MAX REALTRON REALTY INC. |
Listing History
- No recent sale history for this listing.
- No recent lease history for this listing.
Schools
Could you afford this home?
What the bank counts
This home's actual carrying costs, payment stress-tested at 6%
- Mortgage, tested at 6%
- $7,411
- Property tax
- $873
- Heat allowance
- $150
- Housing costs
- $8,434 / mo
Lenders cap these at 39% of gross income — that sets the number.
Income needed
$260,000
gross annual household income
- Payment at 4%
- $6,093 / mo
- Cash down
- $289,580
Assumes no other monthly debts · 25-yr amortization
Full affordability checkInvestment Analysis
Estimated rent, cap rate and monthly cash flow for this property
Values and trends
Nearby listings
Comparable sales
- No similar listings found.