120 Hope Street
Corso Italia-Davenport, Toronto
$1,890,000
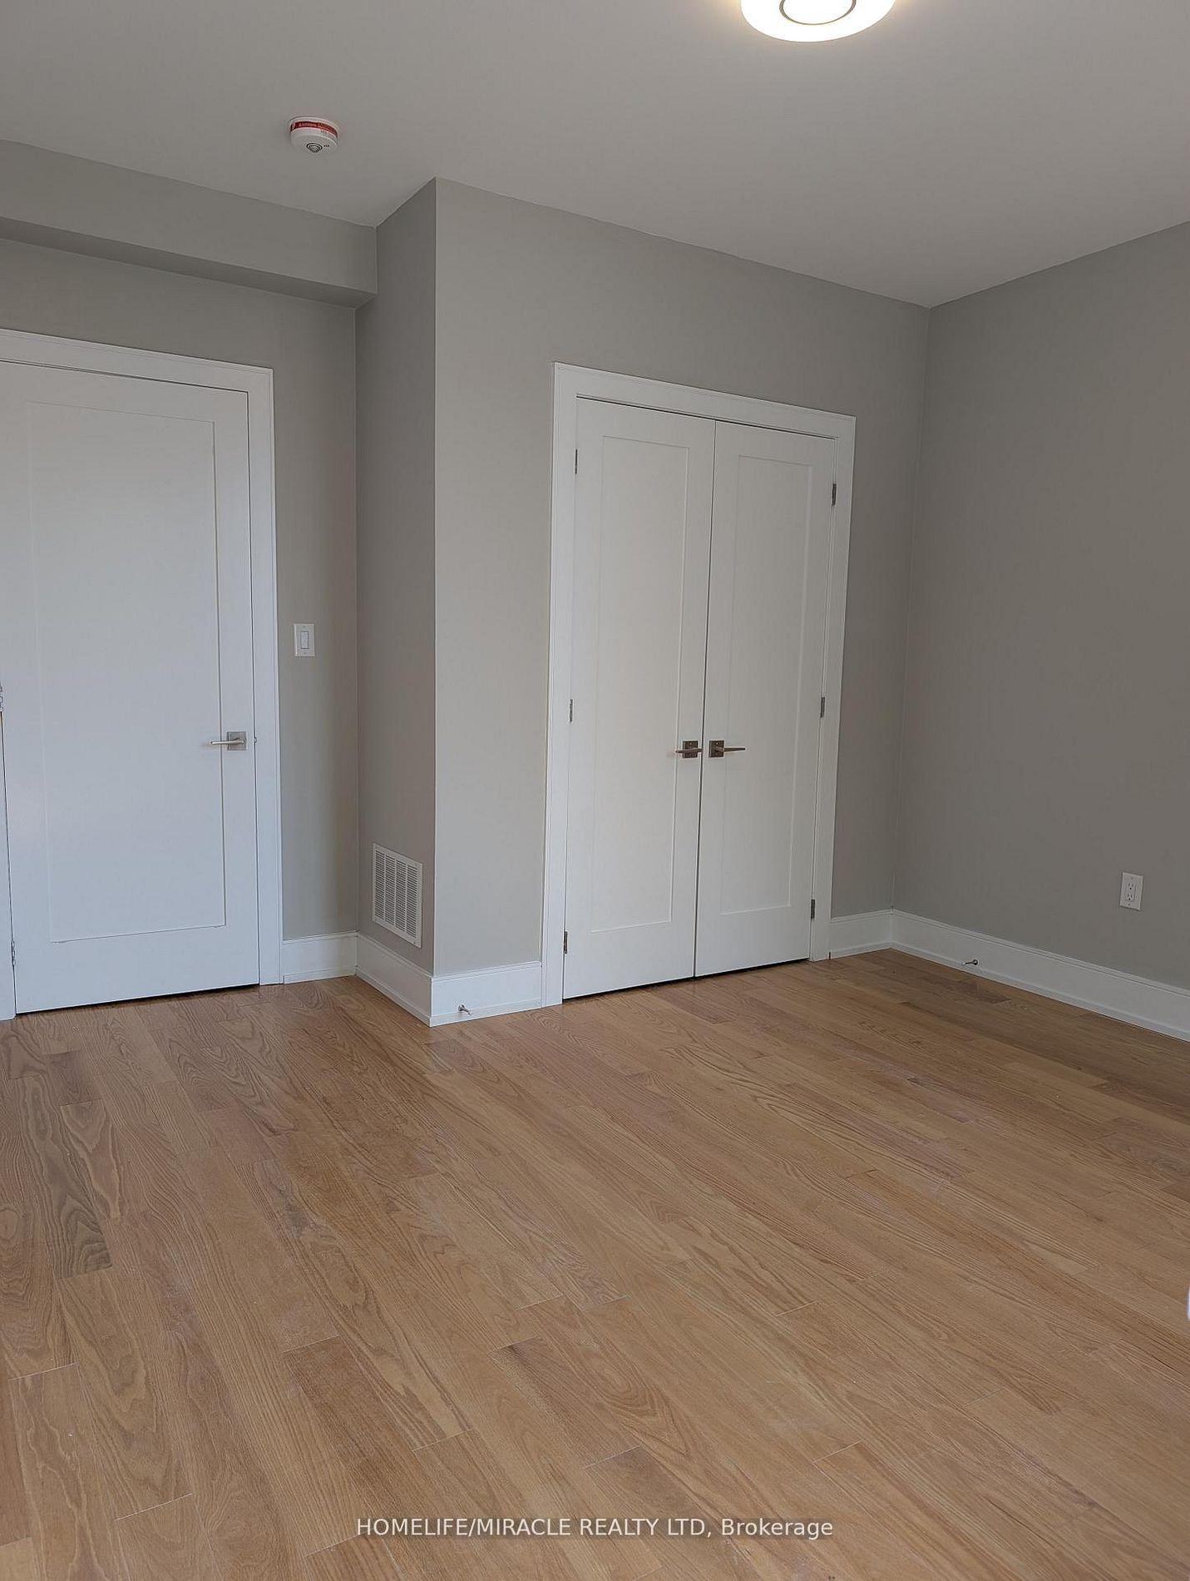
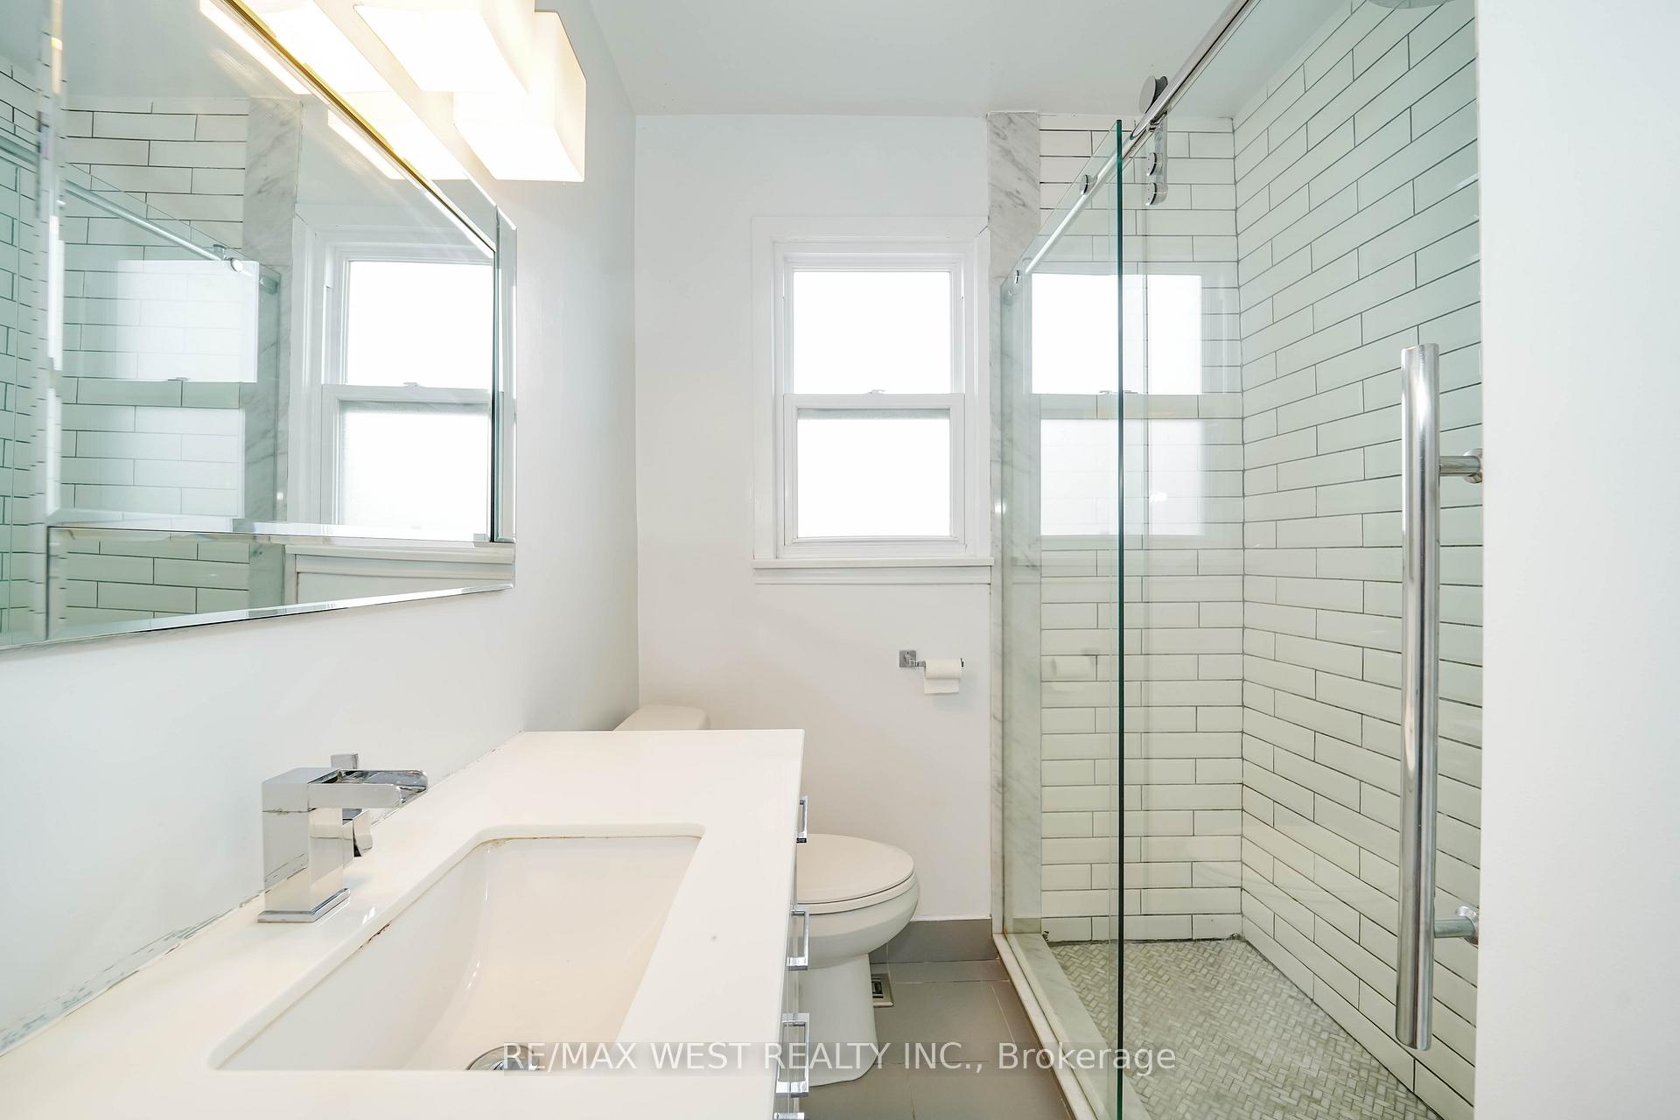
Architecturally Stunning 3-Storey Custom Build In Corso Italia-Davenport Featuring 1856SF + 648SF Finished Basement Bachelor Apt W/ 3Pc Bathroom. Hardwood And Marble Floors, Sun-Drenched Interiors, Custom Lighting, Modern Open-Riser Staircase With Glass Railing, And Luxury Finishes Throughout. Custom Gourmet Kitchen With High-End Appliances And Centre Island Plus Spacious Breakfast Area Overlooking The Rear Garden. Living Room Features Fireplace With Stone Surround And Two Walkouts To Deck Overlooking Front Garden. The 2nd Floor Boasts Two Spacious Bedrooms Plus A Luxurious 4-Pc Bathroom While The Open-Riser Staircase Continues Up To The Newly Renovated 3rd Floor With Mezzanine Walkout To The Sundeck. The Entire 3rd Floor Is Dedicated To The Primary Retreat With A Tranquil Bedroom Space With Private Balcony, Custom Built-In Closets, And Spa-Like Ensuite. Captivating Views From Every Room Plus Exceptional Curb Appeal Featuring Stucco Exterior, Professional Landscaping Including A Perennial Berry Garden Plus Vegetable Garden, Mature Trees, 1-Car Detached Garage Plus 3-Car Private Drive, And Fully Fenced Rear Garden With 2-Tiered Deck Perfect For Summer Entertaining. Located Minutes From Vibrant St Clair Ave W For Convenient Access To A Wide Selection Of Restaurants, Cafes, Boutiques, And Daily Essentials. Highly Walkable With Easy Access To Transit, Parks, Schools, And Highly-Coveted Community Amenities. A Truly Exceptional Place To Call Home!
No extras listed.
Visit this home
Pick a time that works for you.
No upcoming open houses.
Ask our AI assistant
Schools, payments, offer timing, history — ask in plain words. This home is already in the conversation.
| Type | Detached |
| Style | 3-Storey |
| Approx. Age | Not available |
| Size | 1500-2000 sq. ft. |
| Property Tax | $8,898 |
| Lot Size | 20.5 ft x 82 ft |
| mls© Number | W13764908 |
| Listed By | RE/MAX REALTRON BARRY COHEN HOMES INC. |
Listing History
- No recent sale history for this listing.
- No recent lease history for this listing.
Schools
Could you afford this home?
What the bank counts
This home's actual carrying costs, payment stress-tested at 6%
- Mortgage, tested at 6%
- $9,674
- Property tax
- $742
- Heat allowance
- $150
- Housing costs
- $10,565 / mo
Lenders cap these at 39% of gross income — that sets the number.
Income needed
$325,000
gross annual household income
- Payment at 4%
- $7,953 / mo
- Cash down
- $378,000
Assumes no other monthly debts · 25-yr amortization
Full affordability checkInvestment Analysis
Estimated rent, cap rate and monthly cash flow for this property
Values and trends
Nearby listings
Comparable sales
- No similar listings found.