2 Tovey Terrace
Sandringham-Wellington, Brampton
$1,499,999
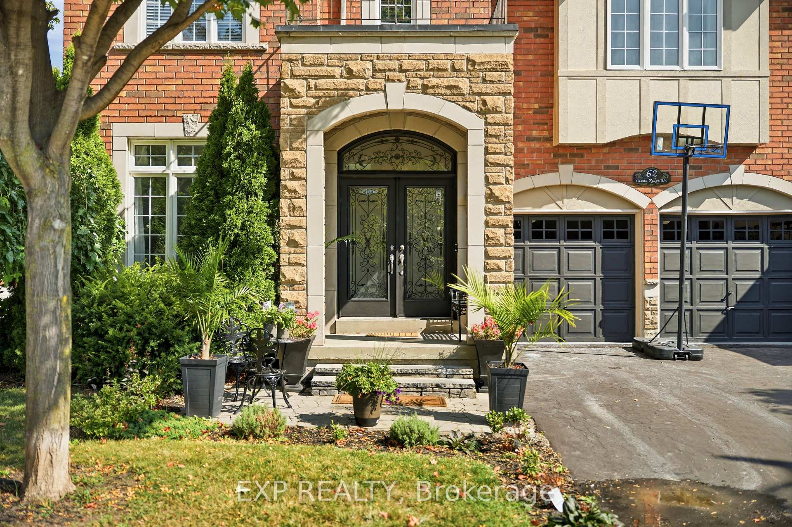
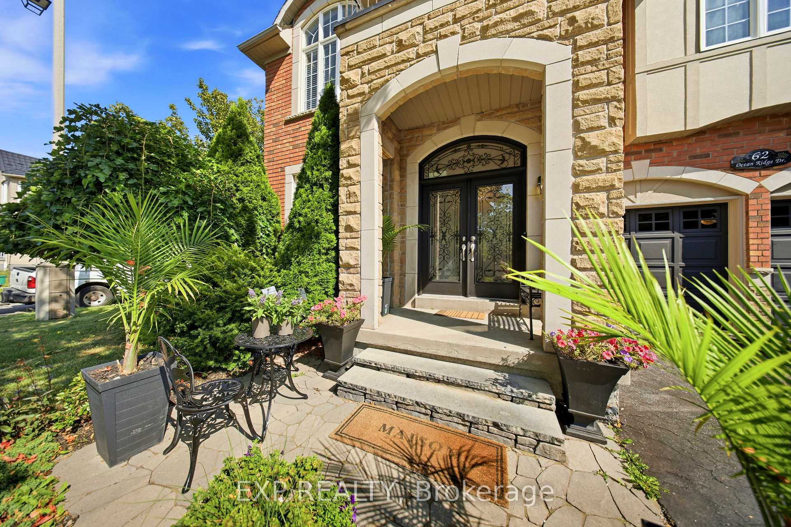
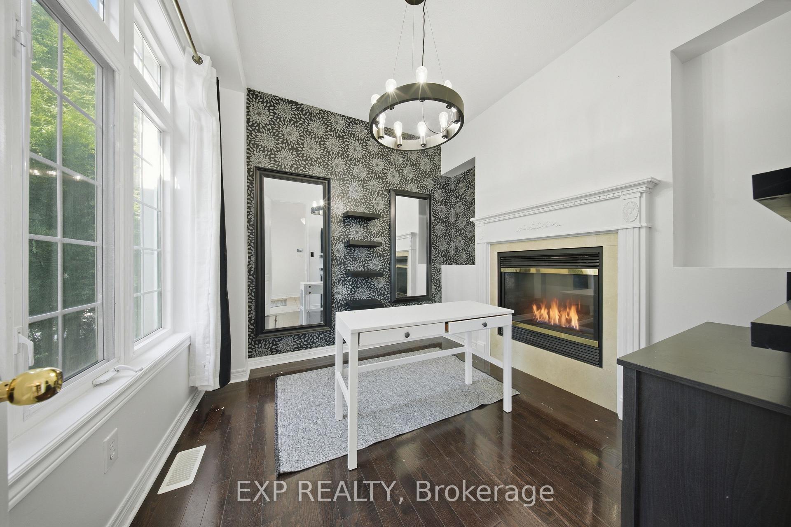
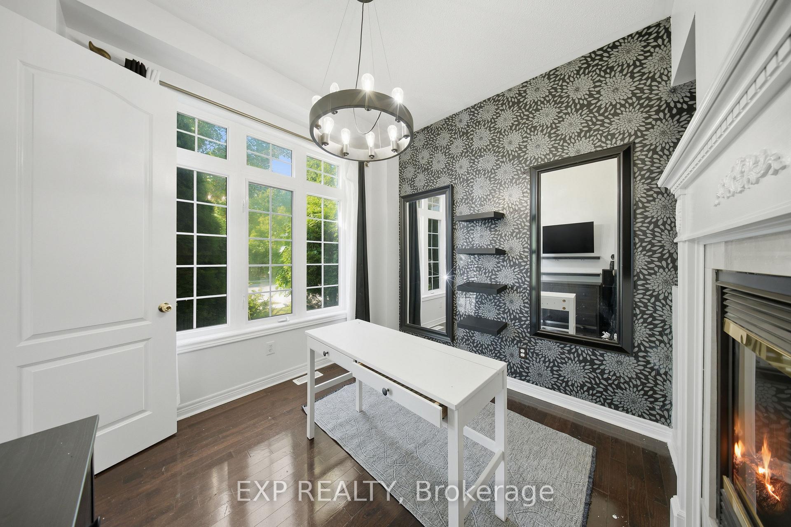
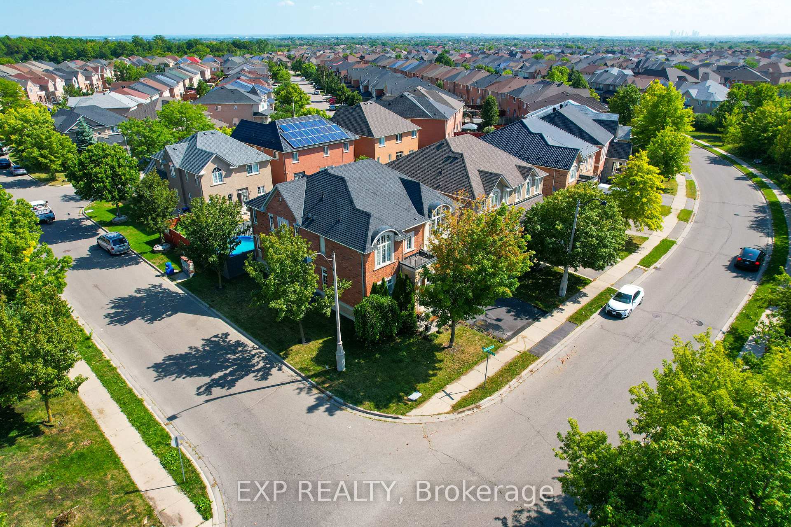
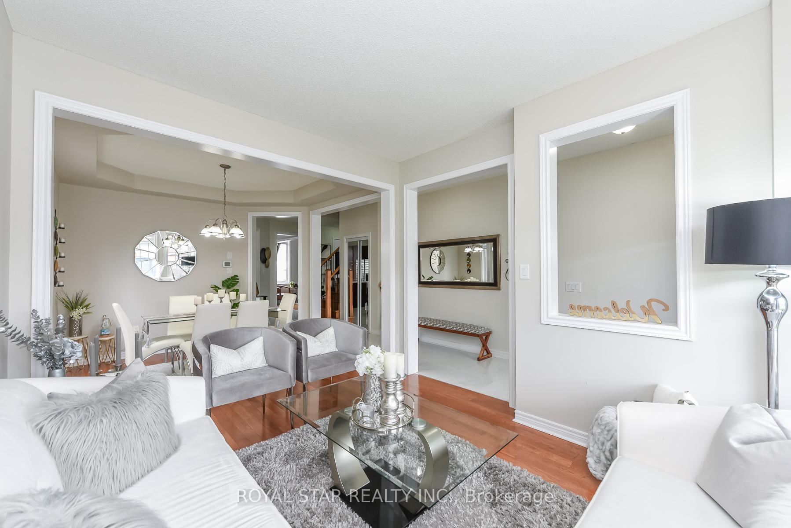
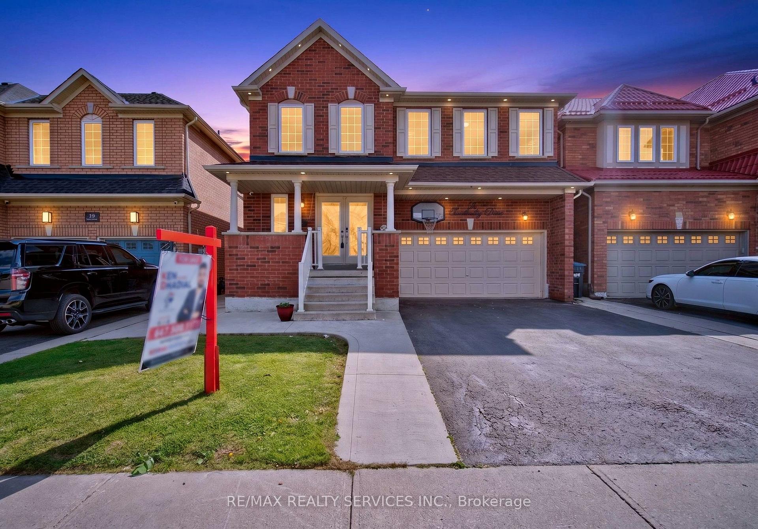
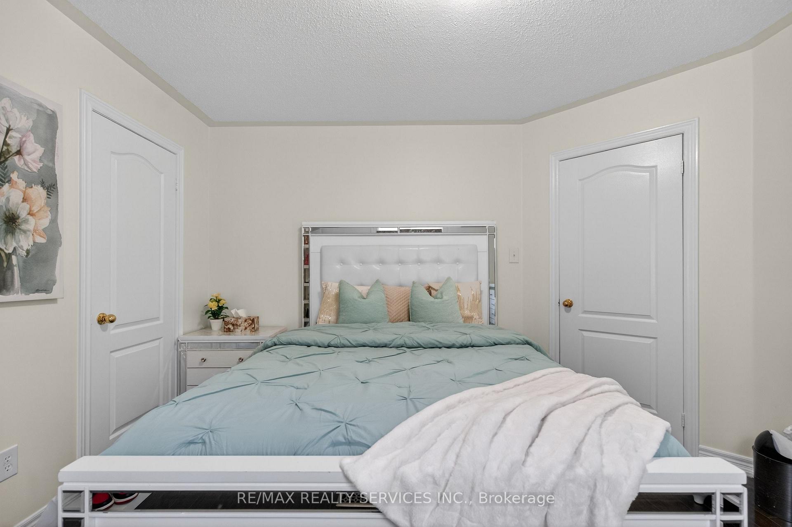
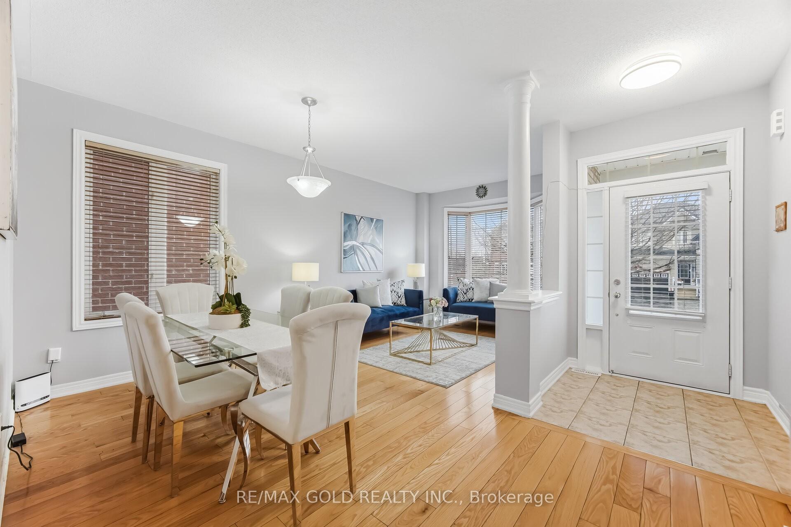
Located in a quiet and highly sought-after Sandringham-Wellington neighborhood in Brampton,The house has a corner lot and a large driveway that can accommodate 4 cars,The main floor features a formal living room, dining room, kitchen, and a spacious family room with an open concept.The main floor also includes a modern kitchen with stainless steel appliances and a walkout to the backyard,The upstairs has 4 generously sized bedrooms, including the primary bedroom with a spa-like 5-piece en-suite and a large walk-in closet.The basement is easy to convert into a 2-bedroom in-law suite or rental income unit,The backyard features 90% interlocked and garden planters, and the house is close to top-ranked schools, Brampton Hospital, Go Train, and other amenities.
No extras listed.
Visit this home
Pick a time that works for you.
No upcoming open houses.
Ask our AI assistant
Schools, payments, offer timing, history — ask in plain words. This home is already in the conversation.
| Type | Detached |
| Style | 2-Storey |
| Approx. Age | Not available |
| Size | 2000-2500 sq. ft. |
| Property Tax | $7,382 |
| Lot Size | 68.34 ft x 85.41 ft |
| mls© Number | W13766762 |
| Listed By | RE/MAX ACE REALTY INC. |
Listing History
- No recent sale history for this listing.
- No recent lease history for this listing.
Schools
Could you afford this home?
What the bank counts
This home's actual carrying costs, payment stress-tested at 6%
- Mortgage, tested at 6%
- $7,678
- Property tax
- $615
- Heat allowance
- $150
- Housing costs
- $8,443 / mo
Lenders cap these at 39% of gross income — that sets the number.
Income needed
$260,000
gross annual household income
- Payment at 4%
- $6,312 / mo
- Cash down
- $300,000
Assumes no other monthly debts · 25-yr amortization
Full affordability checkInvestment Analysis
Estimated rent, cap rate and monthly cash flow for this property
Values and trends
Nearby listings
Comparable sales
- No similar listings found.