22 Bluffmeadow Street
Bram East, Brampton
$1,449,000
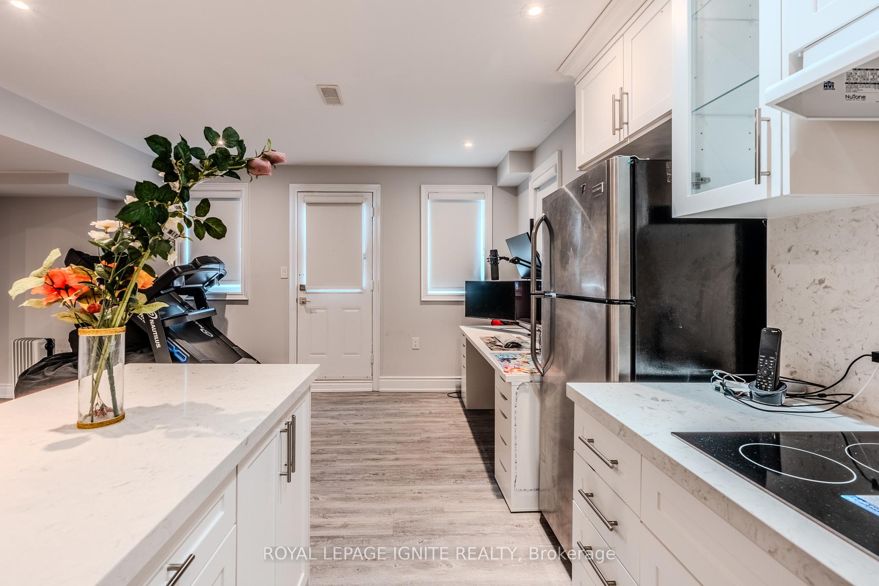
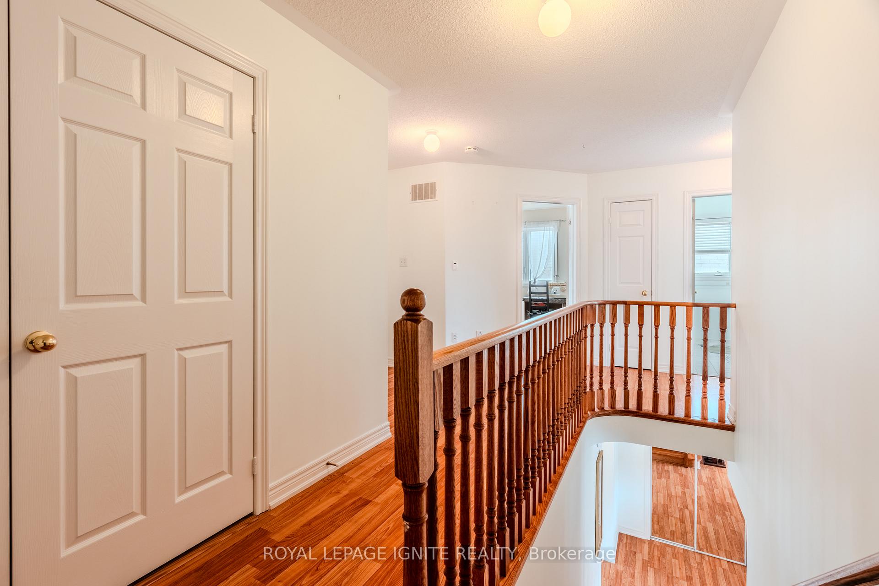
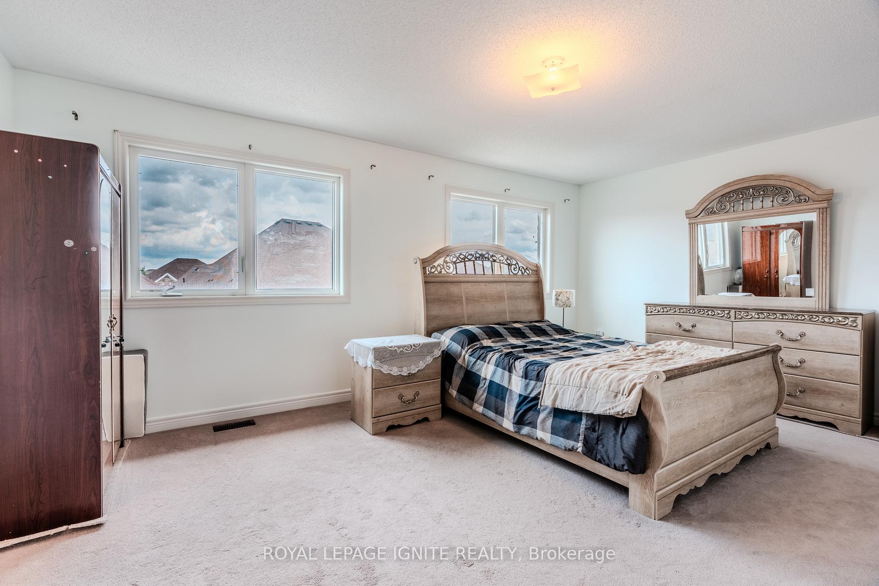
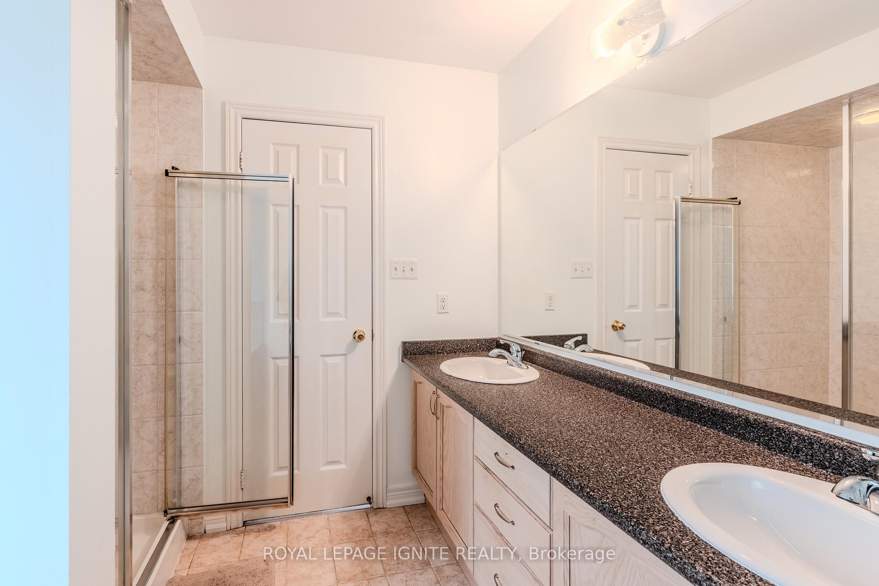
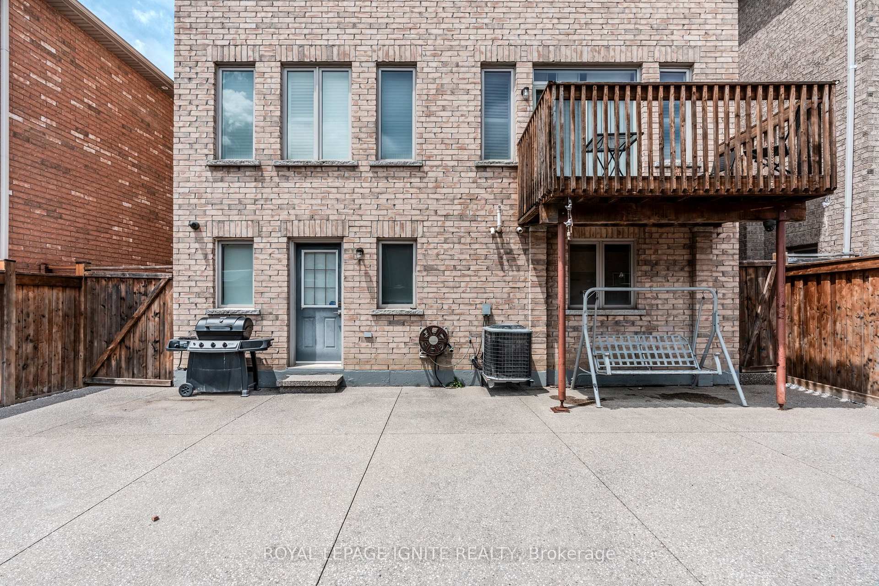
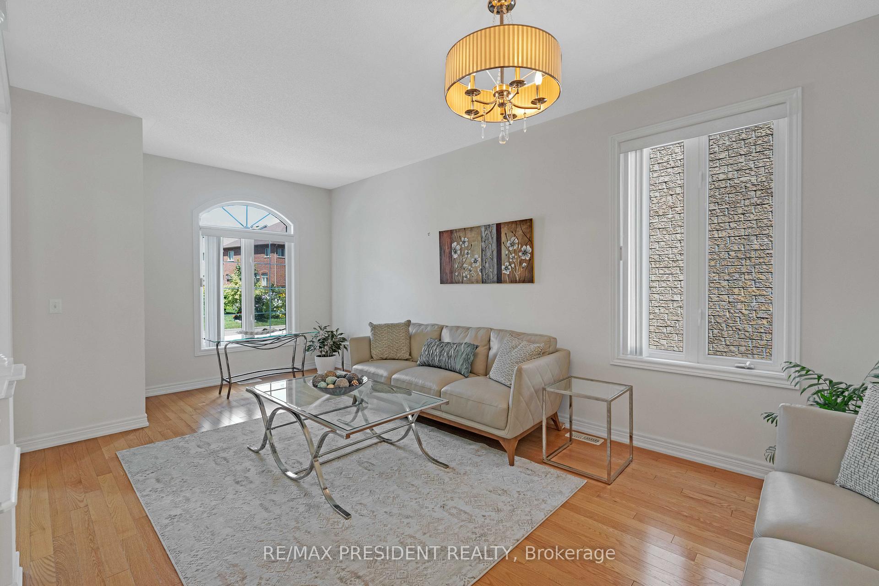
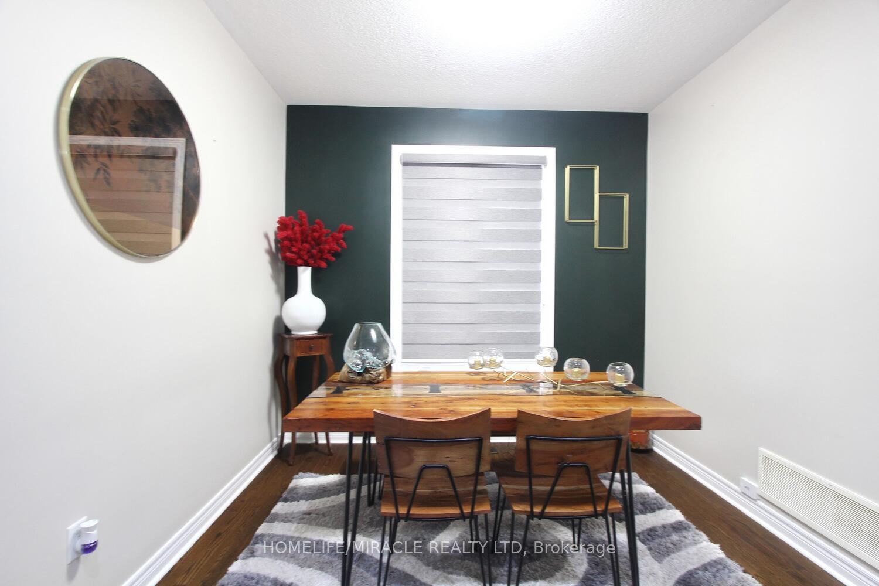
An Absolute Showpiece! Premium 2,895 sq. ft. corner home nestled in the highly coveted Bram East community. Floor-to-ceiling appeal defines this flawlessly maintained residence featuring 9ft ceilings, pot lights, gleaming hardwood floors, and massive sun-filled windows dressed in custom Hunter Douglas blinds throughout. A home chef's delight, the spacious kitchen features premium built-in appliances, extensive custom cabinetry, sleek quartz countertops, a central island, and a breakfast area stepping out to a landscaped outdoor haven-complete with full stone interlock, a striking pergola, and a hardtop gazebo! An elegant staircase leads to 4 expansive upper-level bedrooms, all featuring direct bathroom access. Three bedrooms include walk-in closets, while the Primary Suite boasts His & Hers walk-ins alongside a luxurious 5-piece double-vanity ensuite. Key upgrades include a high-end metal roof (2020). The property also boasts a 2-bedroom, professionally finished basement with separate entrance built under municipal permit-complete with a gorgeous kitchen, dedicated laundry room, and a 3-piece washroom with a double sink. Unbeatable location just minutes to Claireville Conservation Area, Gore Meadows Community Centre, top-tier schools, and Hwys 427/407. Truly a rare find!
No extras listed.
Visit this home
Pick a time that works for you.
No upcoming open houses.
| Type | Detached |
| Style | 2-Storey |
| Approx. Age | 6-15 |
| Size | 2500-3000 sq. ft. |
| Property Tax | $11,005 |
| Lot Size | 48.33 ft x 110.03 ft |
| mls© Number | W13767128 |
| Listed By | RIGHT AT HOME REALTY |
Listing History
- No recent sale history for this listing.
- No recent lease history for this listing.
Schools
Could you afford this home?
What the bank counts
This home's actual carrying costs, payment stress-tested at 6%
- Mortgage, tested at 6%
- $7,417
- Property tax
- $917
- Heat allowance
- $150
- Housing costs
- $8,484 / mo
Lenders cap these at 39% of gross income — that sets the number.
Income needed
$261,000
gross annual household income
- Payment at 4%
- $6,098 / mo
- Cash down
- $289,800
Assumes no other monthly debts · 25-yr amortization
Full affordability checkInvestment Analysis
Estimated rent, cap rate and monthly cash flow for this property
Values and trends
Nearby listings
Comparable sales
- No similar listings found.