2283 Briargrove Circle
1019 - WM Westmount, Oakville
$1,945,000
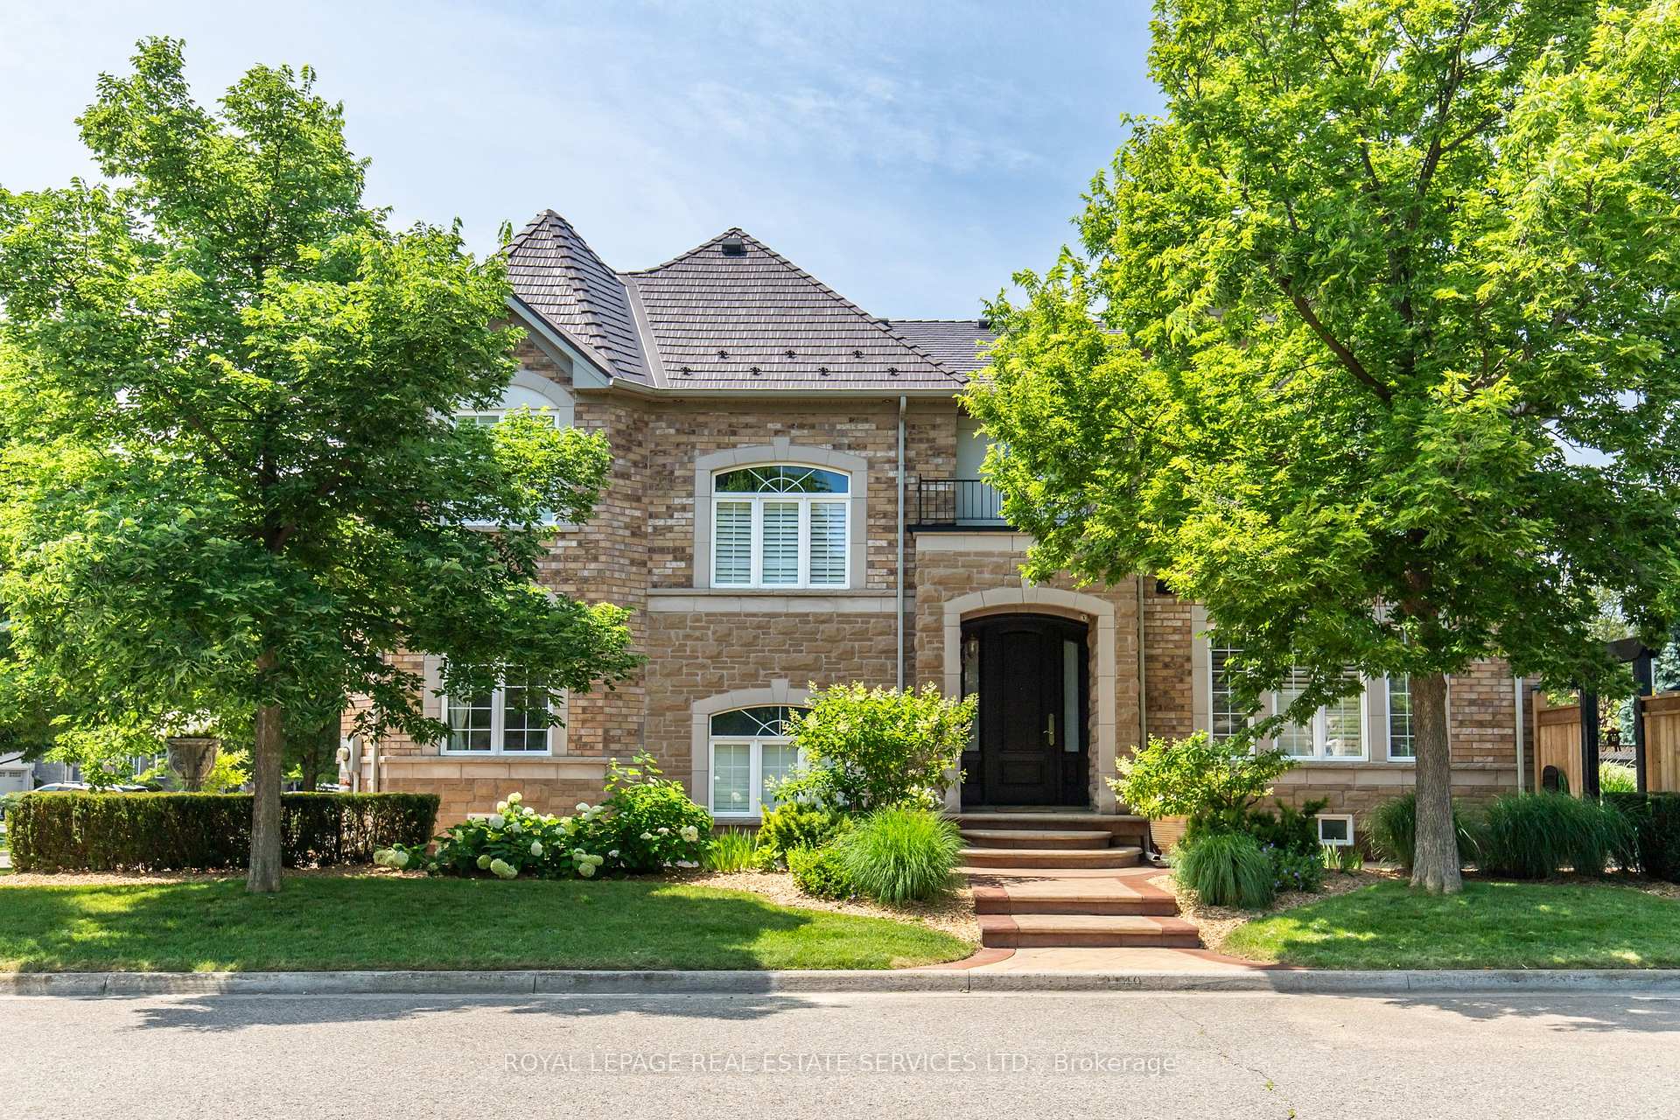
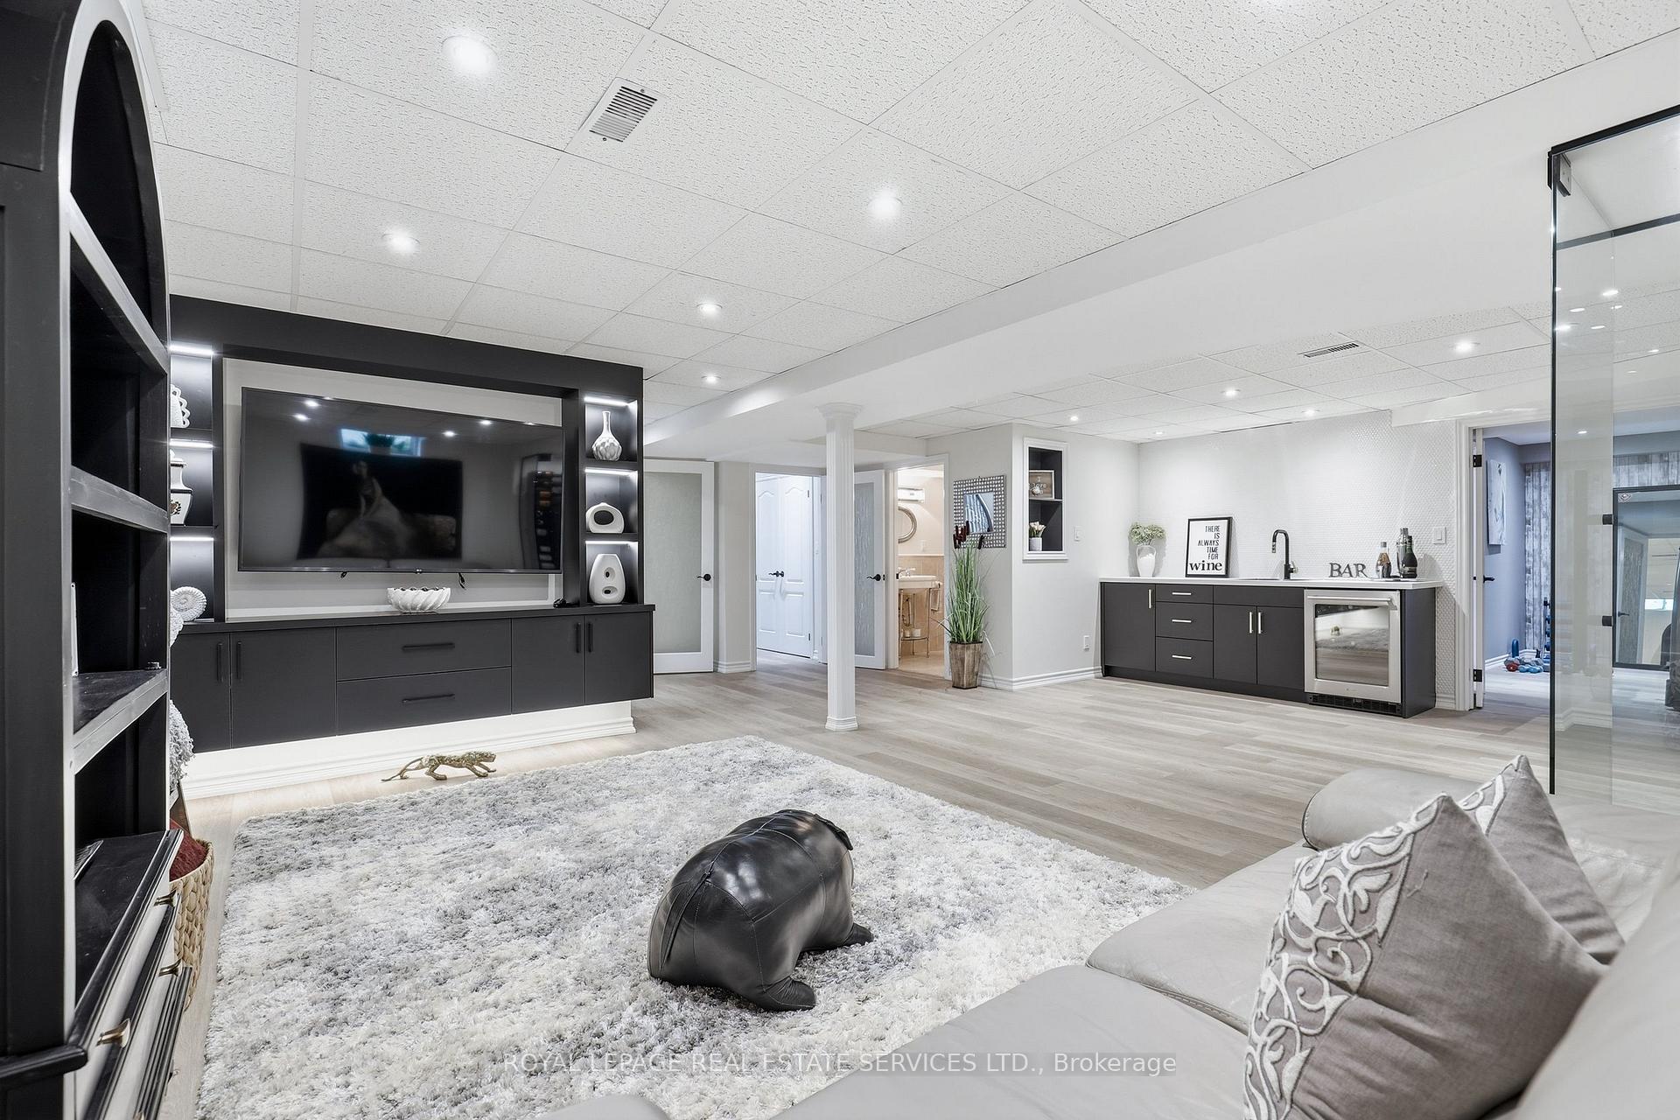
Situated on a quiet circle in Oakville's sought-after Westmount enclave, this exquisite detached residence boasts a massive rear yard with an inground saltwater pool and falls within the boundary for Ontario's #1 ranked high school. Set on a premium pie-shaped lot with custom hardscaping and a pool house, this carpet-free home opens into a light-filled main floor featuring a dedicated office, formal dining room, and a chef's maple kitchen equipped with quartz counters, a central island, and a double-oven gas stove. Upstairs beneath a central skylight, the primary retreat features a fireplace, walk-in closet, and a 5-piece ensuite, accompanied by a second suite with its own newly updated 3-piece bath. Finished basement with rec room, games area,hobby room and gym with above grade windows for natural light. Newer roof, upgraded security, and a newly repaved double driveway with French curbs, this turn-key luxury property sits steps from scenic trails, Oakville Hospital, and major transit options-click the virtual tour link for the full interactive walk-through experience. Updates: pool liner (2024), roof (2024), AC (2019), repaved drive with french curbs (2025), security system (2024).
No extras listed.
Visit this home
Open houses
Sun, Sep 13
2:00 PM – 4:00 PM
Or pick a time that works for you.
| Type | Detached |
| Style | 2-Storey |
| Approx. Age | 16-30 |
| Size | 2500-3000 sq. ft. |
| Property Tax | $8,388 |
| Lot Size | 106.21 ft x 151.87 ft |
| mls© Number | W13767326 |
| Listed By | MARTIN GROUP |
Listing History
- No recent sale history for this listing.
- No recent lease history for this listing.
Schools
Could you afford this home?
What the bank counts
This home's actual carrying costs, payment stress-tested at 6%
- Mortgage, tested at 6%
- $9,955
- Property tax
- $699
- Heat allowance
- $150
- Housing costs
- $10,804 / mo
Lenders cap these at 39% of gross income — that sets the number.
Income needed
$332,000
gross annual household income
- Payment at 4%
- $8,185 / mo
- Cash down
- $389,000
Assumes no other monthly debts · 25-yr amortization
Full affordability checkInvestment Analysis
Estimated rent, cap rate and monthly cash flow for this property
Values and trends
Nearby listings
Comparable sales
- No similar listings found.