











2148 Stillmeadow Road
1019 - WM Westmount, Oakville
$1,098,000
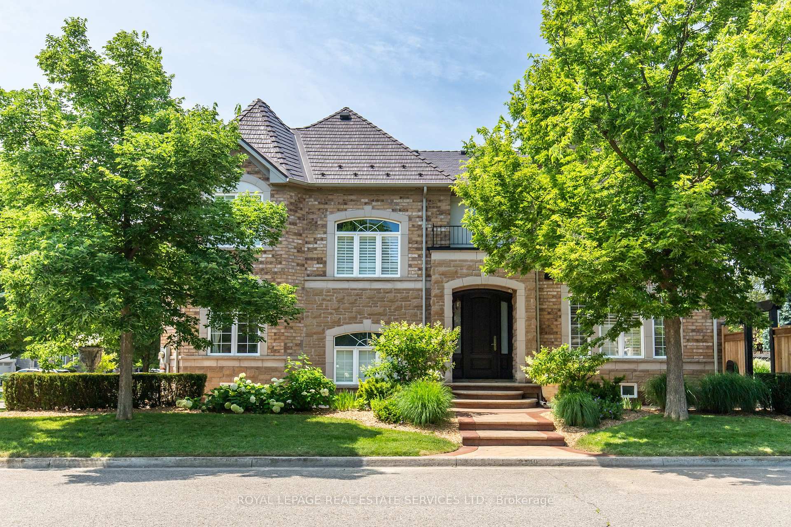
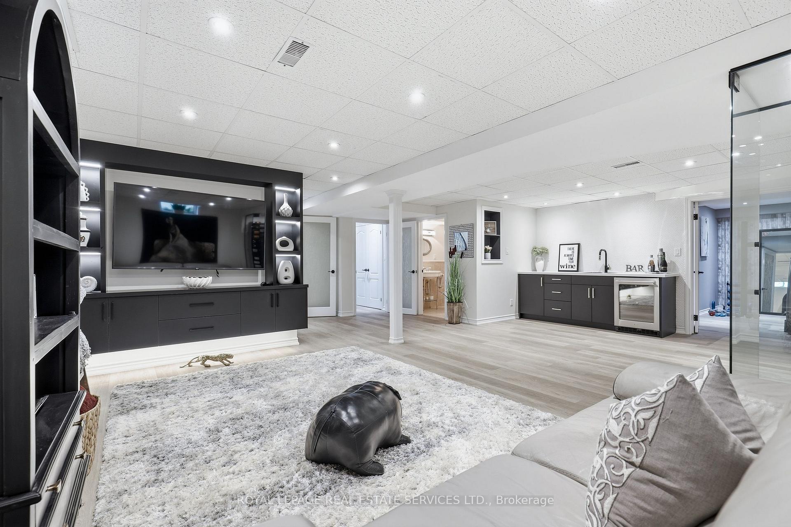
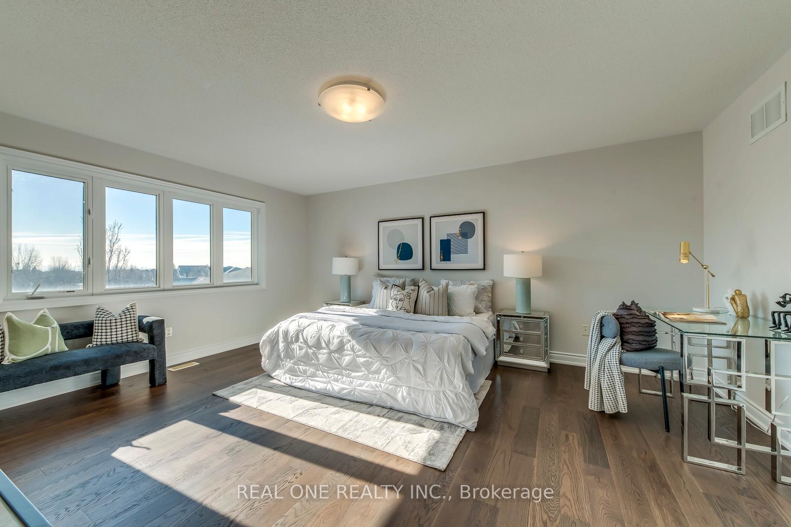
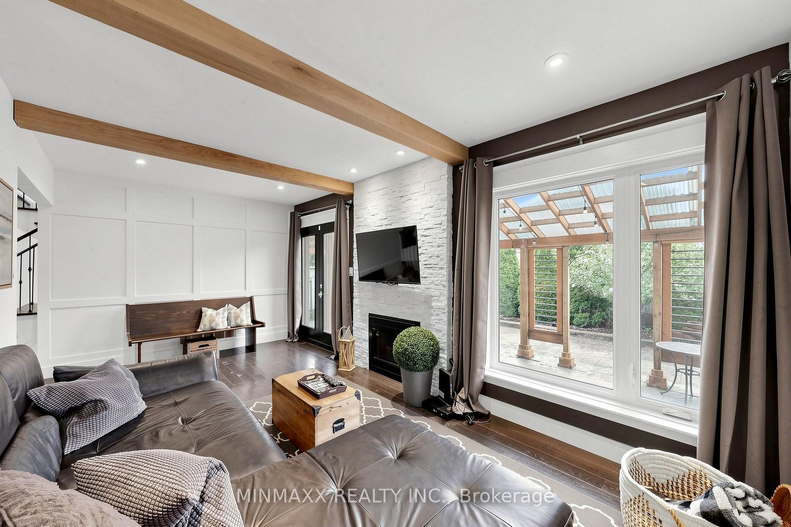
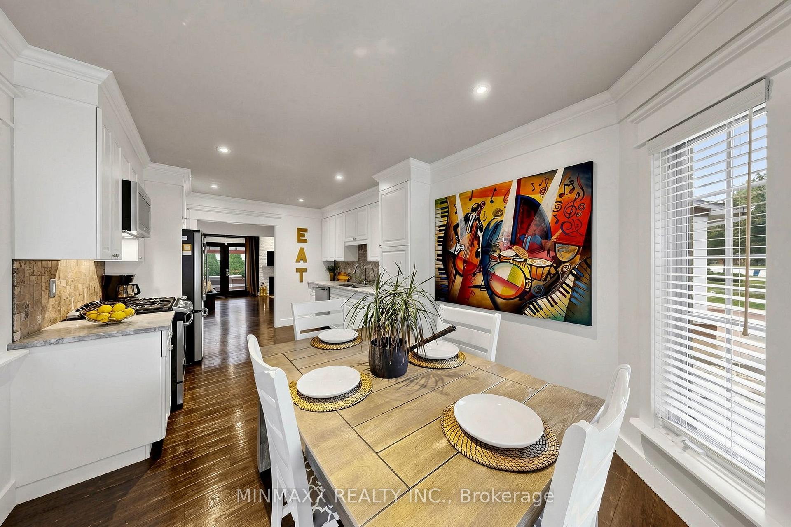
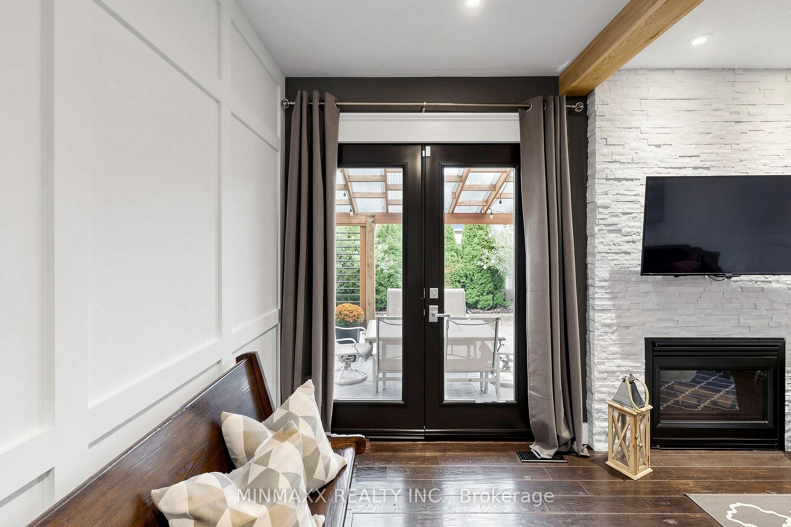
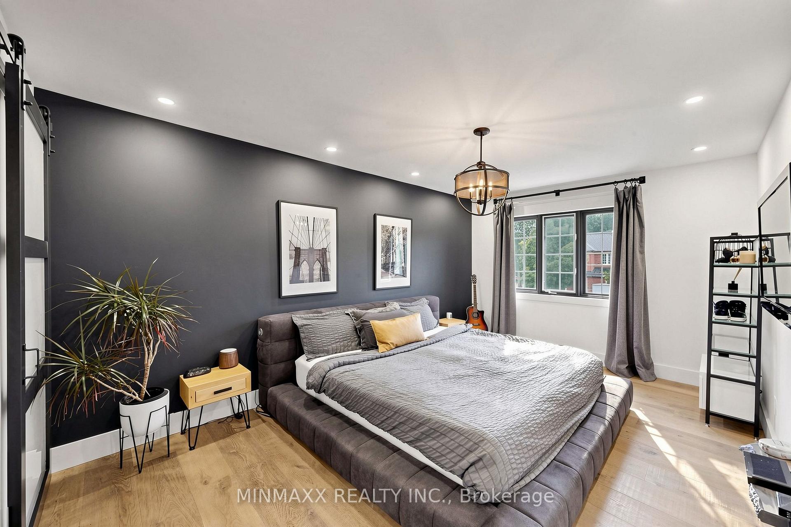
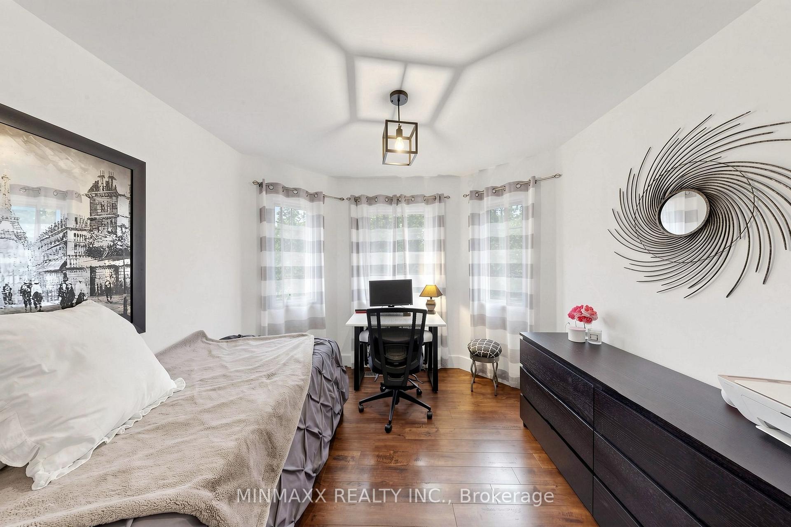
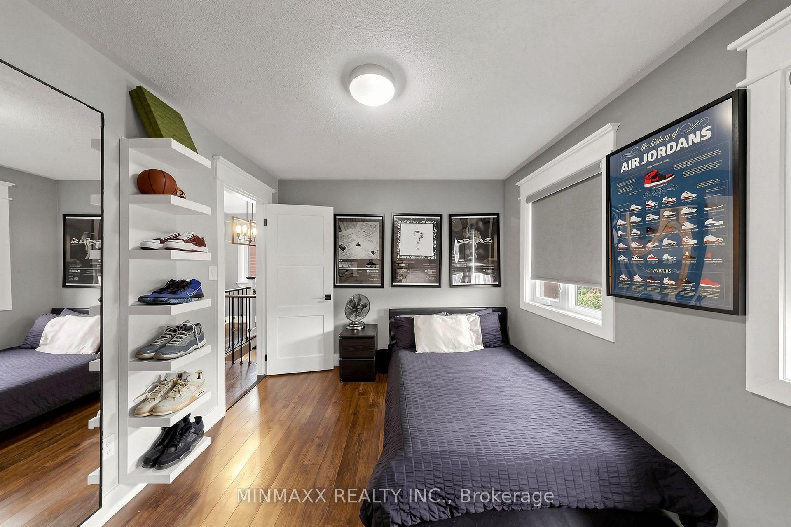
Nestled In The Highly Sought-After Community Of West Oak Trails, This Beautifully Upgraded Family Home Offers The Perfect Blend Of Modern Farmhouse Charm, Comfort, And Exceptional Outdoor Living. Step Outside To A Low-Maintenance Entertainer's Dream Backyard Featuring Custom Interlock, A Cedar Garden, A Custom-Built Insulated Shed, And A Covered Pergola-Complete With A Natural Gas Line For Barbecue Hook-Up, Ideal For Al Fresco Dining And Weekend Gatherings. New Modern French Doors (2020) Along With New Back And Side Windows (2020) Seamlessly Connect Indoor And Outdoor Living. Inside, The Inviting Great Room Boasts Upgraded Reclaimed Hardwood, A Cozy Gas Fireplace, And Abundant Natural Light. The Bright Family-Sized Kitchen Showcases Granite Countertops, Stainless Steel Appliances, And A Warm Breakfast/Dining Area, While The Upgraded Powder Room Features Elegant Marble Floors. Custom Crown Moulding, Refinished Staircases To Upper And Lower Levels, And Refinished Hardwood On The Upper Level Add Timeless Sophistication Throughout. The Fully Renovated Primary Suite Is A True Retreat, With New Hardwood And A Custom-Built Boutique-Style Ensuite. Custom Closet Built-Ins Grace Every Bedroom, And The Former Cold Cellar Has Been Beautifully Converted Into A Dressing/Vanity Area With Built-In Storage. The Fully Finished Basement Extends The Living Space With A Fireplace, Storage Rooms, Full Laundry, And Dedicated Gym Area. Additional Highlights Include Upgraded Insulation Throughout (Including Attic), A Newer Roof (2016), Inside Garage Entry With A Custom-Built Mudroom, A Custom Workshop And Shelving In The Garage, And Parking For Four Cars In The Driveway. Ideally Located In An Excellent School District, Minutes To Scenic Trails, Parks, Shopping, And The New Oakville Hospital-Offering An Exceptional Lifestyle In One Of Oakville's Most Desirable Neighbourhoods.
No extras listed.
Visit this home
Pick a time that works for you.
No upcoming open houses.
This seller is holding back offers
Instead of reviewing offers as they come in, this seller has set offer instructions — a strategy often paired with attractive pricing to invite competing bids. Timing and preparation matter here; get in touch and we'll walk you through it.
| Type | Detached |
| Style | 2-Storey |
| Approx. Age | 16-30 |
| Size | 1500-2000 sq. ft. |
| Property Tax | $5,812 |
| Lot Size | 40.22 ft x 78.97 ft |
| mls© Number | W13769372 |
| Listed By | MINMAXX REALTY INC. |
Listing History
- No recent sale history for this listing.
- No recent lease history for this listing.
Schools
Could you afford this home?
What the bank counts
This home's actual carrying costs, payment stress-tested at 6%
- Mortgage, tested at 6%
- $5,620
- Property tax
- $484
- Heat allowance
- $150
- Housing costs
- $6,254 / mo
Lenders cap these at 39% of gross income — that sets the number.
Income needed
$192,000
gross annual household income
- Payment at 4%
- $4,621 / mo
- Cash down
- $219,600
Assumes no other monthly debts · 25-yr amortization
Full affordability checkInvestment Analysis
Estimated rent, cap rate and monthly cash flow for this property
Values and trends
Nearby listings
Comparable sales
- No similar listings found.