| Heat Included | |
| Building Insurance Included | |
| Parking Included |





New3 hours ago
1008 - 2485 Eglinton Avenue W
Central Erin Mills, Mississauga
$585,900
Condo Apartment |
2 | 2 | 1 | 1
About this home
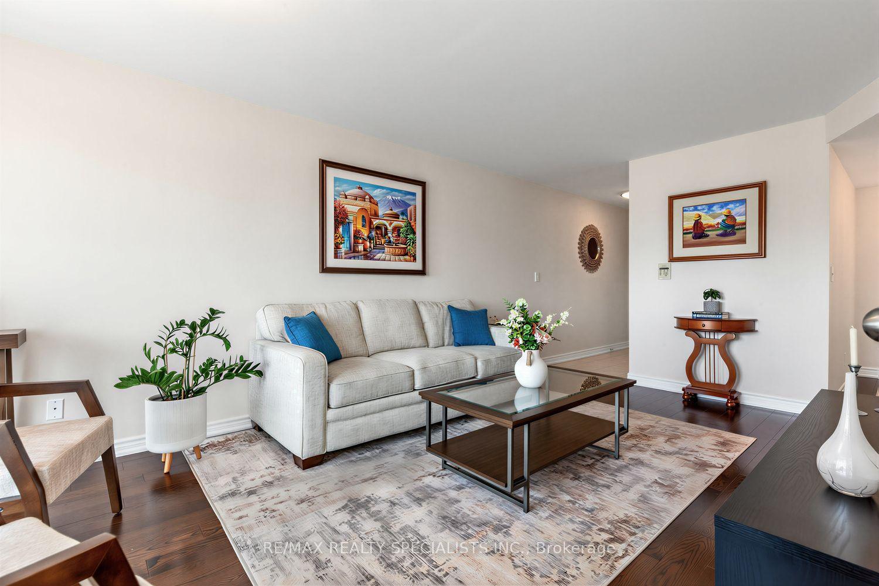
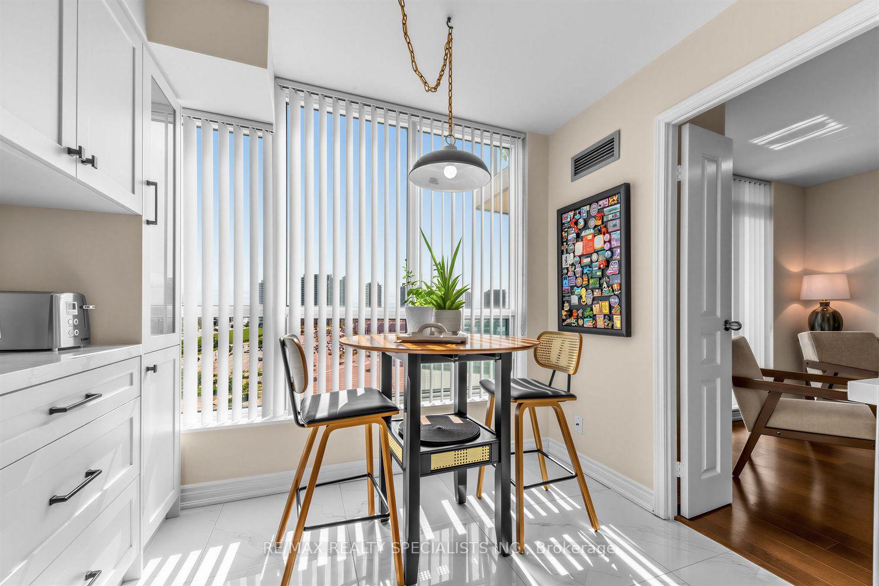
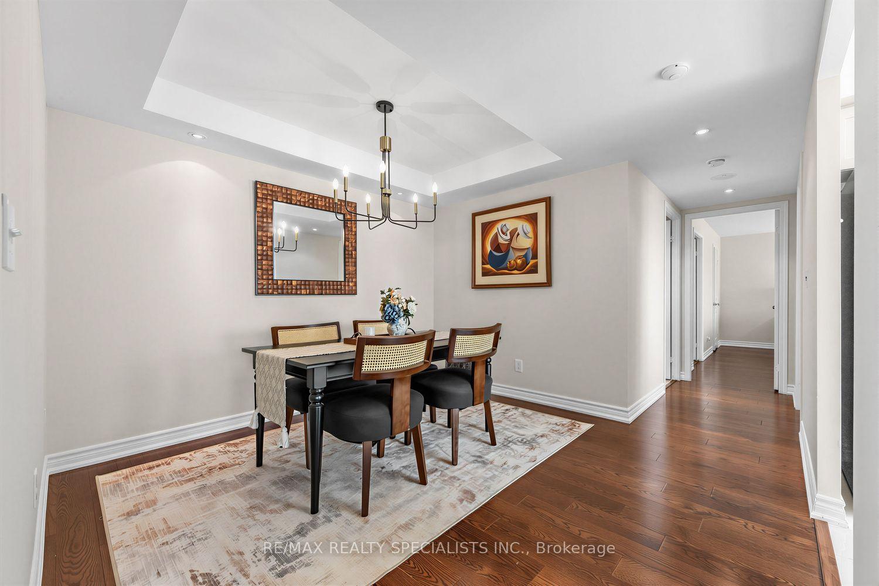
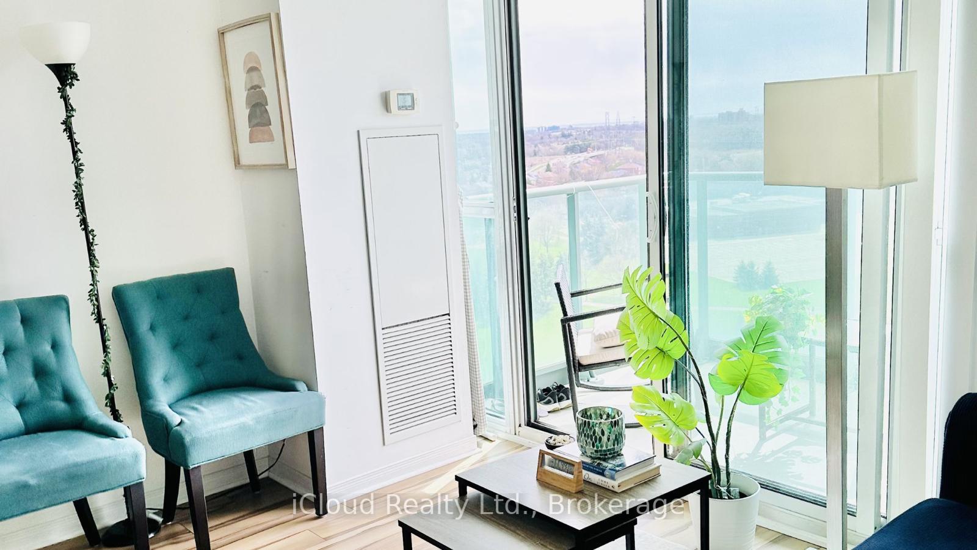
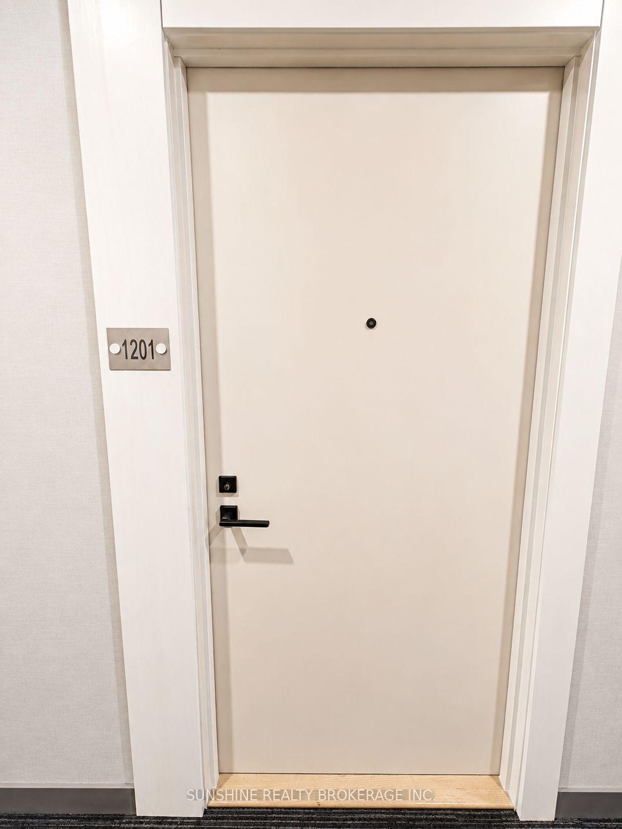
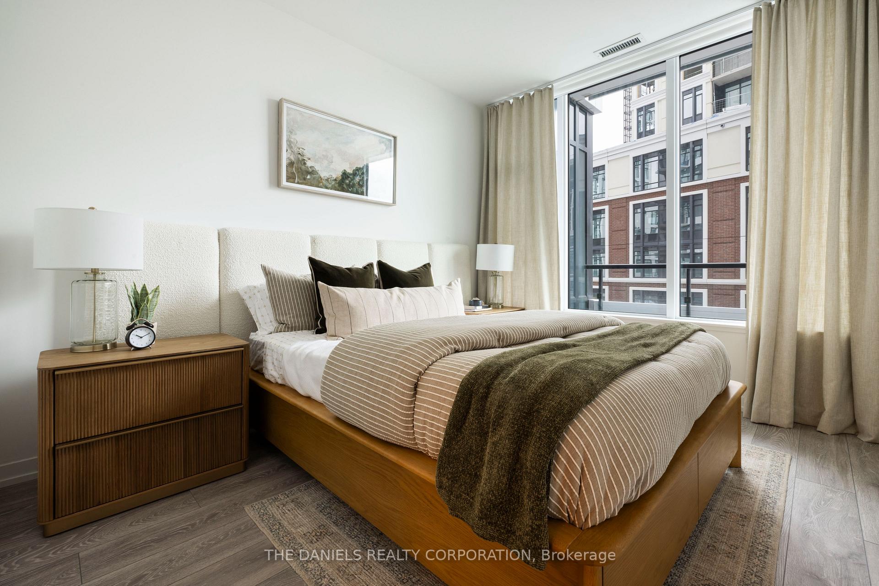
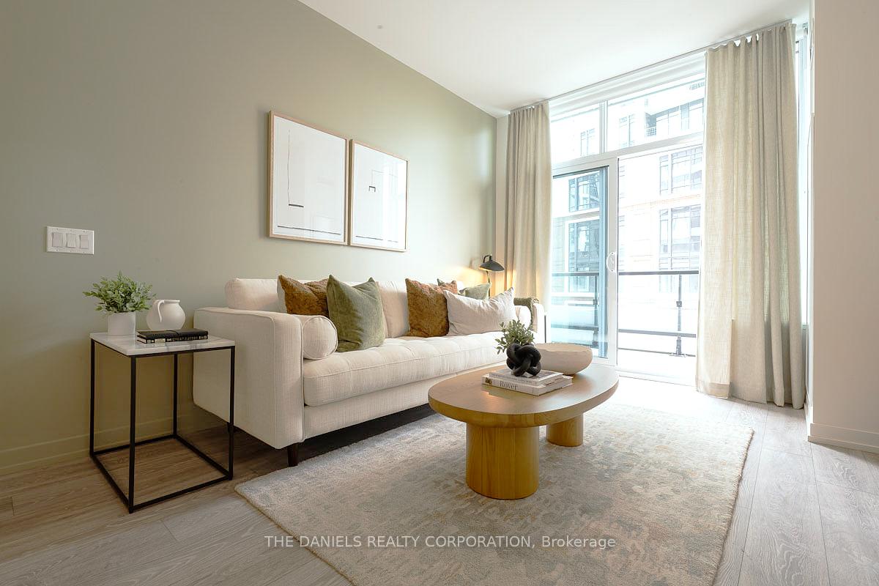
Brand new 2-Bedroom suite with 2 full bathrooms at The Kith Condominiums by award-winning developer/builder, The Daniels Corporation, BILDs 2025 Home Builder of the Year. Experience 869 sq.ft. of interior space & 66 sq.ft. of outdoor space on the private terrace with East facing views. Enjoy an open concept living space, 9ft ceiling height, modern kitchen with an island, quartz countertops, stainless steel appliances and an in-suite washer & dryer. Incredible resident amenities including a gymnasium for basketball or pickleball, walking track, fitness centre, party rooms, co-working space, theatre room, outdoor terrace with BBQs & lounge areas, pet wash, lobby with concierge, outdoor courtyard and more! Prime location steps to Credit Valley Hospital and Lifelabs. Top shopping within walking distance including Erin Mills Town Centre & Loblaws. Commuting is a breeze with quick access to HWY 403, Erin Mills Station, and Erin Mills Transitway, Streetsville and Clarkson GO stations. Top-rated schools are minutes away, including John Fraser Secondary and University of Toronto, Mississauga Campus. This is a brand new unit that is eligible for the newly announced government HST rebate program.
Extras
No extras listed.
Visit this home
Pick a time that works for you.
No upcoming open houses.
| Type | Condo Apartment |
| Style | Apartment |
| Approx. Age | New |
| Size | 800-899 sq. ft. |
| Maintenance Fees | $732 |
| Locker | Owned |
| Balcony | Open |
| Exposure | East |
| Parking Type | Underground |
| Parking Spaces | 1 |
| Parking Features | Underground |
| Property Tax | $4,580 |
| mls© Number | W13777956 |
| Listed By | THE DANIELS REALTY CORPORATION |
Listing History
- No recent sale history for this listing.
- No recent lease history for this listing.
Schools
Could you afford this home?
What the bank counts
This home's actual carrying costs, payment stress-tested at 6%
- Mortgage, tested at 6%
- $2,999
- Property tax
- $382
- Heat allowance
- $150
- Condo fees, half counted
- $366
- Housing costs
- $3,897 / mo
Lenders cap these at 39% of gross income — that sets the number.
Down payment20% · $117,180
25-yr amortization
Income needed
$120,000
gross annual household income
- Payment at 4%
- $2,466 / mo
- Cash down
- $117,180
Assumes no other monthly debts · 25-yr amortization
Full affordability checkInvestment Analysis
Estimated rent, cap rate and monthly cash flow for this property
Values and trends
Nearby listings
Comparable sales
- No similar listings found.