

260 Indian Road
High Park-Swansea, Toronto
$2,998,000
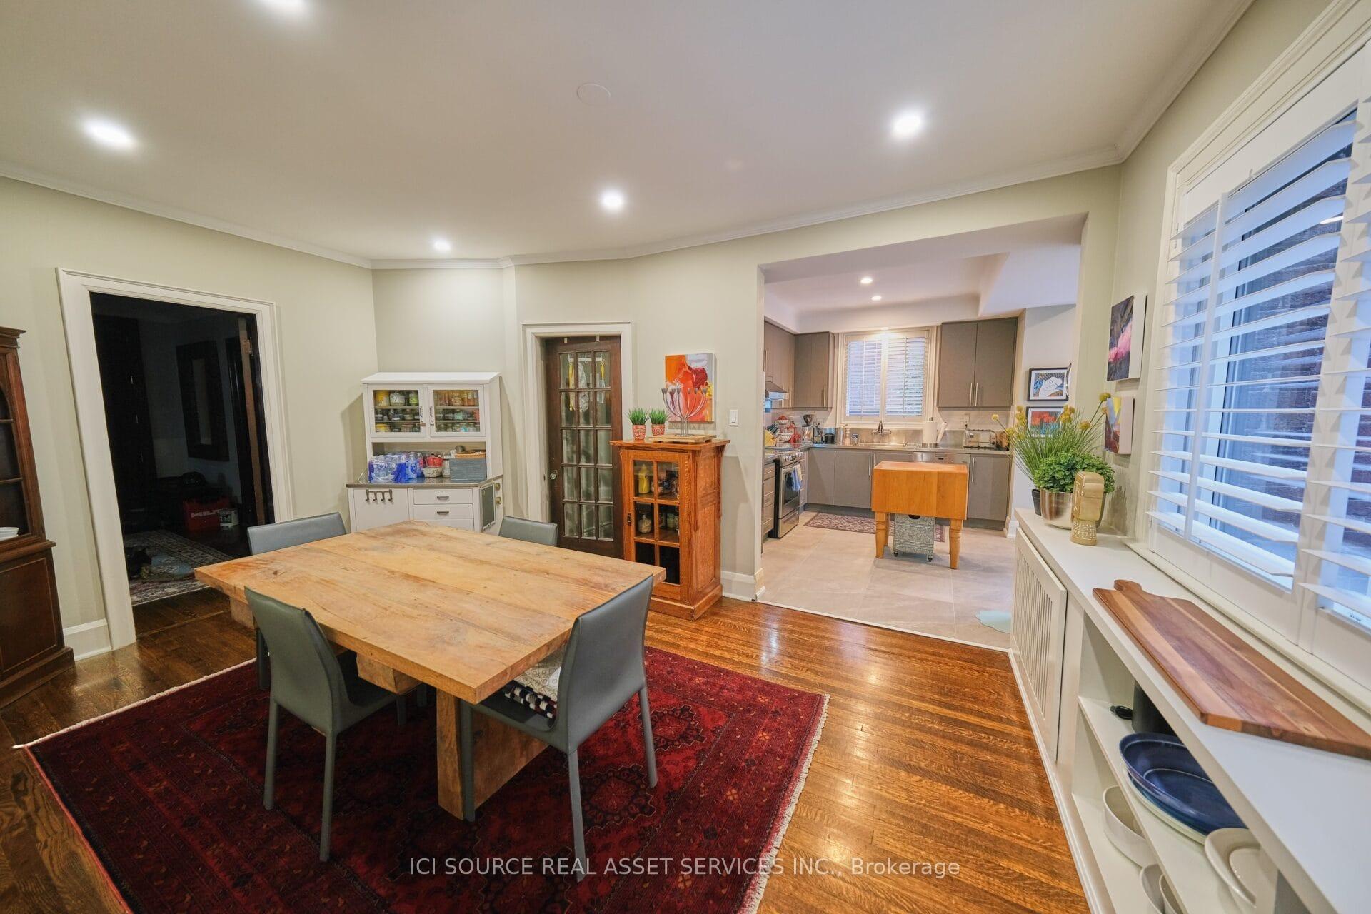
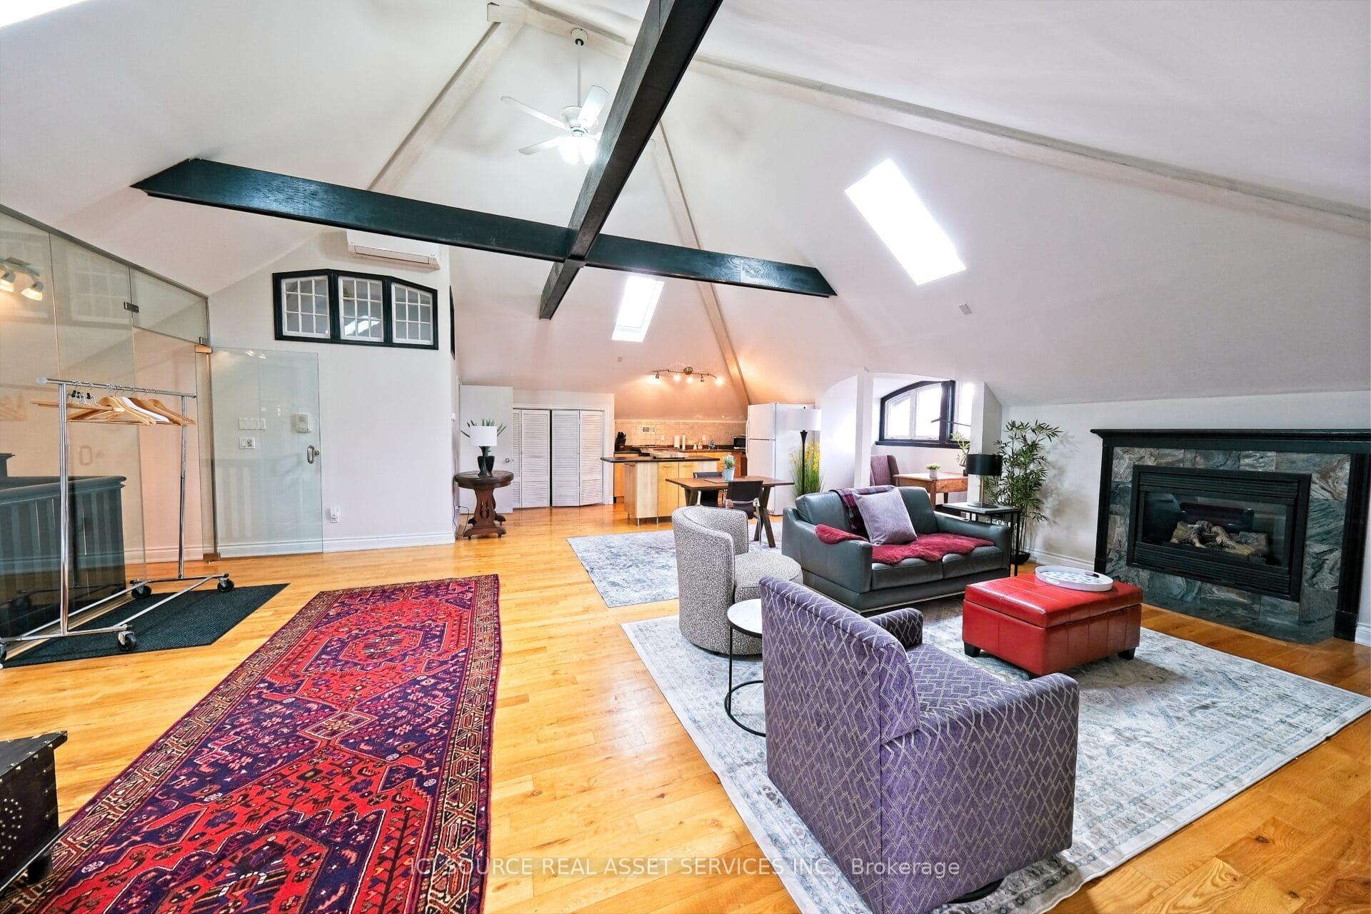
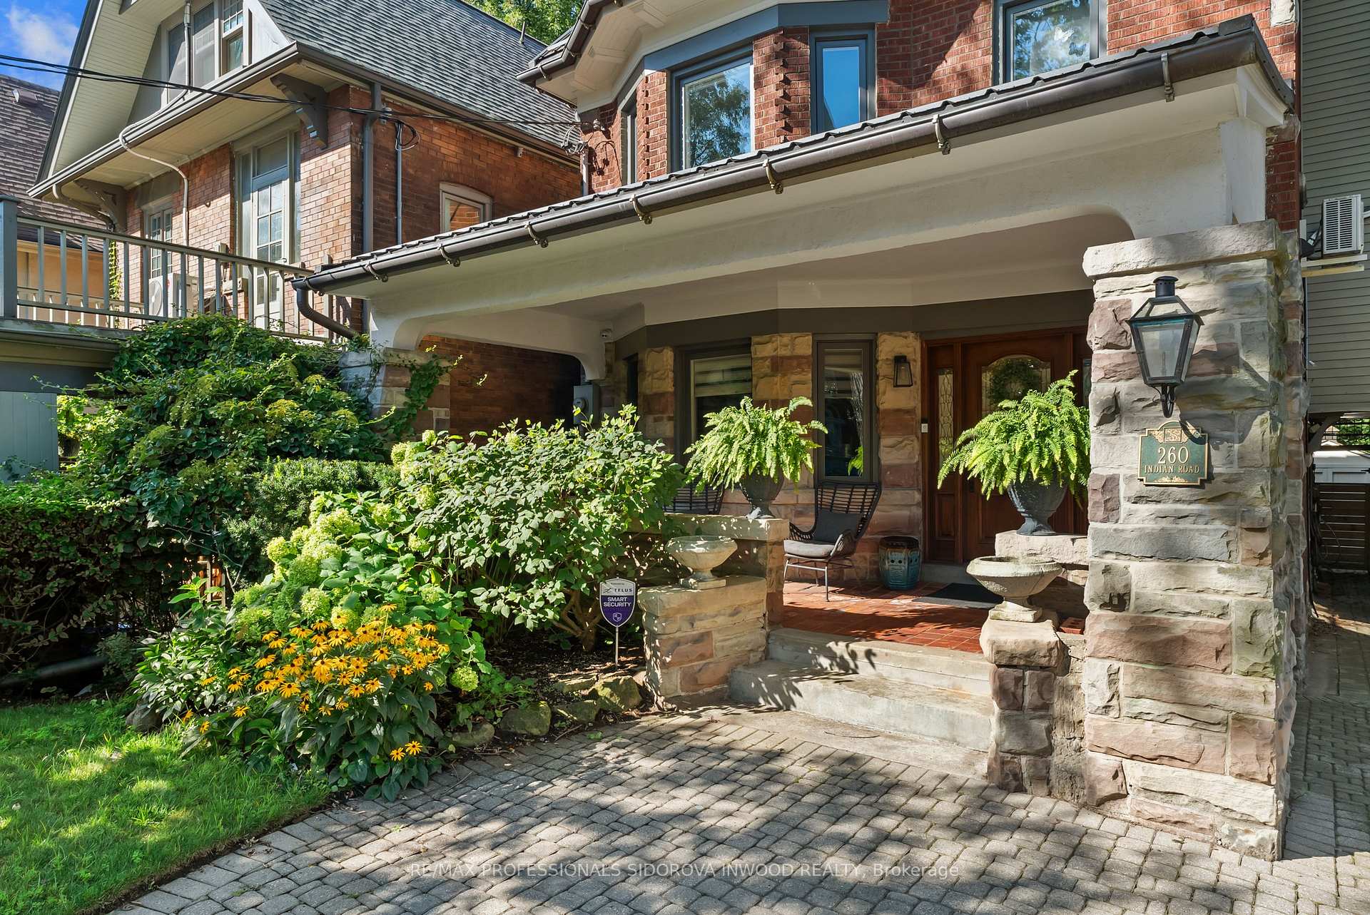
Stately fully renovated 3-storey home on coveted Indian Rd in prime High Park, set on an exceptionally rare 198-ft professionally landscaped lot. Offering 5+1 bedrms & 5 bathrms, this distinguished home seamlessly blends timeless 1900s character w/luxurious modern upgrades.Recently renovated main & second levels showcase original leaded glass windows,rich wainscoting,hardwood flrs,pot lights & elegant architectural detailing throughout.A grand foyer welcomes you into the formal living rm with wood-burning fireplace,bay window & classic millwork. Expansive open-concept dining, family & gourmet kitchen is designed for exceptional entertaining,highlighted by a spectacular custom leaded & stained-glass feature window.The chef's kitchen features premium quartzite countertops, oversized island w/breakfast bar, designer cabinetry, stainless steel appl,, Wolf gas range w/ grill & multiple walk-outs to the spectacular backyrd.The professionally landscaped west-facing oasis features an irrigation system,multi-level composite deck, mature hydrangeas, manicured boxwoods, drainage-designed turf, elegant fountains, one-third basketball court, and winter skating rink.Outstanding curb appeal is complemented by a private driveway & legal front pad parking.2nd flr offers three spacious bedrms, 2 bathrms & convenient laundry. The luxurious primary retreat includes a walk-in closet w/custom built-ins & a spa-inspired ensuite w/heated marble flrs,marble walls & an oversized glass shower. beautifully appointed family bath features heated marble flrs & an air-jet soaker tub.The versatile 3rd flr is fully self-contained w/2 bedrms, an office/living area,separate entrance, kitchen w/laundry, 4-piece bath & oversized sliding doors opening to rooftop & treetop views-ideal as a nanny or in-law suite or future primary retreat.Finished bsmnt w/separate entrance includes a recreation rm/gym,office,bedrm, 4-piece bath & utility/laundry rm. A rare offering on one of High Park's most iconic streets.
No extras listed.
Visit this home
Open houses
Sat, Sep 19
2:00 PM – 4:00 PM
Sun, Sep 20
2:00 PM – 4:00 PM
Or pick a time that works for you.
Ask our AI assistant
Schools, payments, offer timing, history — ask in plain words. This home is already in the conversation.
This seller is holding back offers
Instead of reviewing offers as they come in, this seller has set offer instructions — a strategy often paired with attractive pricing to invite competing bids. Timing and preparation matter here; get in touch and we'll walk you through it.
| Type | Detached |
| Style | 3-Storey |
| Approx. Age | Not available |
| Size | 2500-3000 sq. ft. |
| Property Tax | $13,853 |
| Lot Size | 30 ft x 198.33 ft |
| mls© Number | W13782378 |
| Listed By | RE/MAX PROFESSIONALS SIDOROVA INWOOD REALTY |
Listing History
- No recent sale history for this listing.
- No recent lease history for this listing.
Schools
Could you afford this home?
What the bank counts
This home's actual carrying costs, payment stress-tested at 6%
- Mortgage, tested at 6%
- $15,345
- Property tax
- $1,154
- Heat allowance
- $150
- Housing costs
- $16,650 / mo
Lenders cap these at 39% of gross income — that sets the number.
Income needed
$512,000
gross annual household income
- Payment at 4%
- $12,616 / mo
- Cash down
- $599,600
Assumes no other monthly debts · 25-yr amortization
Full affordability checkInvestment Analysis
Estimated rent, cap rate and monthly cash flow for this property
Values and trends
Nearby listings
Comparable sales
- No similar listings found.