74 Howard Avenue
1013 - OO Old Oakville, Oakville
$4,998,000
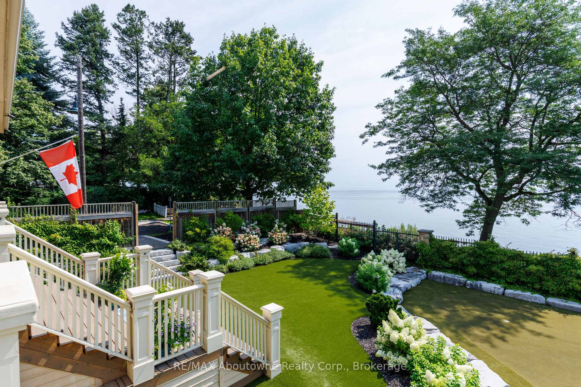
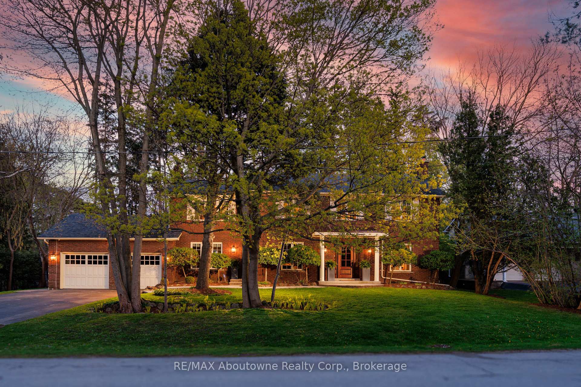
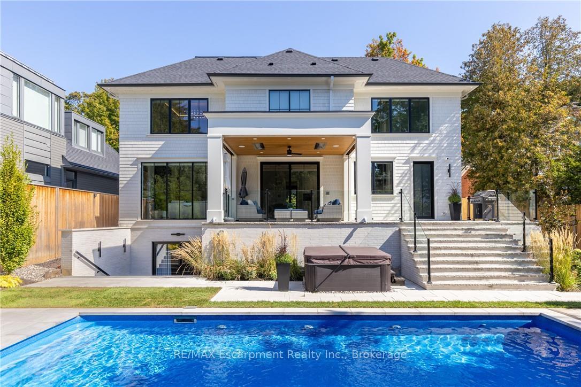
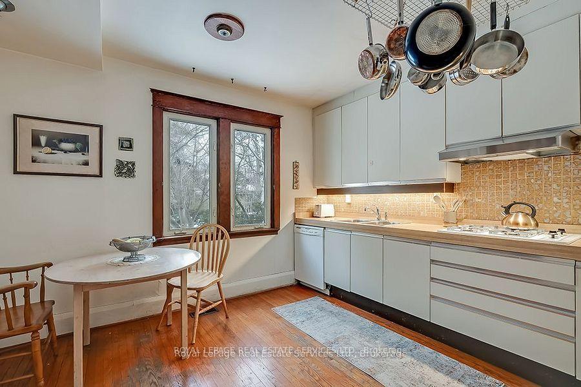
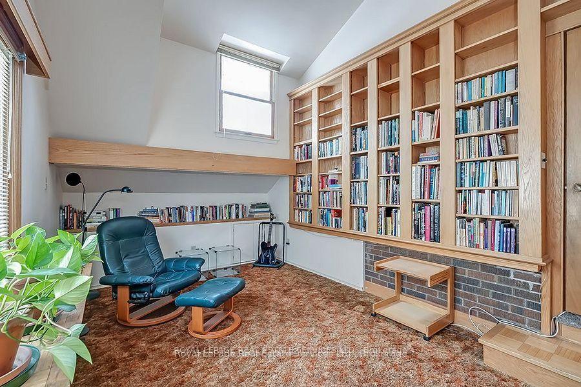
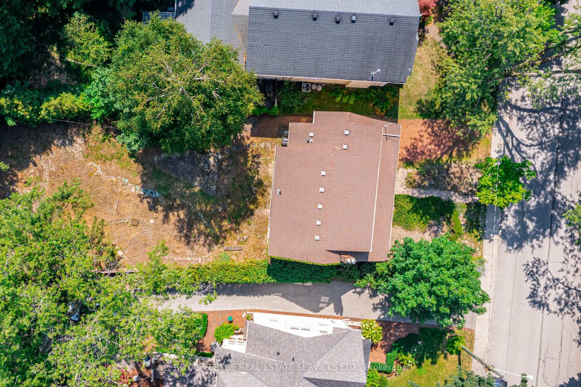
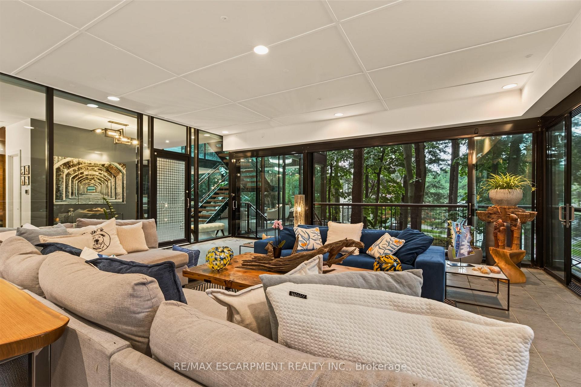
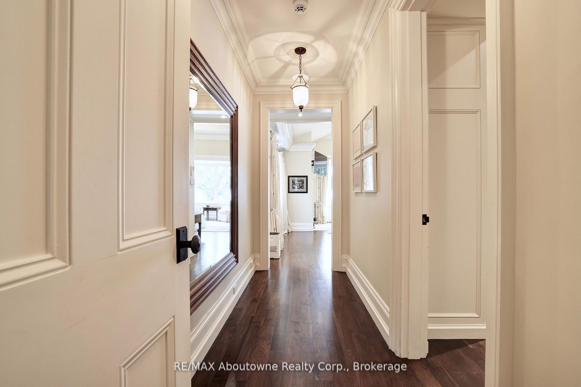
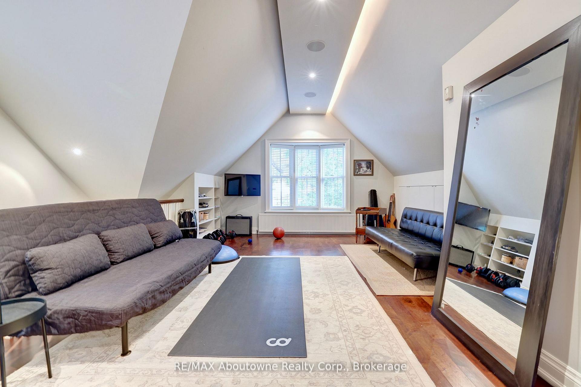
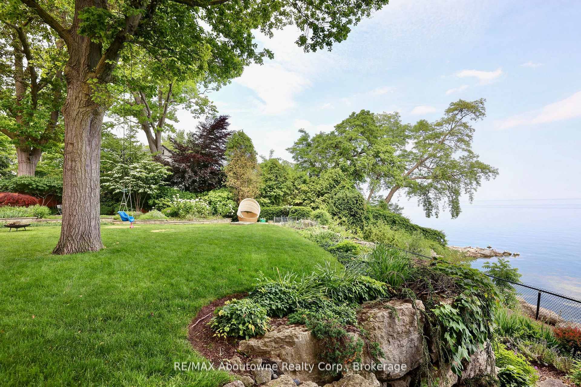
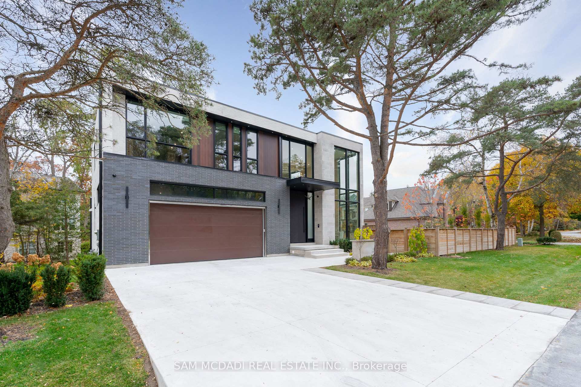
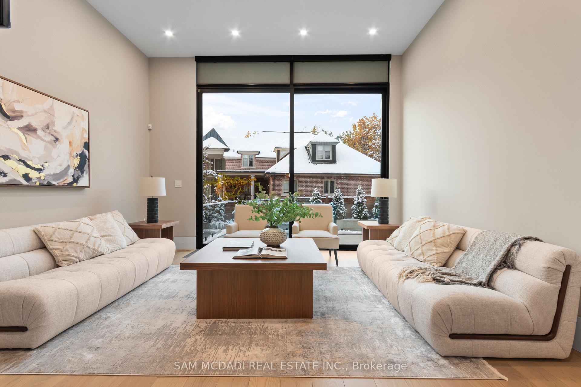
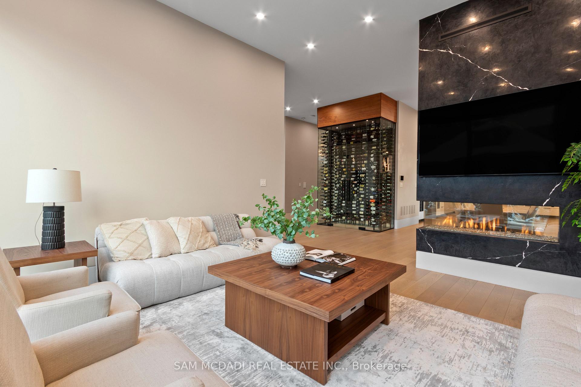
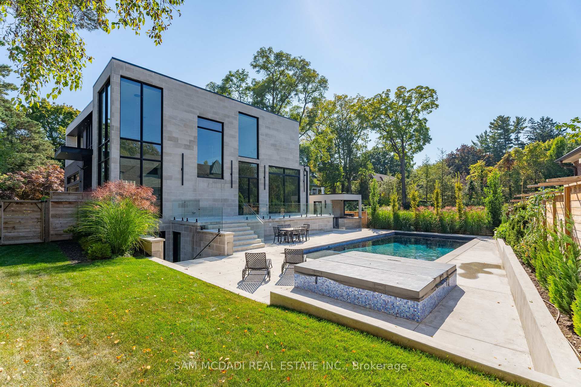
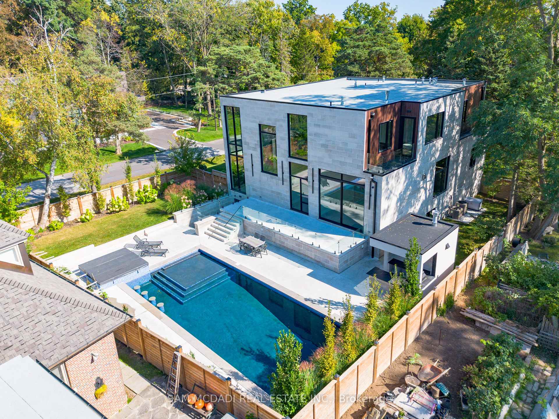
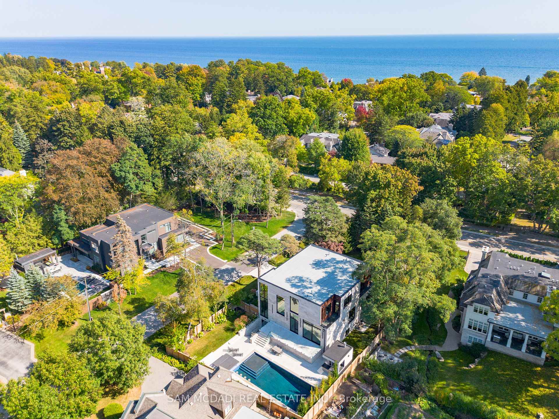
DEVELOP, RENOVATE, OR REBUILD IN ORCHARD BEACH, OLD OAKVILLE. Welcome to 74 Howard Avenue, where premium, large-lot offerings are exceptionally rare. This home sits on a truly spectacular 100'x168' lot in Orchard Beach, situated south of Lakeshore Road in highly coveted Old Oakville. This unique property offers ultimate flexibility-enjoy the charming existing home as-is, renovate to suit your taste, or completely redevelop. RL3-0 zoning allows for maximum lot coverage, and the property comes complete with existing, transferable permits in place to sever the lot and build two separate homes. This approved severance is based on a conceptual design by renowned architect John Willmott, envisioning two distinct up to 3,331 sq ft, 4+1-bedroom residences, each featuring spacious two-car garages. Framed by a storybook white picket fence on a quiet avenue just two blocks long, Howard Avenue is one of only a handful of streets in Oakville offering unobstructed views of Lake Ontario. Cherished by the same family for 30 years, this property boasts stunning perennial gardens and a coveted southwest exposure that bathes the home in golden-hour light. The current 4+1 bedroom residence includes two seamlessly integrated additions. The first addition features a spacious kitchen, private office, and a principal suite with a gas fireplace. The second is a vaulted, light-filled family room with an additional gas fireplace. Built for entertaining, the main floor also offers a formal dining room and an enchanting living room with an original wood-burning fireplace. A detached, oversized double garage/coach house includes a heated loft, perfect for a private home office or premium storage space. The mature, tree-lined lot perimeter provides rare privacy. Enjoy lakeside morning walks and long, sun-filled evenings just a short stroll from downtown Oakville's boutique shopping, fine dining, top-rated schools, and major highways. Secure your legacy in one of the GTAs most prestigious settings
No extras listed.
Visit this home
Pick a time that works for you.
No upcoming open houses.
Ask our AI assistant
Schools, payments, offer timing, history — ask in plain words. This home is already in the conversation.
| Type | Detached |
| Style | 2-Storey |
| Approx. Age | Not available |
| Size | 3000-3500 sq. ft. |
| Property Tax | $18,251 |
| Lot Size | 100 ft x 168 ft |
| mls© Number | W13782410 |
| Listed By | RE/MAX Escarpment Realty Inc., Brokerage |
Listing History
- No recent sale history for this listing.
- No recent lease history for this listing.
Schools
Could you afford this home?
What the bank counts
This home's actual carrying costs, payment stress-tested at 6%
- Mortgage, tested at 6%
- $25,582
- Property tax
- $1,521
- Heat allowance
- $150
- Housing costs
- $27,253 / mo
Lenders cap these at 39% of gross income — that sets the number.
Income needed
$839,000
gross annual household income
- Payment at 4%
- $21,032 / mo
- Cash down
- $999,600
Assumes no other monthly debts · 25-yr amortization
Full affordability checkInvestment Analysis
Estimated rent, cap rate and monthly cash flow for this property
Values and trends
Nearby listings
Comparable sales
- No similar listings found.