312 Runnymede Road
Runnymede-Bloor West Village, Toronto
$1,359,000
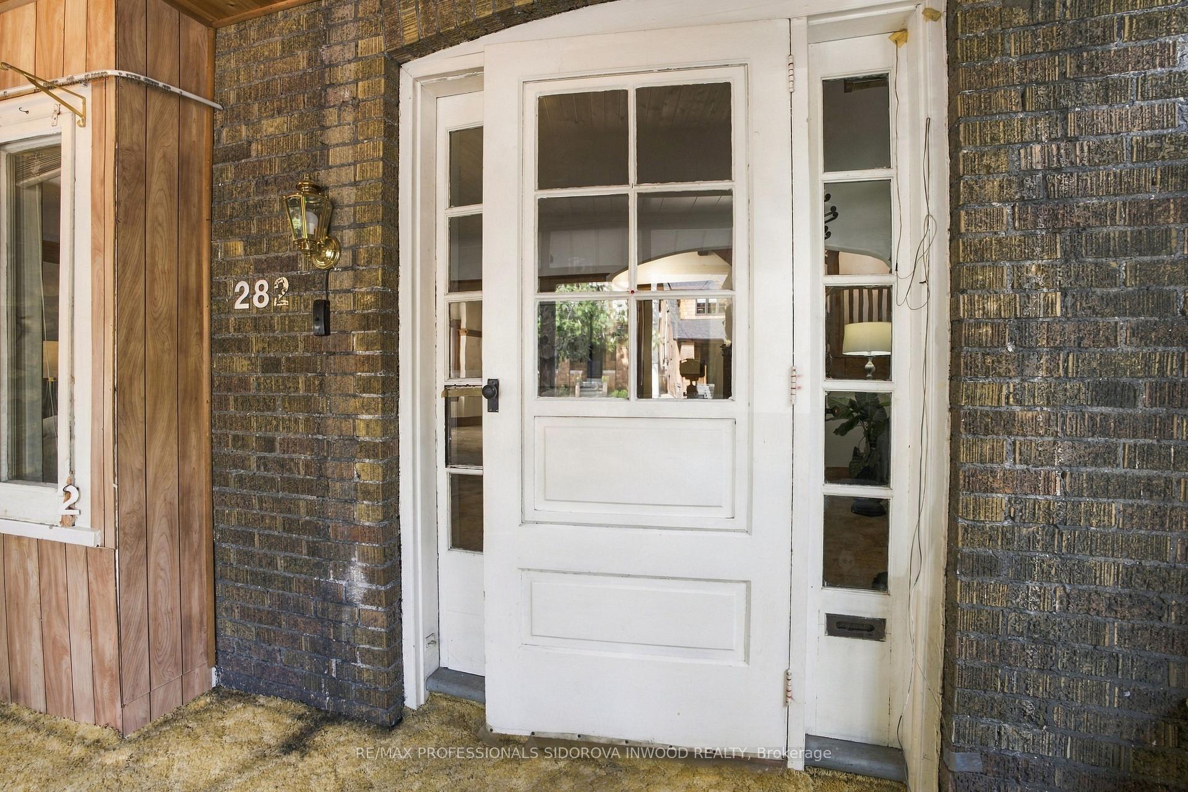
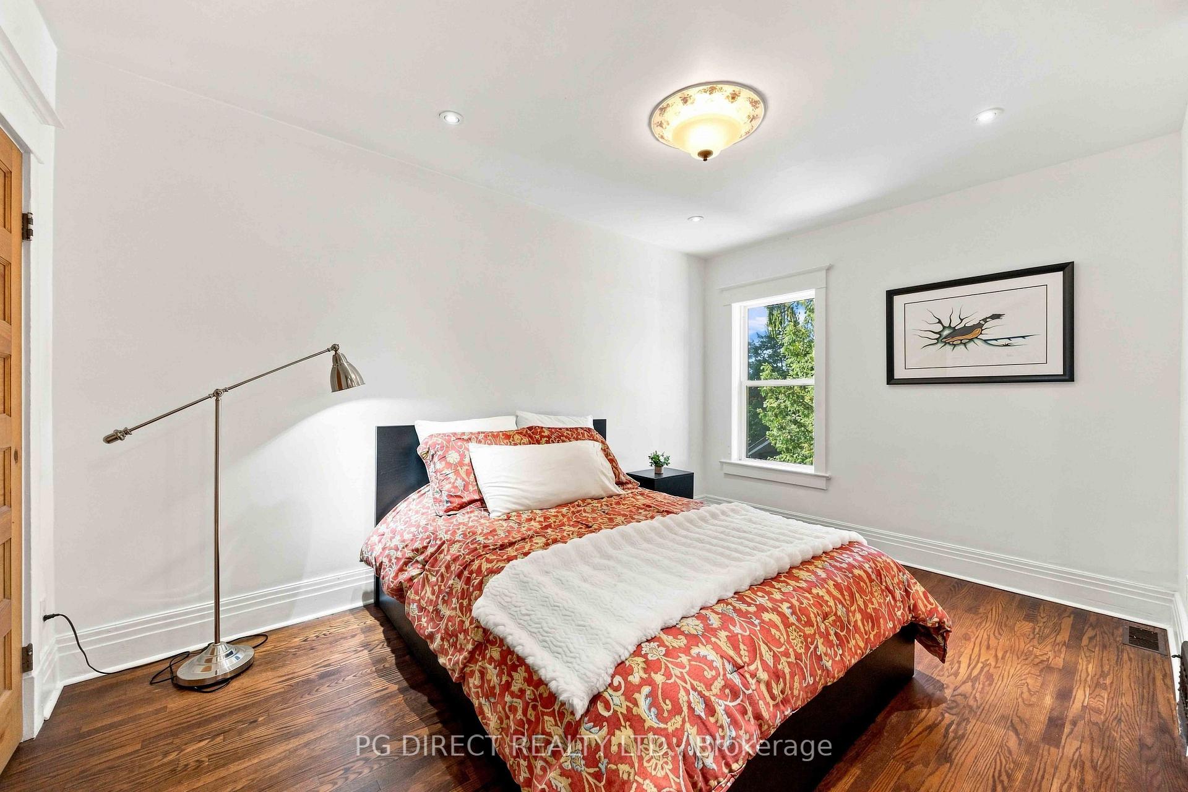
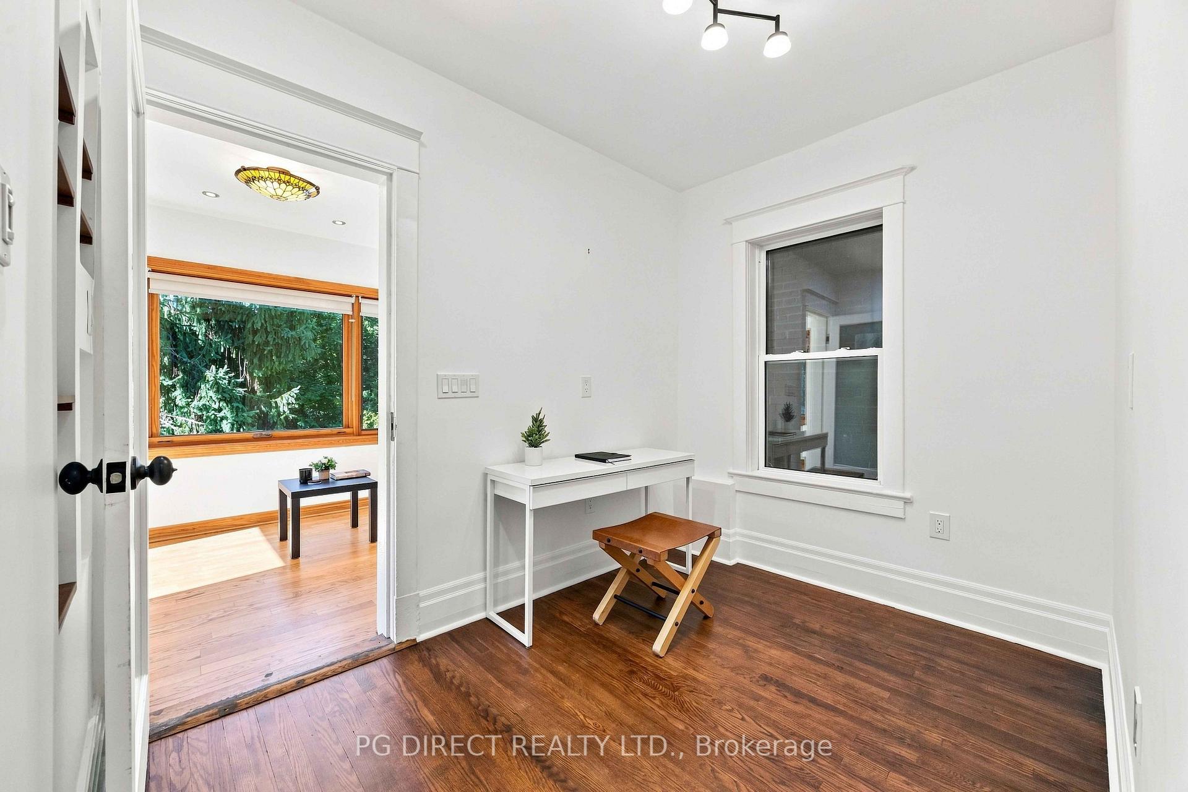
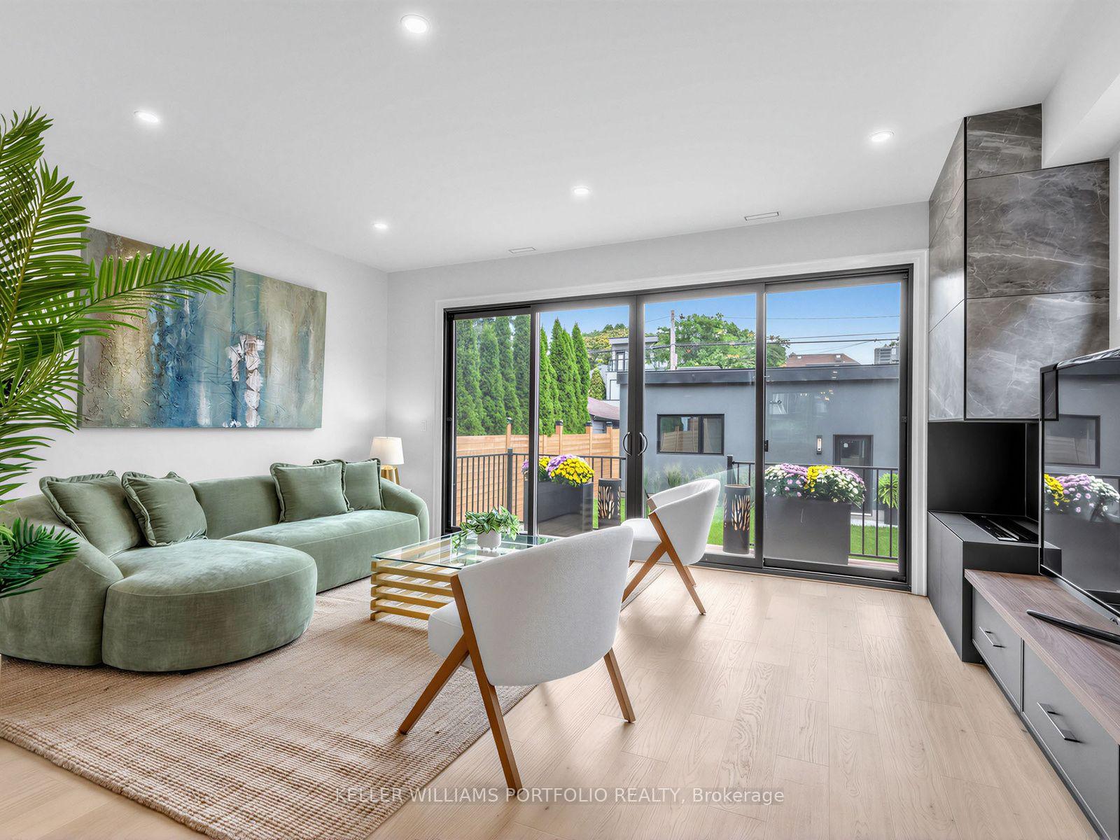
Welcome to 312 Runnymede Rd in the heart of the sought-after Bloor West Village. This charmingapproximately 1,200sq ft detached home sits on an exceptional 25 x 159.5 lot offering outstandingpotential renovate, expand, or build your own dream home. Featuring 3 bedrooms, 2 Bathrooms w/1 cargarage, shared driveway, a spacious family-oriented layout, original woodburning fireplace behindliving room wall. The home retains original hardwood flooring beneath the existing flooring. Updatesinclude a 240-volt electrical panel, and owned water heater. All existing appliances are being soldin "as is" condition. Ideally located just steps to Runnymede Subway, Library, excellent Schools,Parks, Boutique Shops, Cafes, Bakeries, Butcher Shops, and the Vibrant Restaurants of Bloor WestVillage. This is a rare opportunity to own a prime property in one of Toronto's most desirableneighbourhoods.
No extras listed.
Visit this home
Pick a time that works for you.
No upcoming open houses.
Ask our AI assistant
Schools, payments, offer timing, history — ask in plain words. This home is already in the conversation.
| Type | Detached |
| Style | 2-Storey |
| Approx. Age | Not available |
| Size | 1100-1500 sq. ft. |
| Property Tax | $7,389 |
| Lot Size | 25 ft x 159.5 ft |
| mls© Number | W13788742 |
| Listed By | CENTURY 21 PEOPLE`S CHOICE REALTY INC. |
Listing History
- No recent sale history for this listing.
- No recent lease history for this listing.
Schools
Could you afford this home?
What the bank counts
This home's actual carrying costs, payment stress-tested at 6%
- Mortgage, tested at 6%
- $6,956
- Property tax
- $616
- Heat allowance
- $150
- Housing costs
- $7,722 / mo
Lenders cap these at 39% of gross income — that sets the number.
Income needed
$238,000
gross annual household income
- Payment at 4%
- $5,719 / mo
- Cash down
- $271,800
Assumes no other monthly debts · 25-yr amortization
Full affordability checkInvestment Analysis
Estimated rent, cap rate and monthly cash flow for this property
Values and trends
Nearby listings
Comparable sales
- No similar listings found.