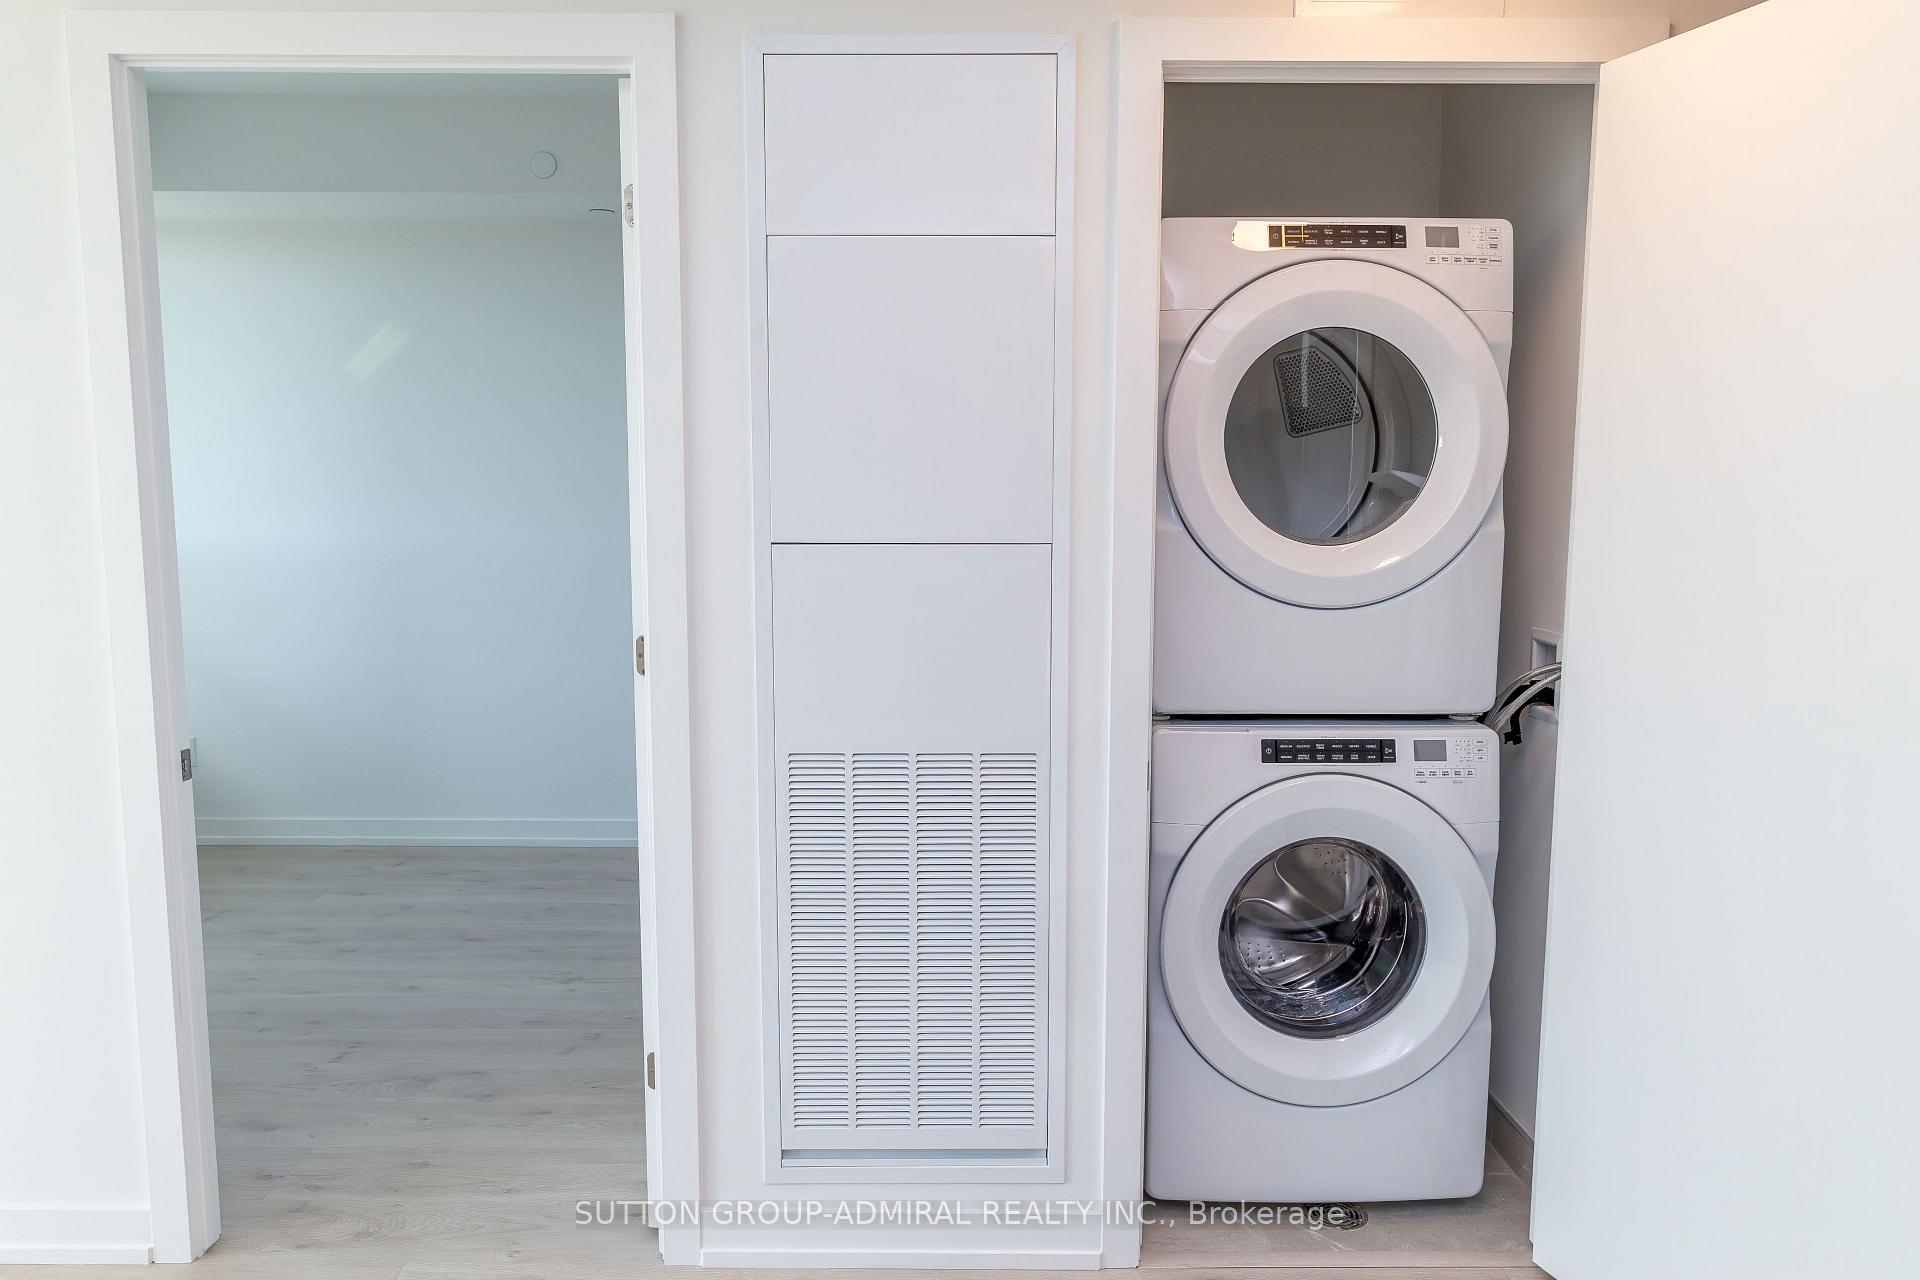
| Common Elements Included | |
| Parking Included | |
| Building Insurance Included |


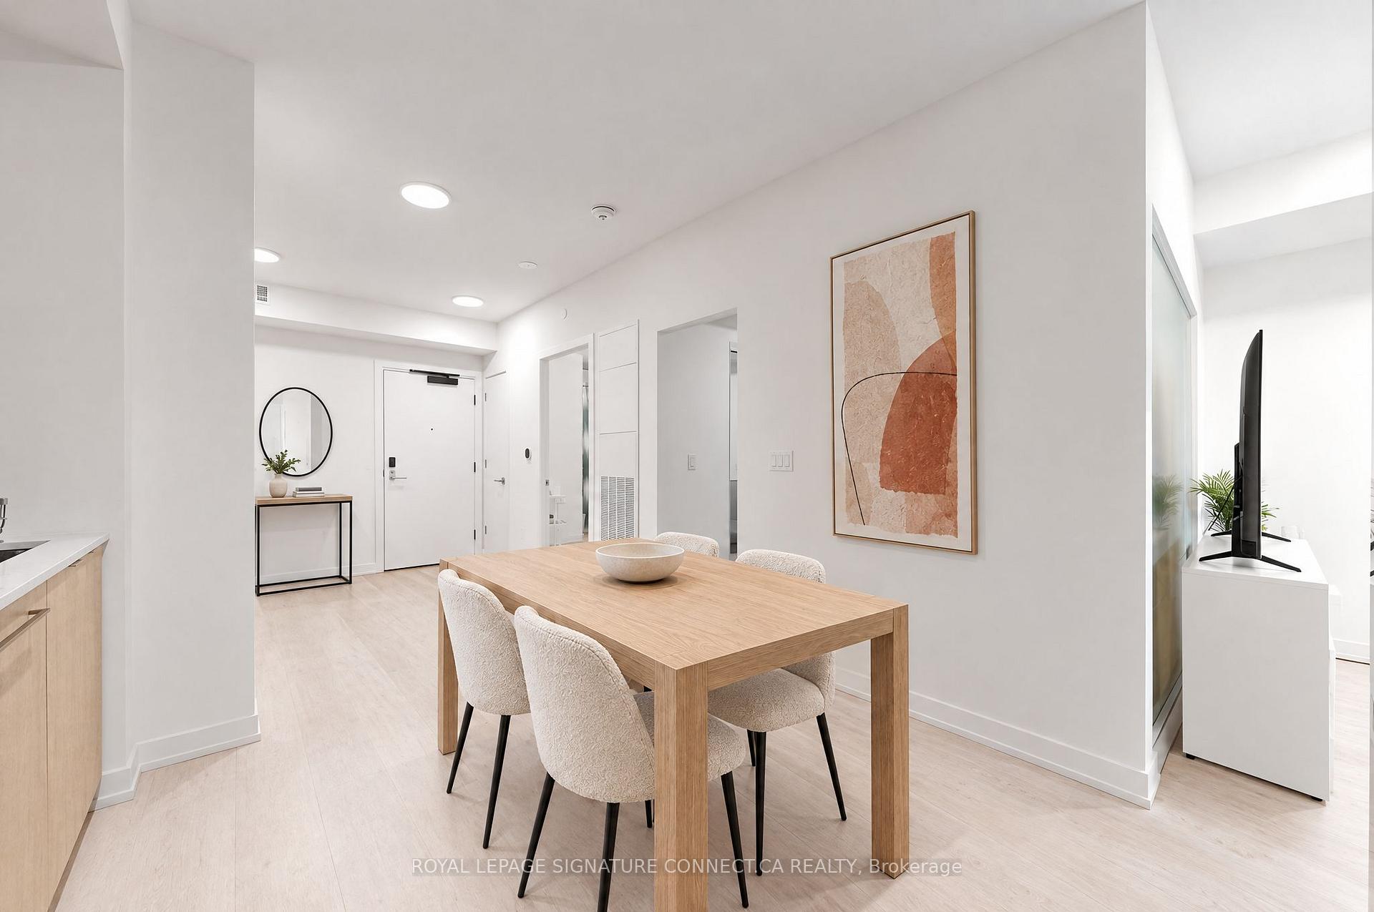


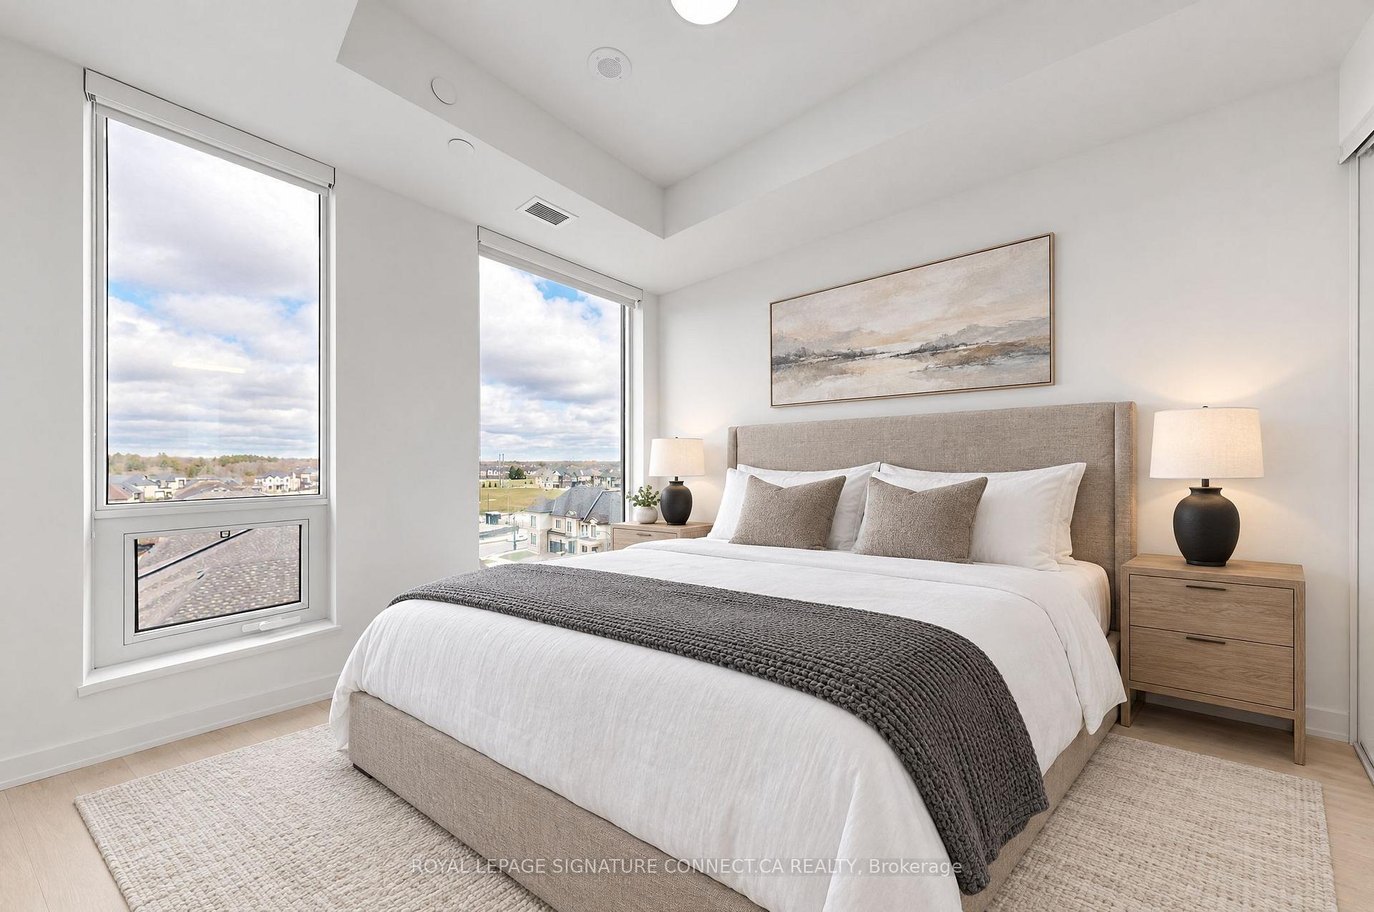


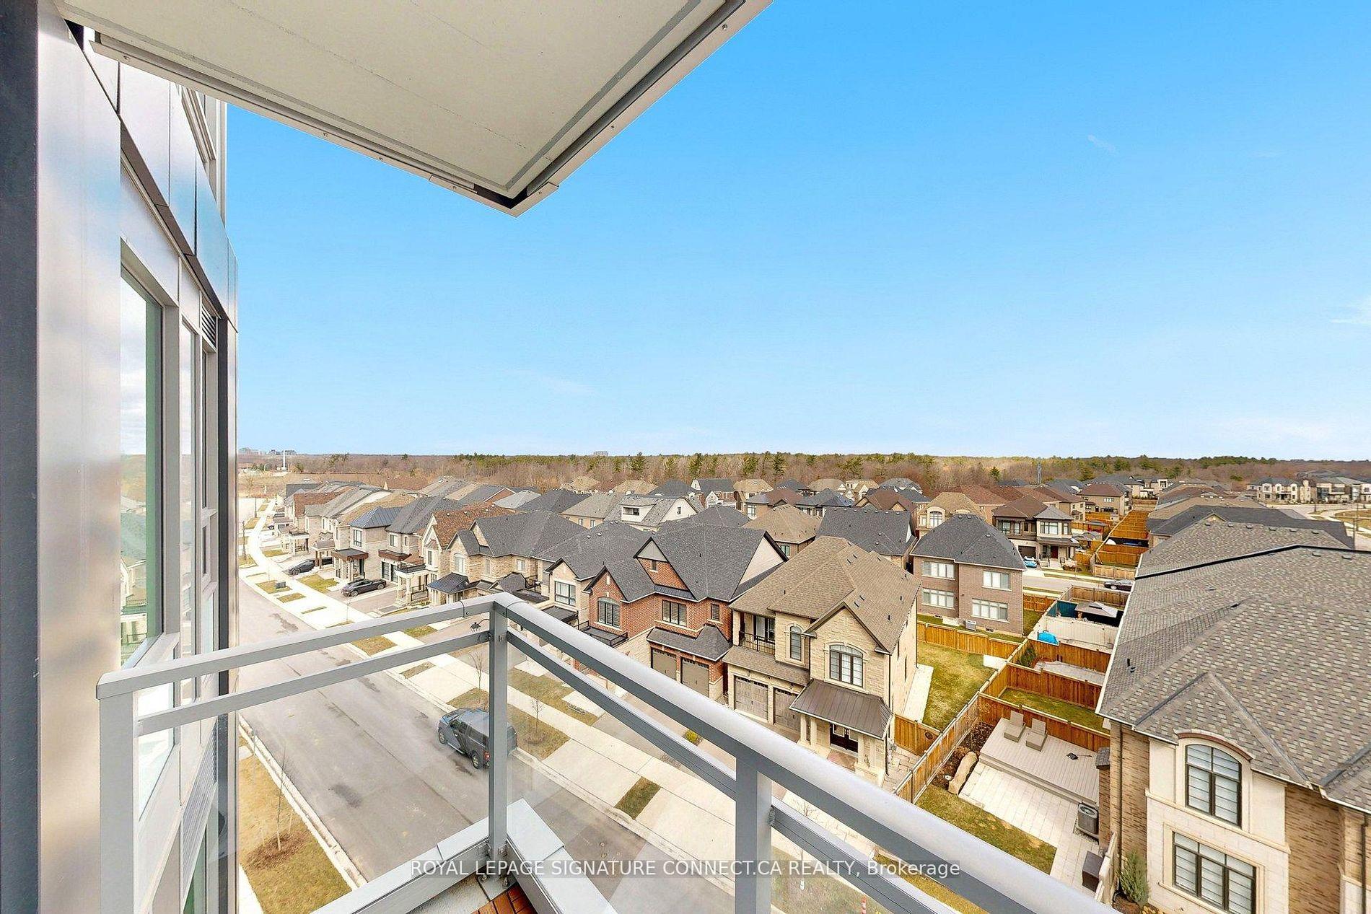


New7 hours ago
509 - 2501 Saw Whet Boulevard
1007 - GA Glen Abbey, Oakville
$545,000
Condo Apartment |
2 + 1 | 2 | 1 | 1
About this home
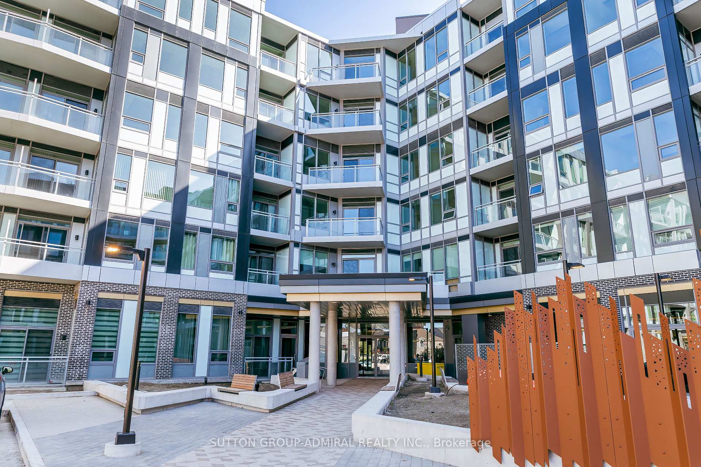
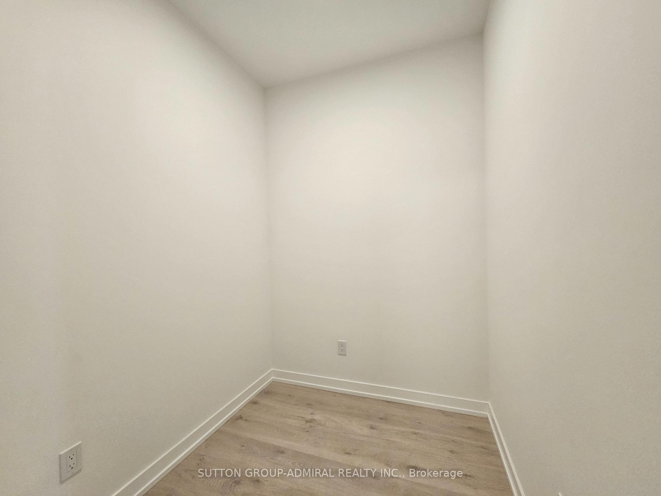
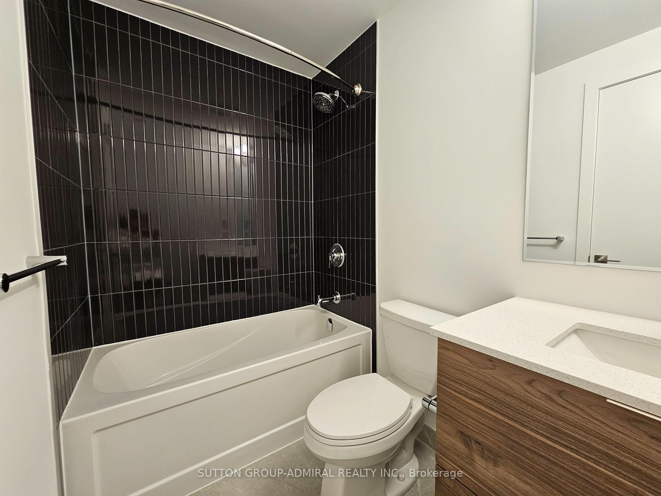
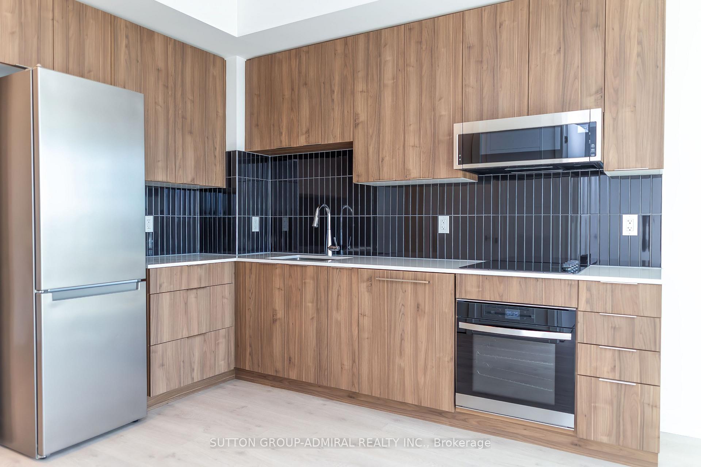
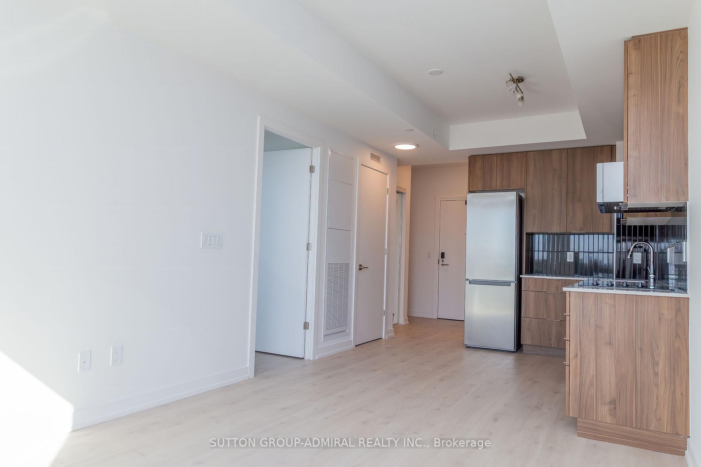
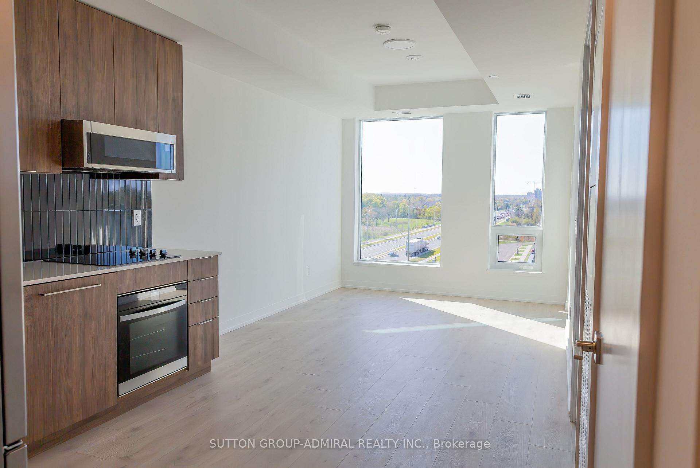
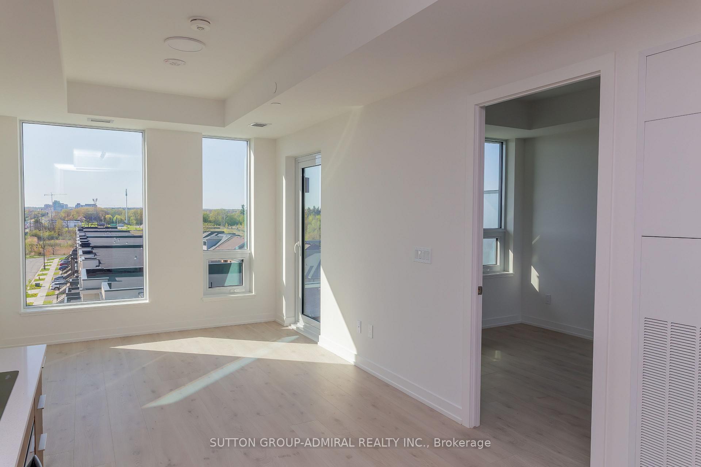
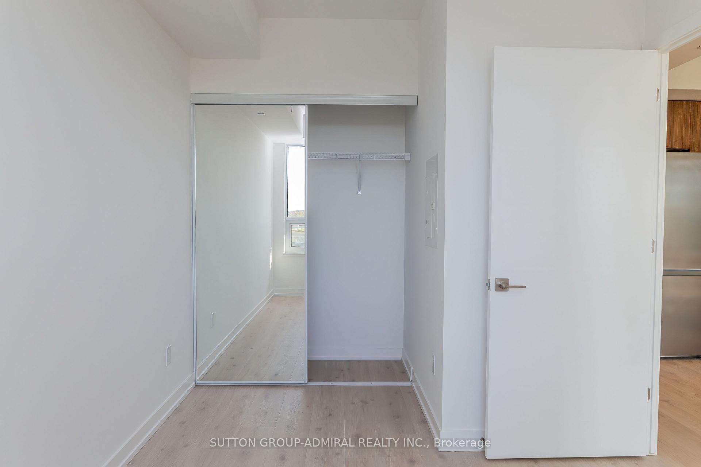
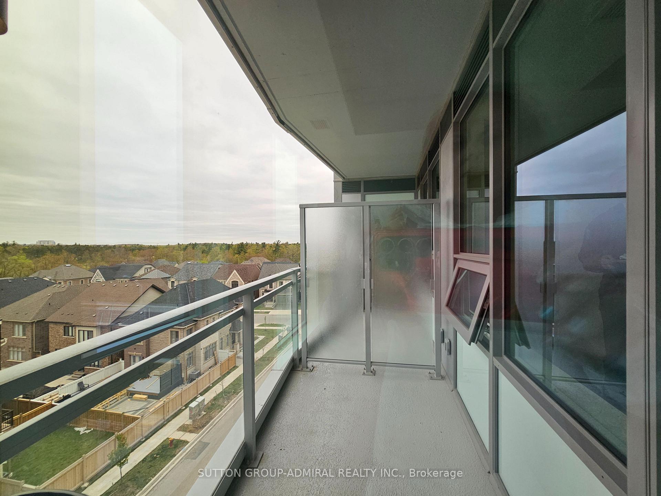
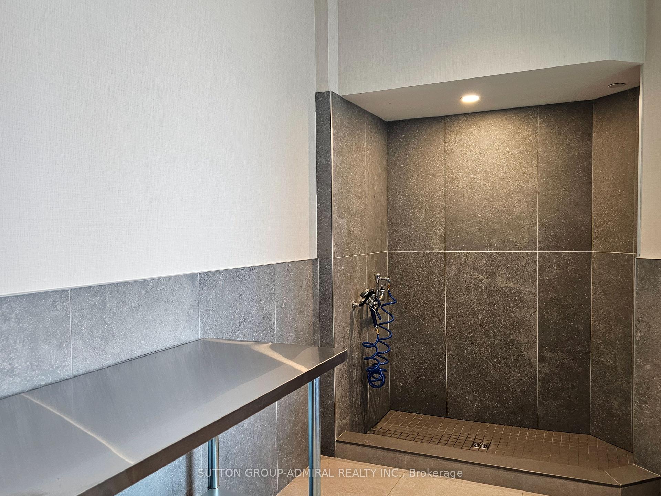
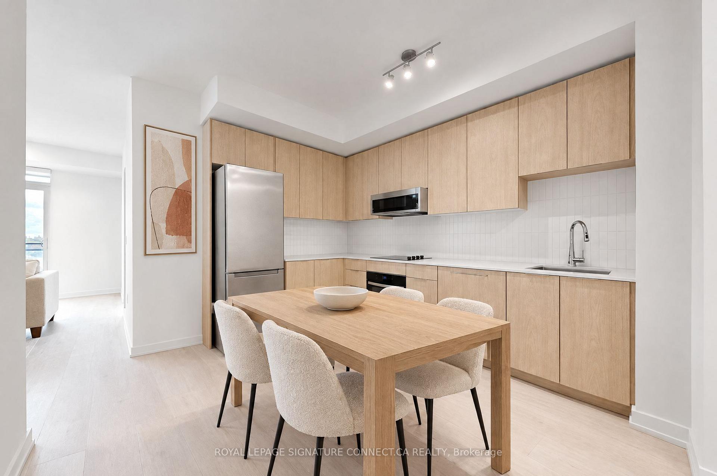
Glen Abbey has always been about the "established" life, but Suite 509 at The Saw Whet brings a much-needed modern pulse to Oakville's favorite neighborhood. This is a sophisticated, high-performance sanctuary where nine-foot ceilings and an open-concept flow are bathed in that soft, cinematic east-facing morning light. It's a layout that understands the assignment: two proper bedrooms for actual rest, and a versatile den pocket that serves as the "quiet hero" of the home-the perfect landing pad for your laptop, your Peloton, or the pile of Amazon deliveries you'll eventually deal with. With smart-home tech and keyless entry making the "lock-and-leave" lifestyle a reality, you're perfectly positioned minutes from the Bronte GO and the QEW/403/407 trifecta for an effortless commute. Between the rooftop BBQ terrace, the fitness studio, and the pet spa for your real VIP, the building handles the heavy lifting while you enjoy a home that feels both connected to the city and tucked away in the trees. Sophisticated, practical, and perfectly sun-drenched-this is Glen Abbey living with a contemporary, high-design edge. Photos virtually staged.
Extras
No extras listed.
Visit this home
Pick a time that works for you.
No upcoming open houses.
Ask our AI assistant
Schools, payments, offer timing, history — ask in plain words. This home is already in the conversation.
| Type | Condo Apartment |
| Style | Apartment |
| Approx. Age | 0-5 |
| Size | 800-899 sq. ft. |
| Maintenance Fees | $707 |
| Locker | Owned |
| Balcony | Open |
| Exposure | East |
| Parking Type | Underground |
| Parking Spaces | 1 |
| Parking Features | None |
| Property Tax | $1,964 |
| mls© Number | W13790102 |
| Listed By | ROYAL LEPAGE SIGNATURE CONNECT.CA REALTY |
Listing History
- No recent sale history for this listing.
- No recent lease history for this listing.
Schools
Could you afford this home?
What the bank counts
This home's actual carrying costs, payment stress-tested at 6%
- Mortgage, tested at 6%
- $2,790
- Property tax
- $164
- Heat allowance
- $150
- Condo fees, half counted
- $354
- Housing costs
- $3,457 / mo
Lenders cap these at 39% of gross income — that sets the number.
Down payment20% · $109,000
25-yr amortization
Income needed
$106,000
gross annual household income
- Payment at 4%
- $2,293 / mo
- Cash down
- $109,000
Assumes no other monthly debts · 25-yr amortization
Full affordability checkInvestment Analysis
Estimated rent, cap rate and monthly cash flow for this property
Values and trends
Nearby listings
Comparable sales
- No similar listings found.