90 Methuen Avenue
Lambton Baby Point, Toronto
$1,765,000
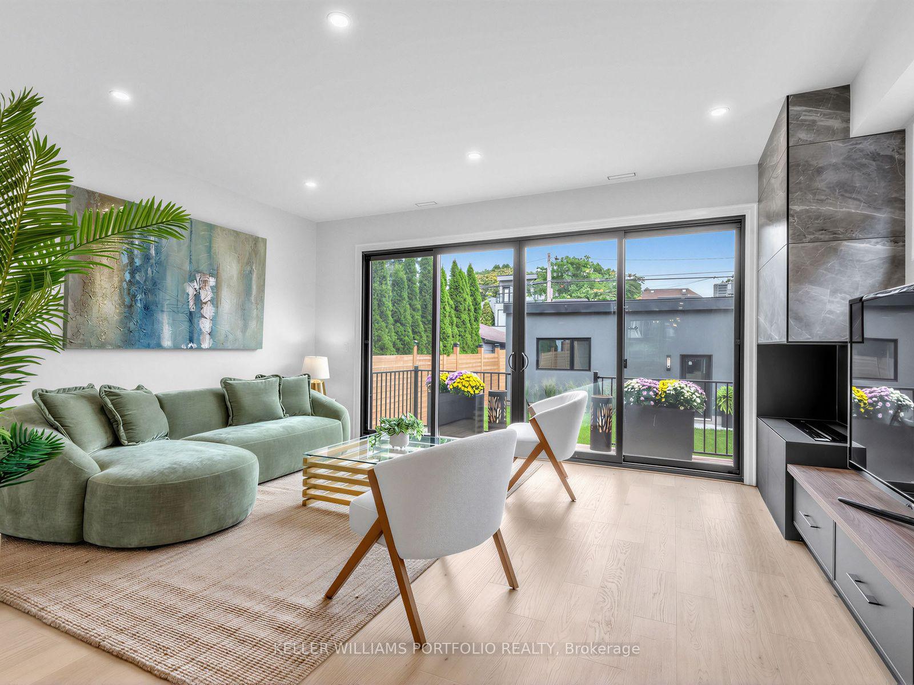
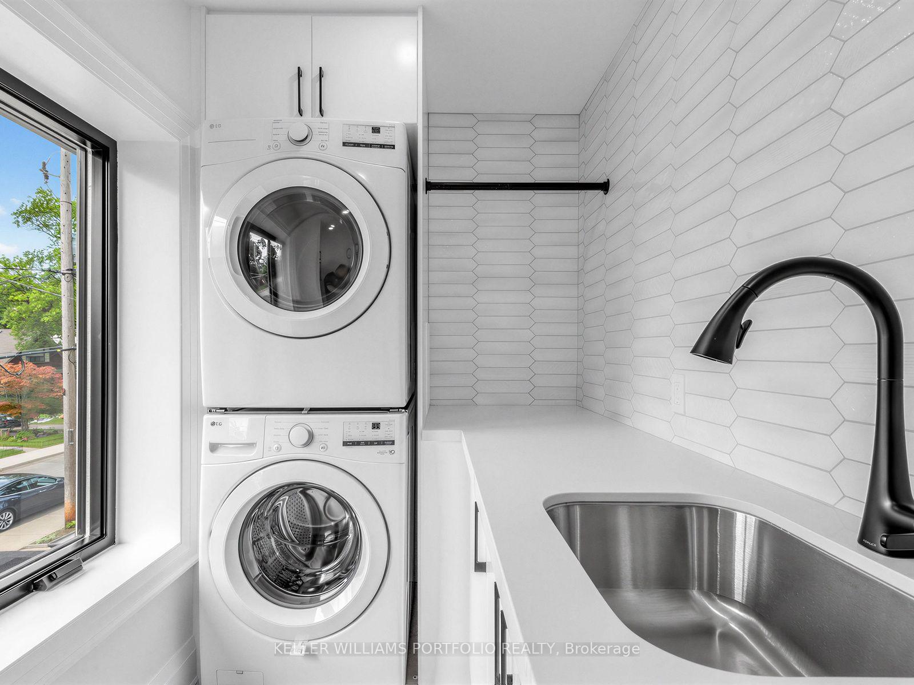
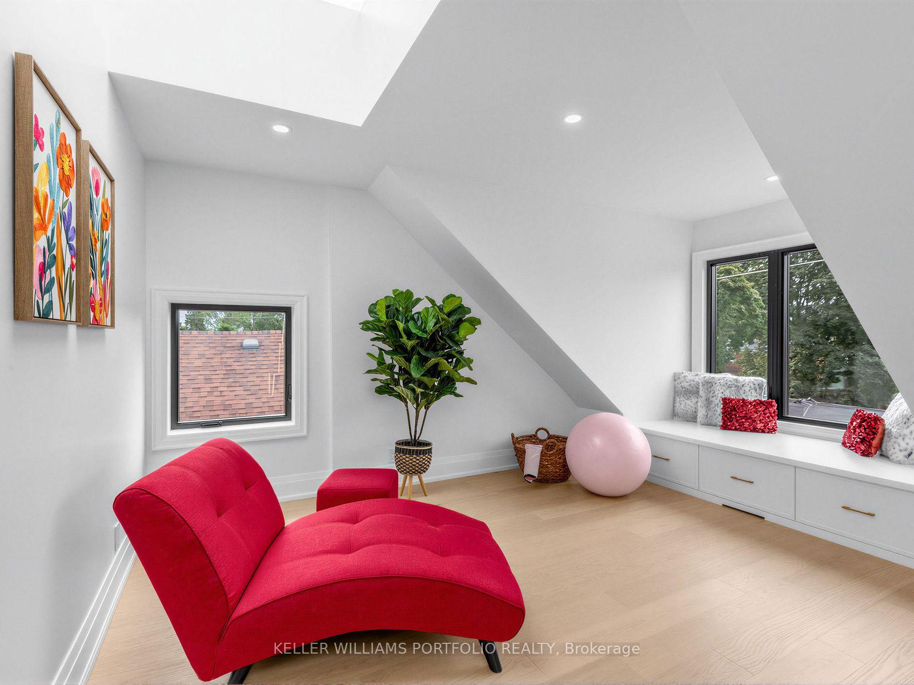
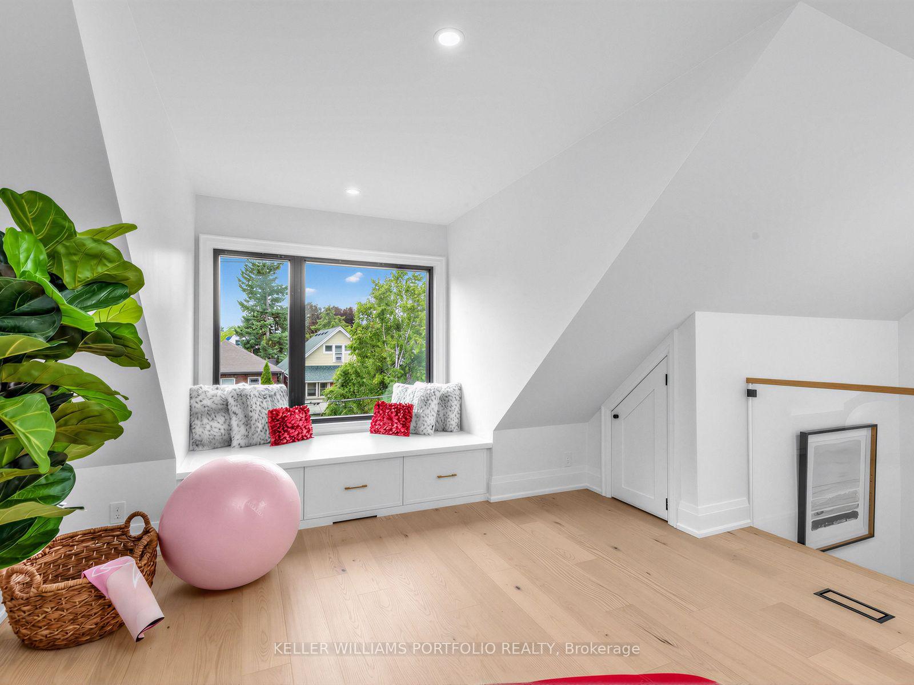
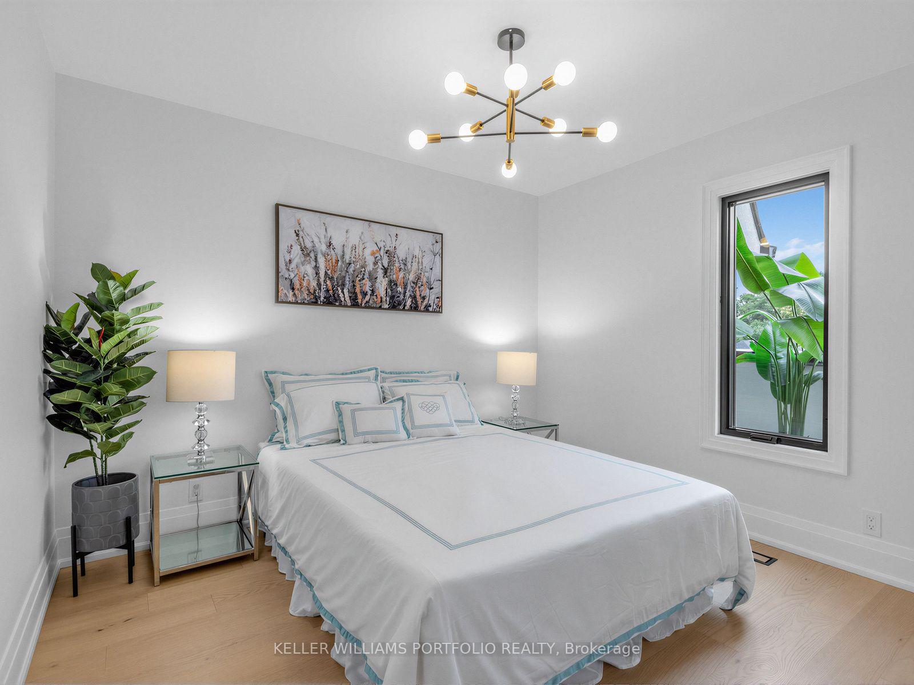
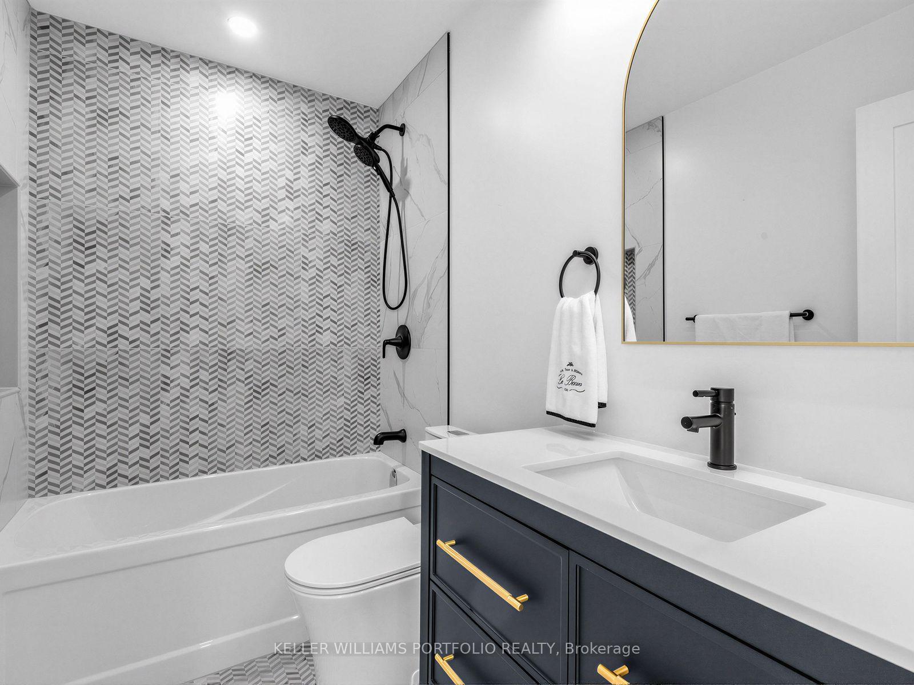
Set on a quiet, tree-lined street in a secluded, low-traffic enclave of Baby Point, this spacious detached Edwardian offers 1,492 sq. ft. plus a 730 sq. ft. finished lower level, just steps to Lessard Park and the Humber River trails. An extra-wide 26.5-foot lot and a two-storey bump-out add real square footage: a mudroom and powder room on the main floor, and a sunny office with its own deck and 180-degree backyard views upstairs. Red brick facade and enclosed front porch open onto a main floor full of original character, with crown moulding, wainscotting and a preserved staircase. The updates that matter most are already done: fully modernized kitchen and bathrooms, updated electrical, roof, furnace and high-velocity central air. The large living room features a wood-mantled gas fireplace and south-facing window, with French doors to an impressive dining room built for hosting the whole family. Upstairs, three spacious bedrooms include a king-sized primary retreat, quiet and light-filled, with a south-facing window over the mature tree canopy and a large closet. The fully finished lower level makes the most of generous ceiling height, with a dedicated laundry room and a large recreation room ready for movie nights or a playroom. The backyard feels like a secret garden, with beautiful landscaping, a deck and a shed, plus laneway parking that easily fits two large SUVs side by side, and room for a large double garage or laneway home. Prime west end location with Bloor West Village shopping and Jane and Old Mill subway close by. Offers Welcome Anytime.
No extras listed.
Visit this home
Open houses
Sat, Sep 19
2:00 PM – 4:00 PM
Sun, Sep 20
2:00 PM – 4:00 PM
Or pick a time that works for you.
Ask our AI assistant
Schools, payments, offer timing, history — ask in plain words. This home is already in the conversation.
| Type | Detached |
| Style | 2-Storey |
| Approx. Age | Not available |
| Size | 1100-1500 sq. ft. |
| Property Tax | $7,296 |
| Lot Size | 26.67 ft x 118 ft |
| mls© Number | W13791592 |
| Listed By | SAGE REAL ESTATE LIMITED |
Listing History
- No recent sale history for this listing.
- No recent lease history for this listing.
Schools
Could you afford this home?
What the bank counts
This home's actual carrying costs, payment stress-tested at 6%
- Mortgage, tested at 6%
- $9,034
- Property tax
- $608
- Heat allowance
- $150
- Housing costs
- $9,792 / mo
Lenders cap these at 39% of gross income — that sets the number.
Income needed
$301,000
gross annual household income
- Payment at 4%
- $7,427 / mo
- Cash down
- $353,000
Assumes no other monthly debts · 25-yr amortization
Full affordability checkInvestment Analysis
Estimated rent, cap rate and monthly cash flow for this property
Values and trends
Nearby listings
Comparable sales
- No similar listings found.