9 Ingleside Drive
Downsview-Roding-CFB, Toronto
$1,349,000
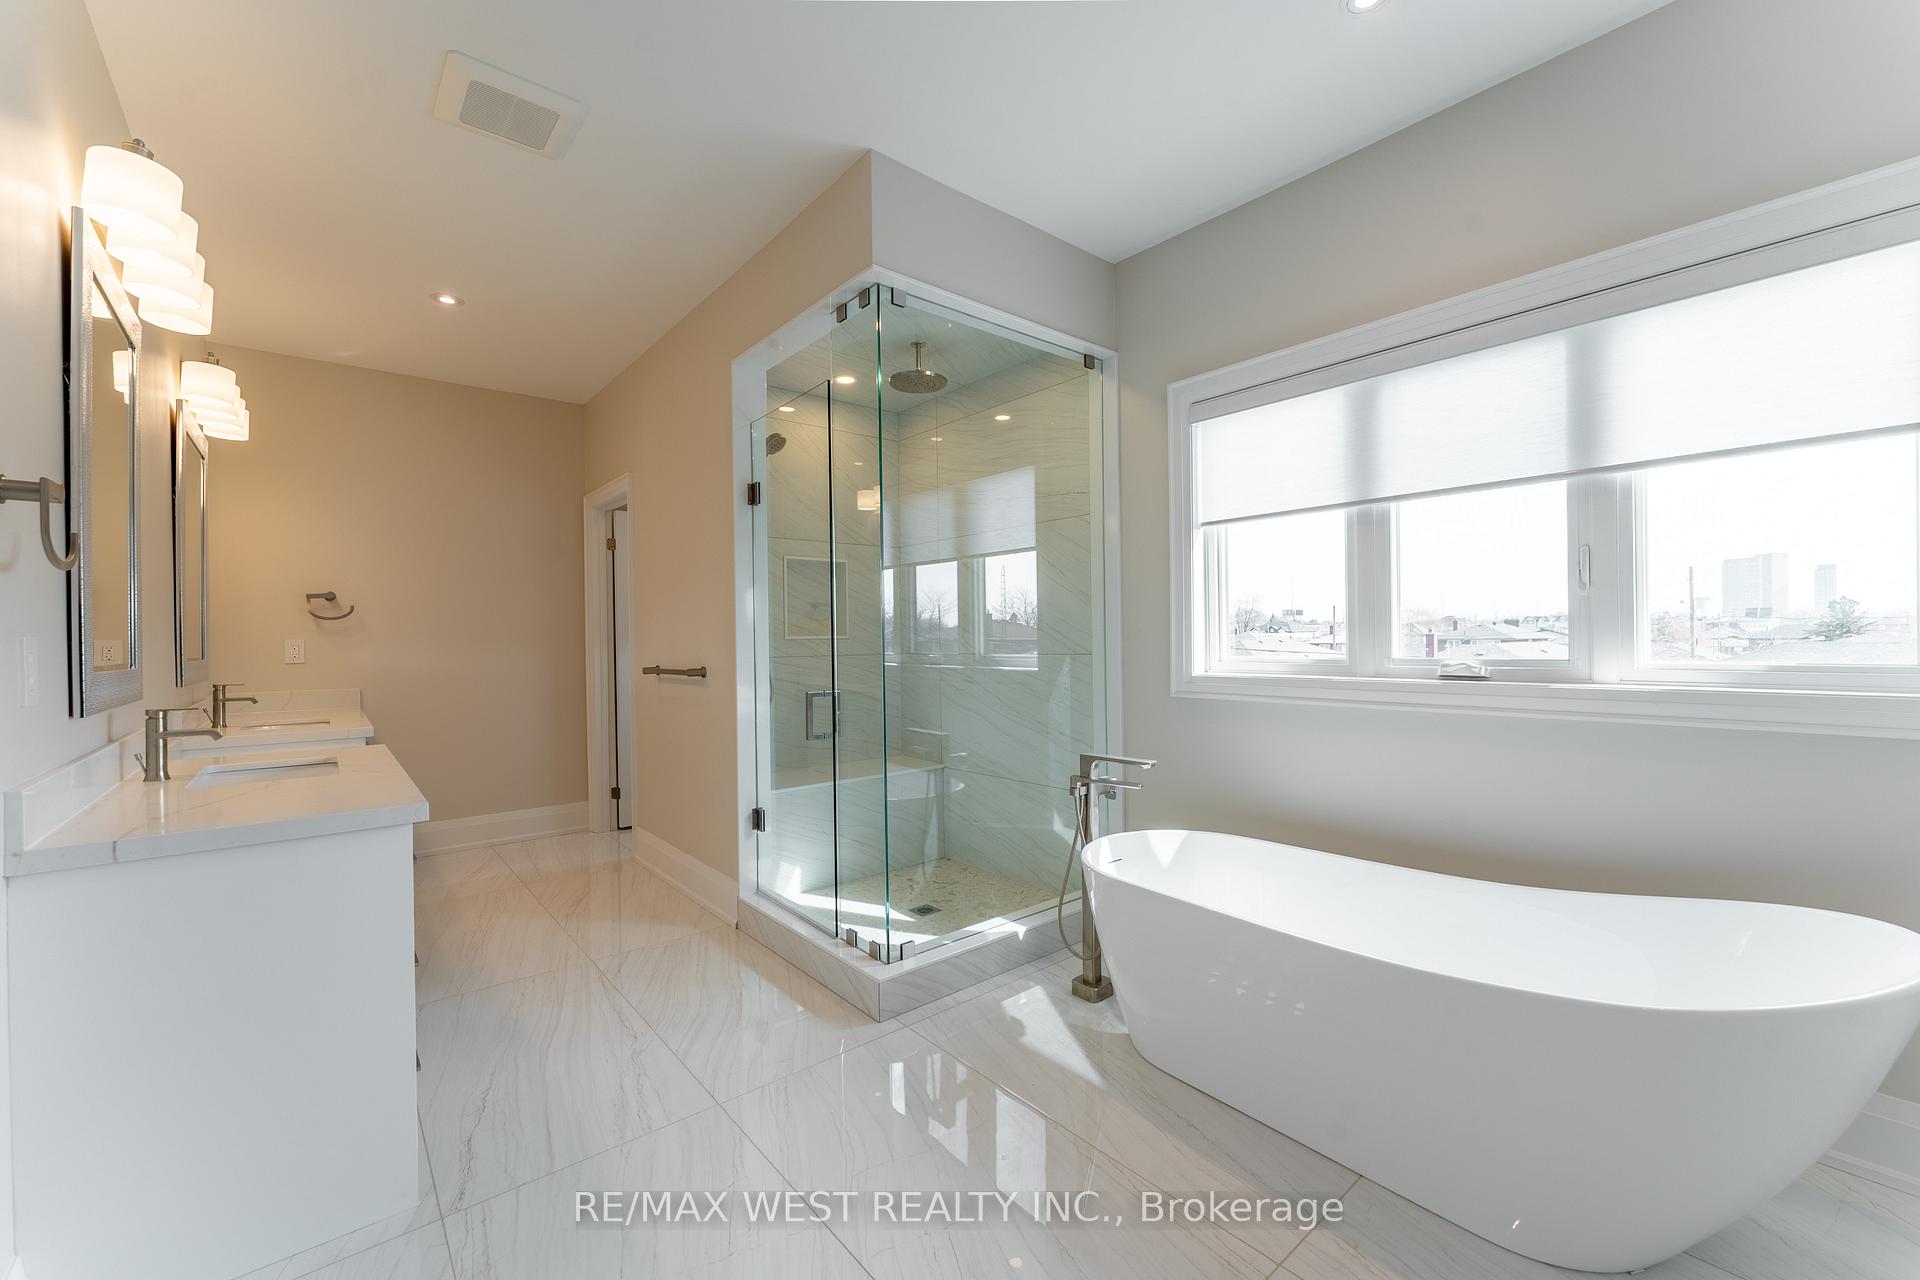
Welcome to 9 Ingleside Drive! Gorgeous, fully renovated 3-bedroom, 3-bathroom detached home offering approx. 1,724 sq. ft. above grade on a large lot with great curb appeal. Featuring a second-floor addition, spacious rooms and large windows providing plenty of natural light. The modern kitchen boasts quartz countertops, stainless steel appliances and a bright breakfast area, while a full bathroom on every level adds everyday convenience. The large primary bedroom features a walk-in closet. Stunning hardwood and porcelain floors, pot lights, casement windows, custom window coverings and crown moulding add to the home's stylish, move-in-ready appeal. Enjoy a beautifully landscaped, private backyard with a stamped concrete patio, complemented by stamped concrete walkways, front steps and a large front veranda. The finished basement features a separate entrance, second kitchen and bathroom-ideal for extended family or additional living space. A built-in garage and large private driveway provide parking for up to five vehicles. Ideally situated on a quiet, family-friendly street in a great neighbourhood, just minutes to schools, library, parks, public transit including bus routes and subway stations, major highways, recreation facilities, hospital, restaurants, cafés and shopping, including Costco and Yorkdale Mall. A fantastic opportunity to own a spacious, beautifully renovated, move-in-ready detached home on a wide lot in an established Toronto neighbourhood!
No extras listed.
Visit this home
Pick a time that works for you.
No upcoming open houses.
Ask our AI assistant
Schools, payments, offer timing, history — ask in plain words. This home is already in the conversation.
| Type | Detached |
| Style | 2-Storey |
| Approx. Age | Not available |
| Size | 1500-2000 sq. ft. |
| Property Tax | $4,458 |
| Lot Size | 53.88 ft x 99.06 ft |
| mls© Number | W13791984 |
| Listed By | RE/MAX REALTRON REALTY INC. |
Listing History
- No recent sale history for this listing.
- No recent lease history for this listing.
Schools
Could you afford this home?
What the bank counts
This home's actual carrying costs, payment stress-tested at 6%
- Mortgage, tested at 6%
- $6,905
- Property tax
- $372
- Heat allowance
- $150
- Housing costs
- $7,426 / mo
Lenders cap these at 39% of gross income — that sets the number.
Income needed
$229,000
gross annual household income
- Payment at 4%
- $5,677 / mo
- Cash down
- $269,800
Assumes no other monthly debts · 25-yr amortization
Full affordability checkInvestment Analysis
Estimated rent, cap rate and monthly cash flow for this property
Values and trends
Nearby listings
Comparable sales
- No similar listings found.