2300 Owlridge Drive
1022 - WT West Oak Trails, Oakville
$1,269,000
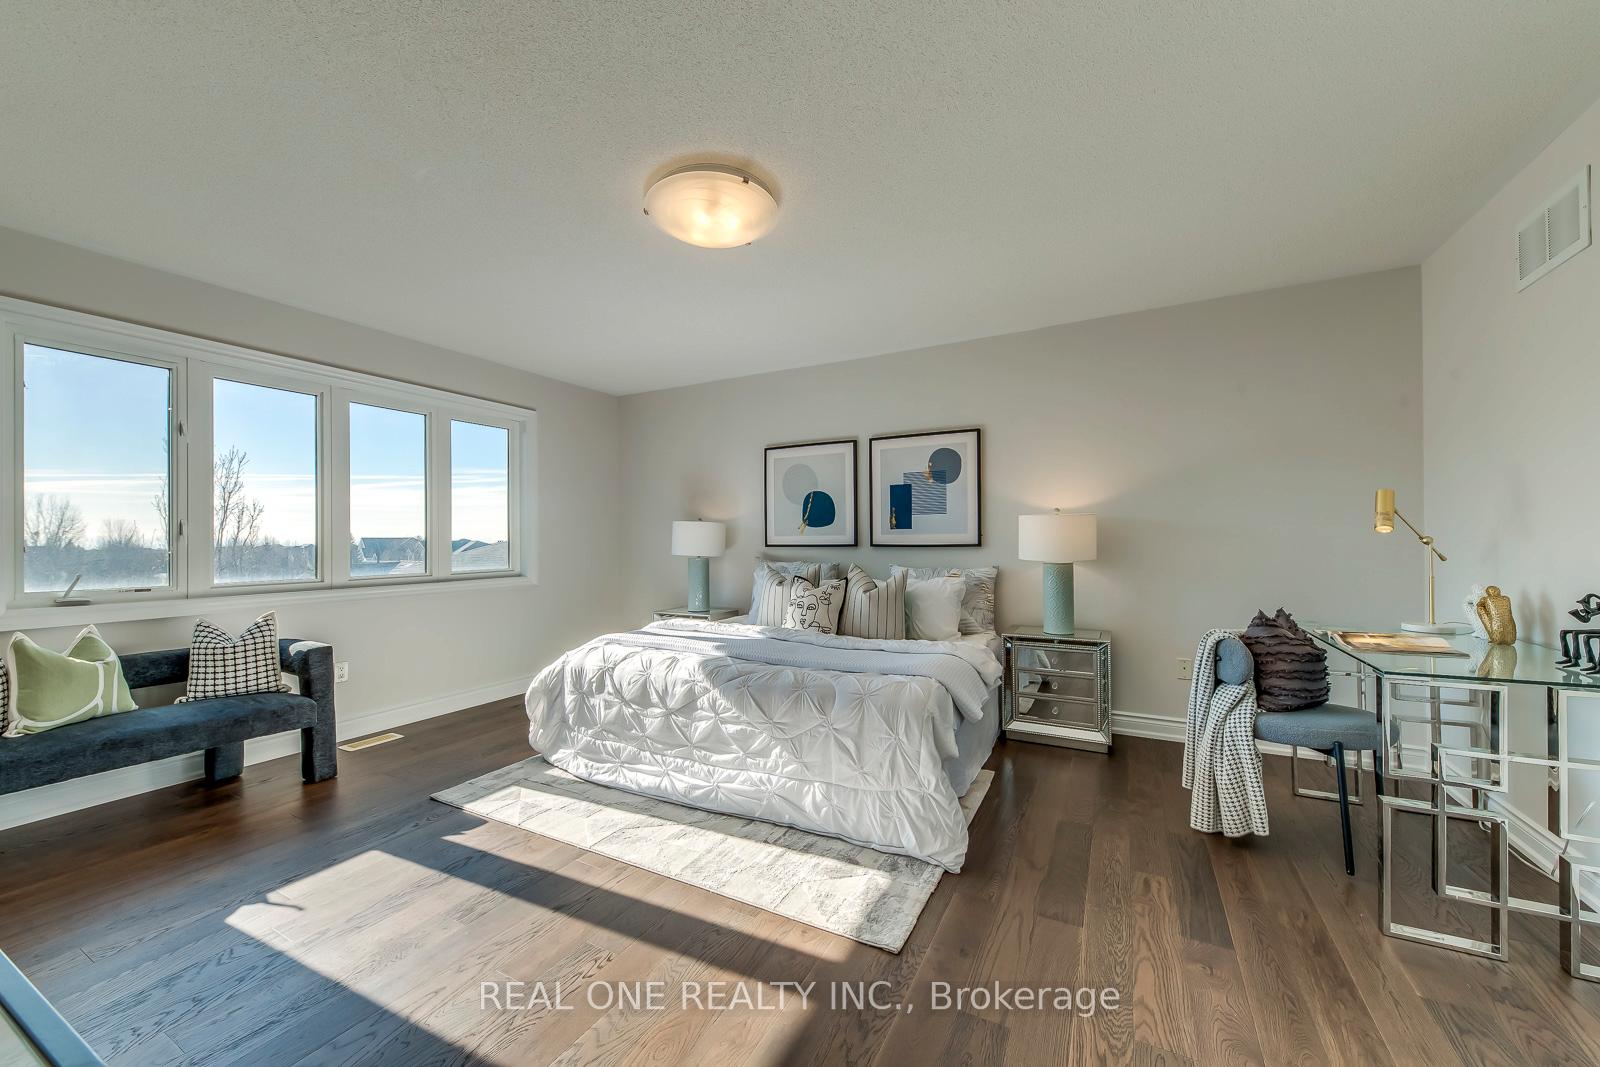
Meticulously maintained 3 bedroom family home in popular Westoak Trails neighbourhood. This home is situated on a quiet, child-friendly street just steps to local parks and the scenic 16 Mile Creek trail system. Bright and airy main floor offers 9-foot ceilings, hardwood flooring, new porcelain tile, kitchen with quartz countertops, breakfast area and a walkout to a west-facing backyard-perfect for enjoying the afternoon sun. The finished basement provides additional living space with a generous recreation room, 2-piece bathroom and office/den. The upper level features a spacious primary bedroom with walk-in closet and 4-piece ensuite. Two additional large bedrooms offer great versatility, including one with a private balcony. Ideally located within walking distance to top-rated schools. Close to shopping, recreation centres and major highways. Notable upgrades include main floor tile (2025), eaves and downspouts (2025), furnace (2025), washer & dryer (2025), front walkway & porch interlock (2023), driveway (2023).
No extras listed.
Visit this home
Pick a time that works for you.
No upcoming open houses.
Ask our AI assistant
Schools, payments, offer timing, history — ask in plain words. This home is already in the conversation.
| Type | Detached |
| Style | 2-Storey |
| Approx. Age | 16-30 |
| Size | 1500-2000 sq. ft. |
| Property Tax | $5,292 |
| Lot Size | 29.53 ft x 114.01 ft |
| mls© Number | W13798560 |
| Listed By | Royal LePage Real Estate Services Ltd., Brokerage |
Listing History
- No recent sale history for this listing.
- No recent lease history for this listing.
Schools
Could you afford this home?
What the bank counts
This home's actual carrying costs, payment stress-tested at 6%
- Mortgage, tested at 6%
- $6,495
- Property tax
- $441
- Heat allowance
- $150
- Housing costs
- $7,086 / mo
Lenders cap these at 39% of gross income — that sets the number.
Income needed
$218,000
gross annual household income
- Payment at 4%
- $5,340 / mo
- Cash down
- $253,800
Assumes no other monthly debts · 25-yr amortization
Full affordability checkInvestment Analysis
Estimated rent, cap rate and monthly cash flow for this property
Values and trends
Nearby listings
Comparable sales
- No similar listings found.