










8 J B Robson Court
Glen Williams, Halton Hills
$2,450,000
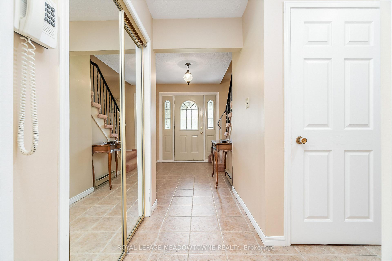
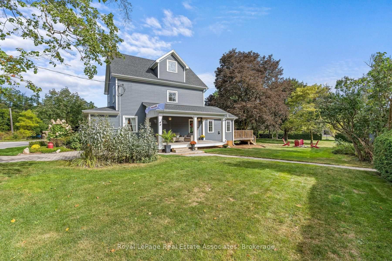
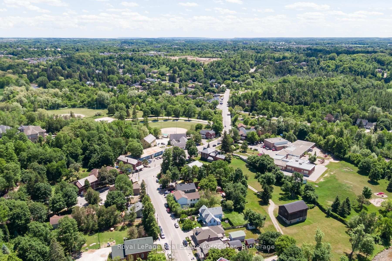
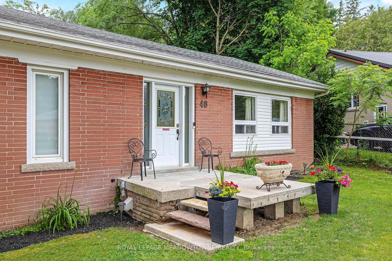
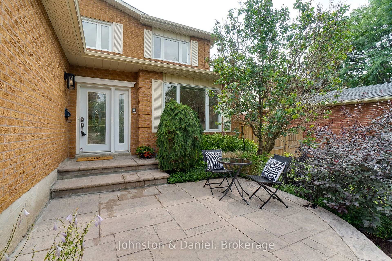
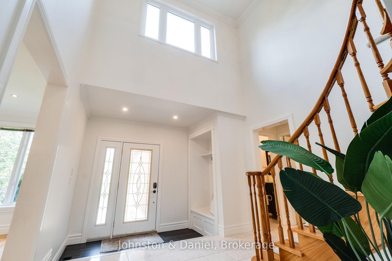
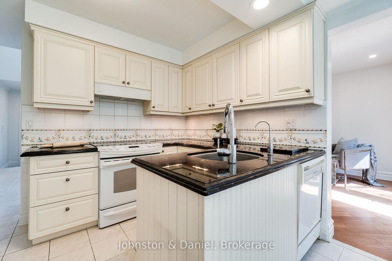
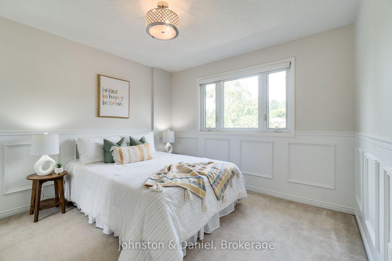
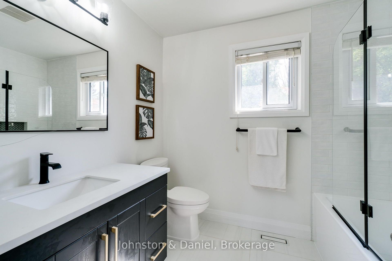
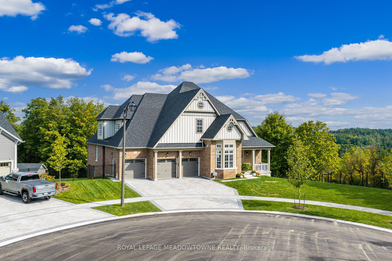
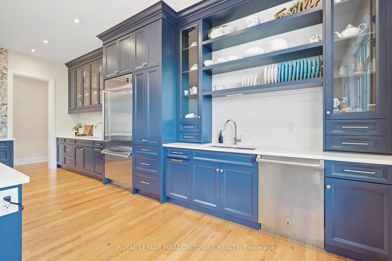
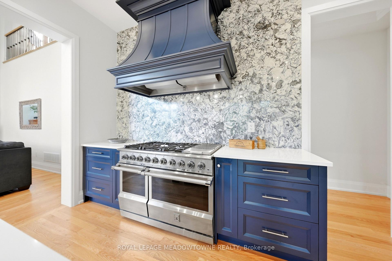
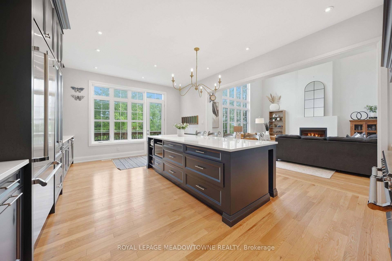
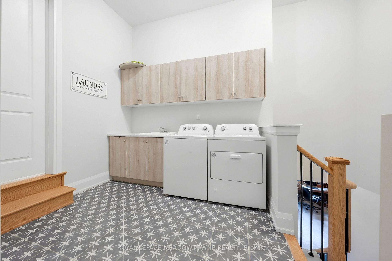
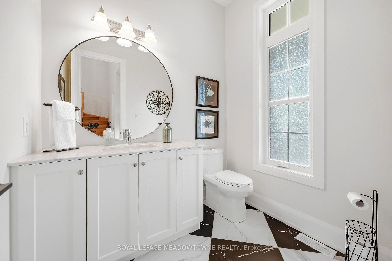
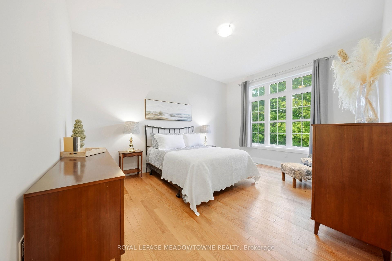
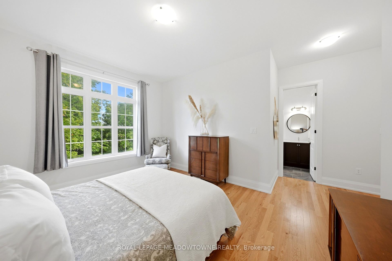
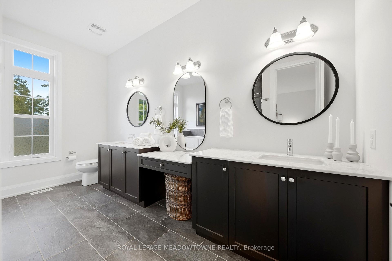
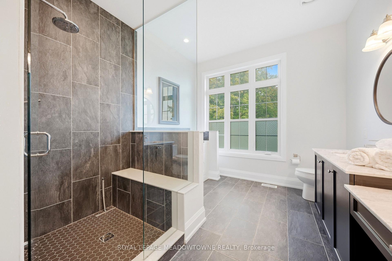
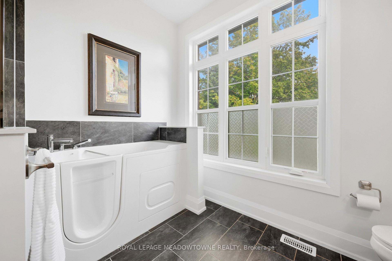
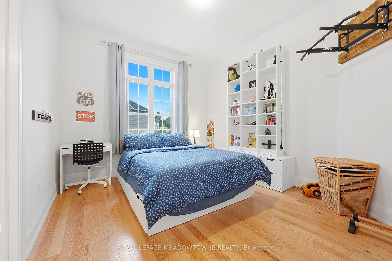
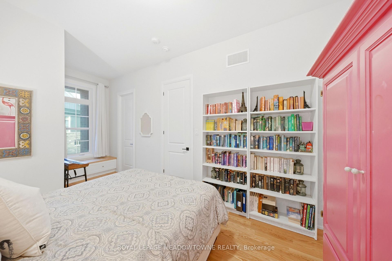
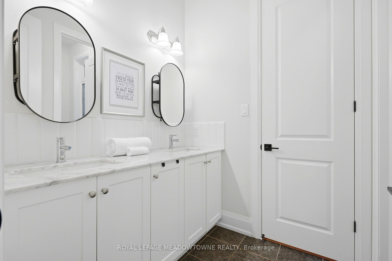
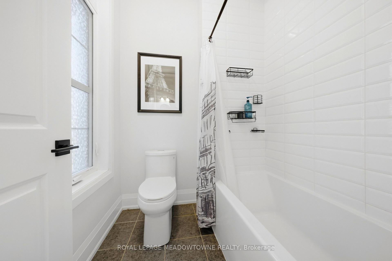
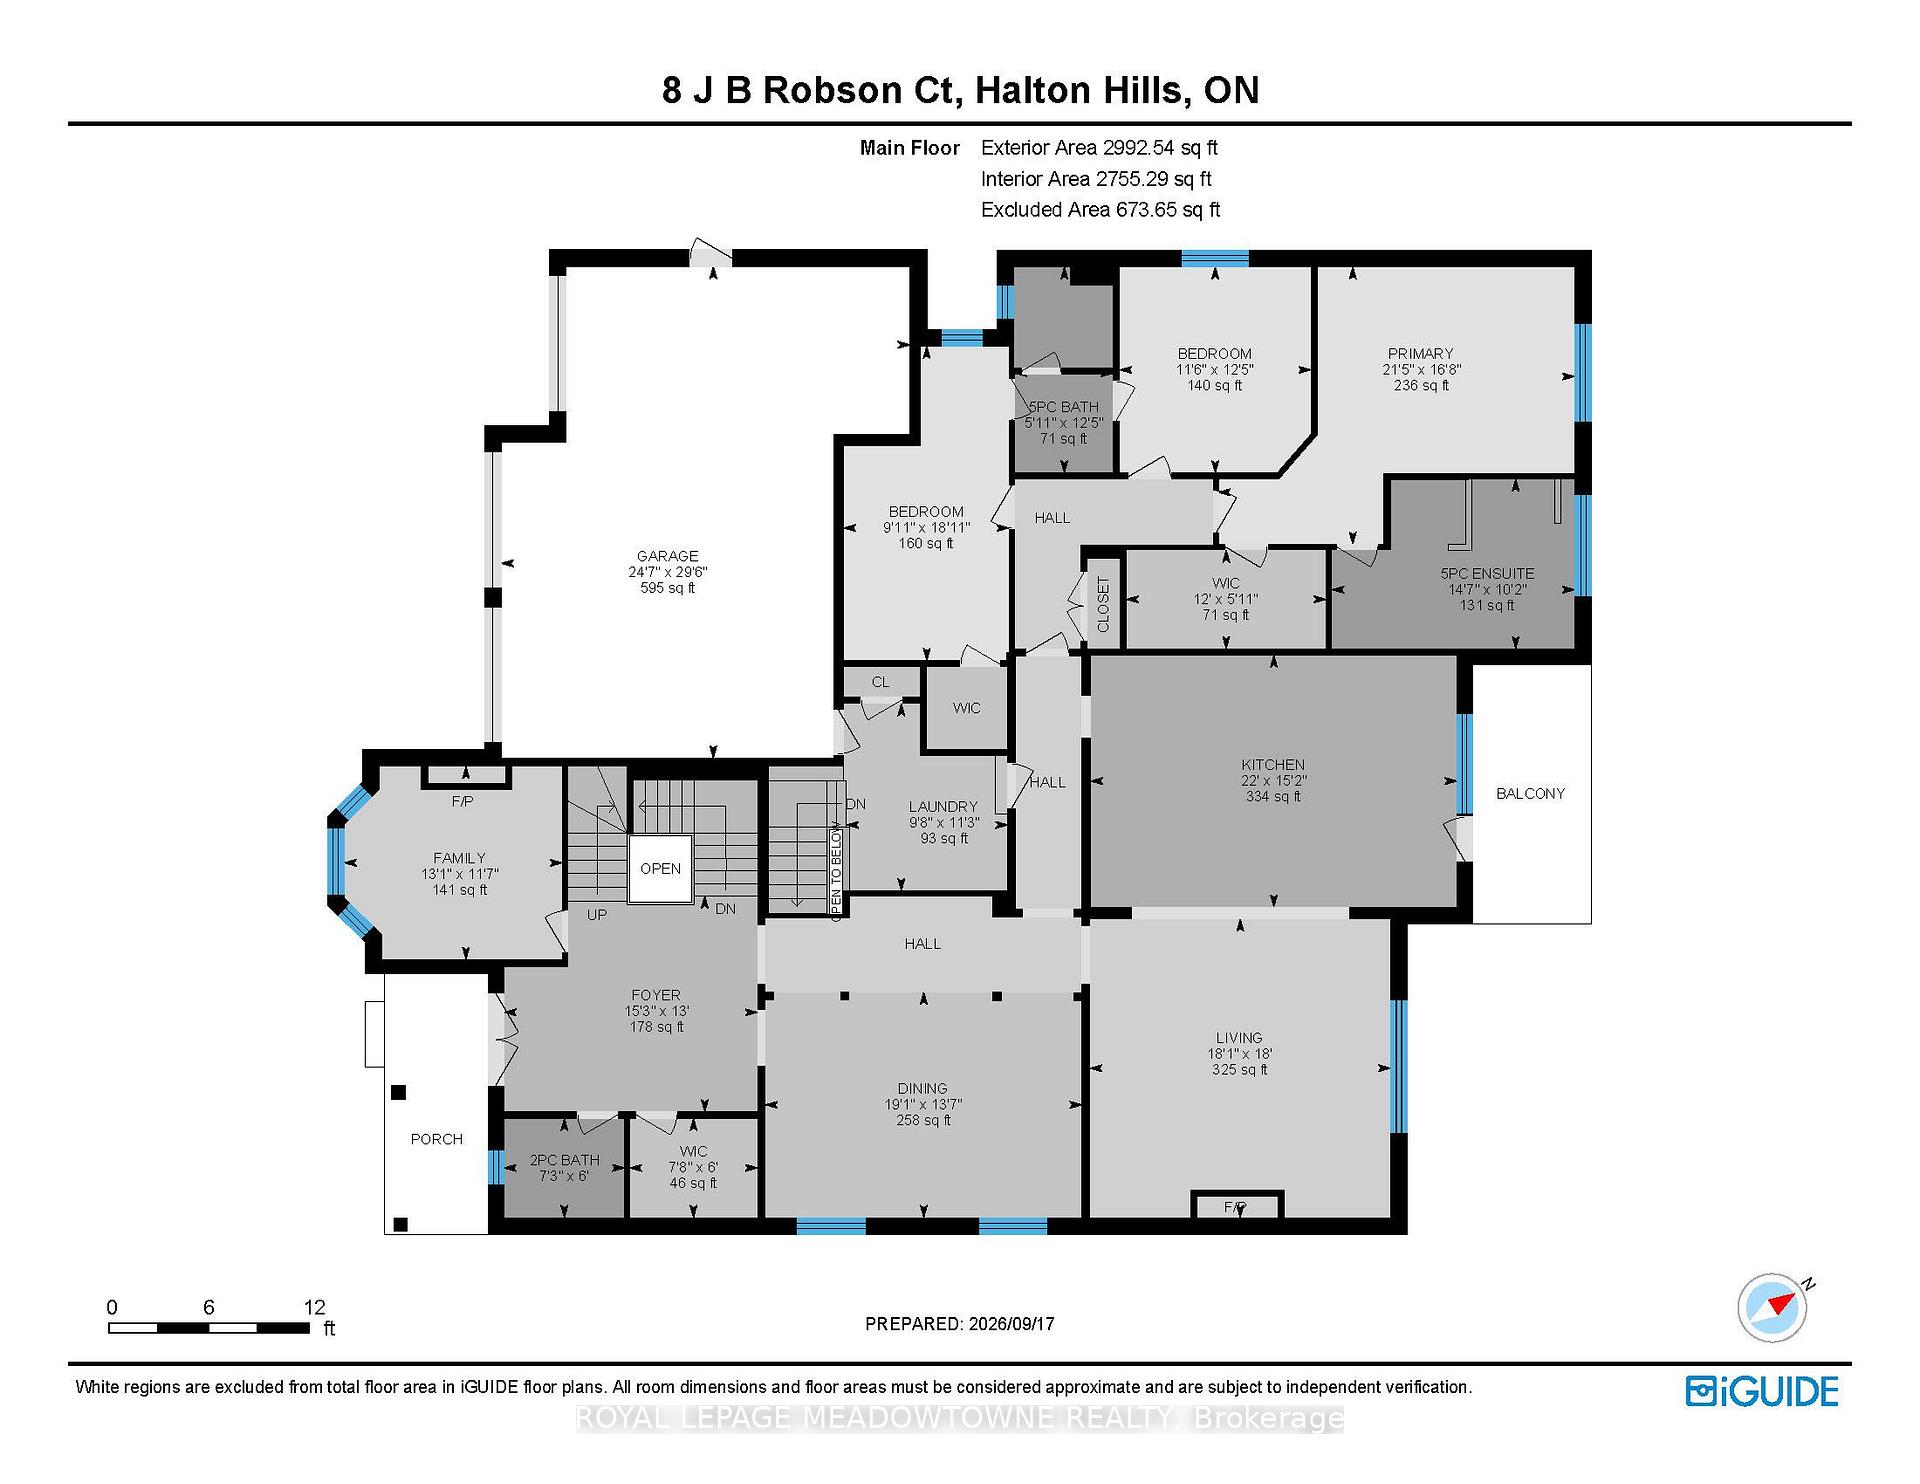
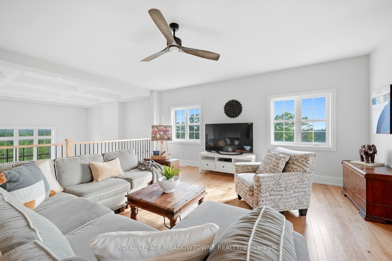
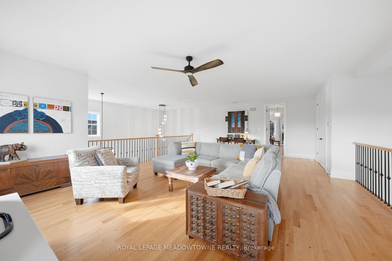
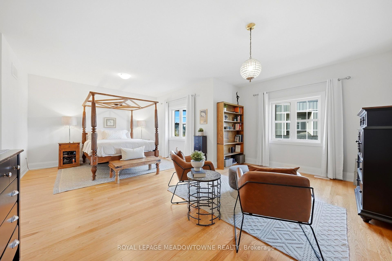
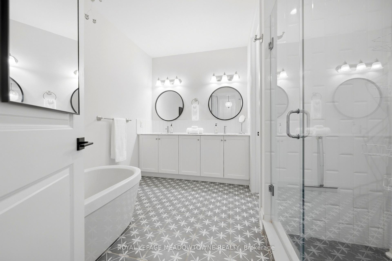
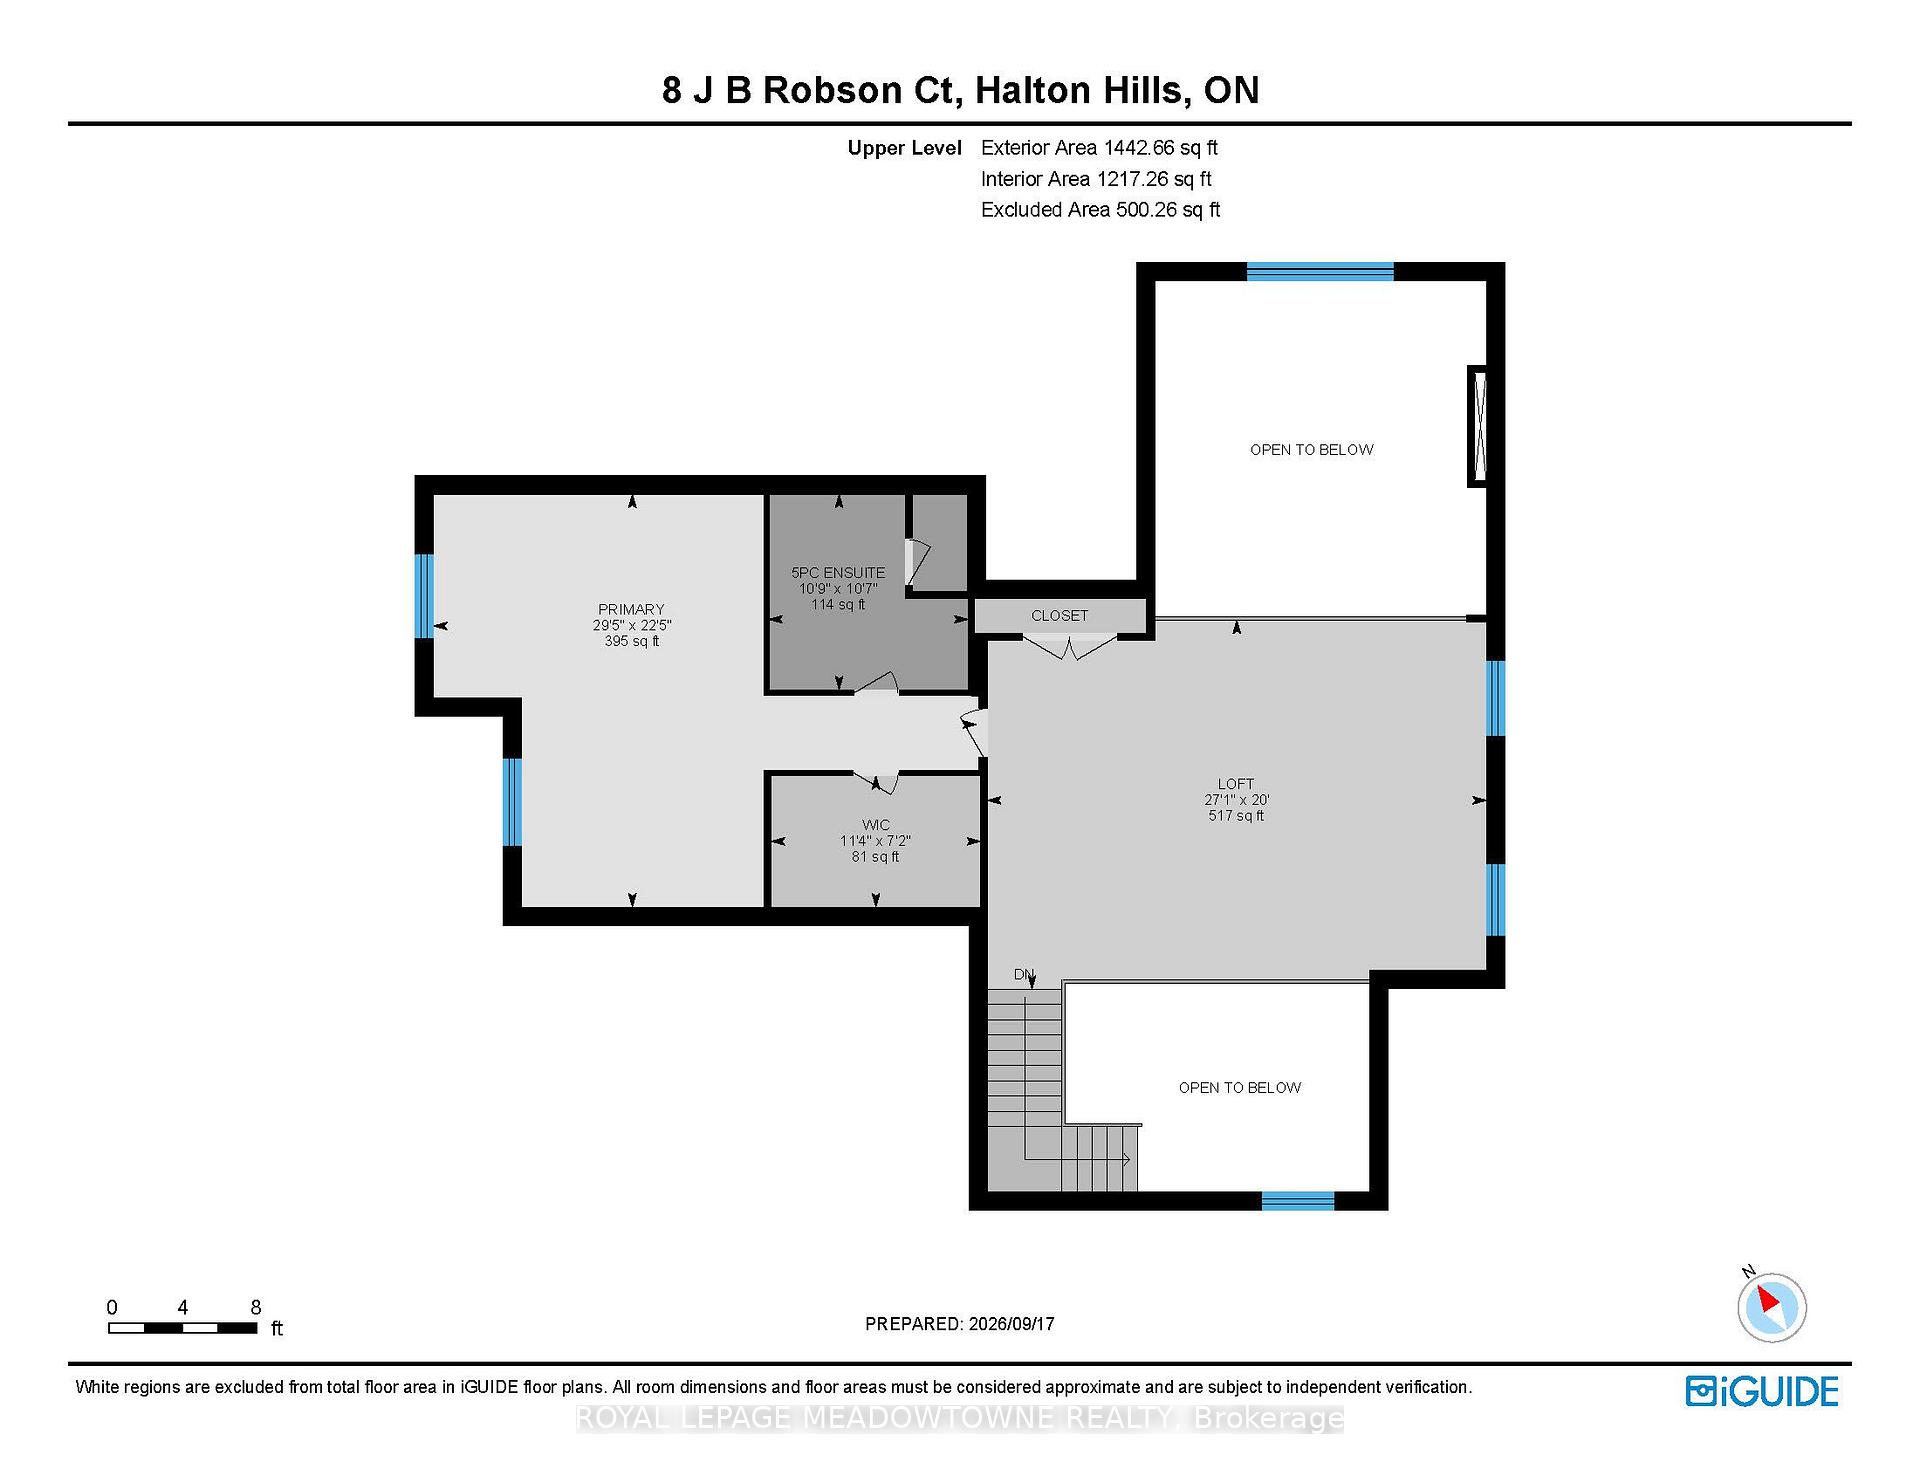
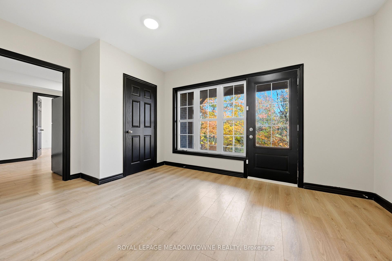
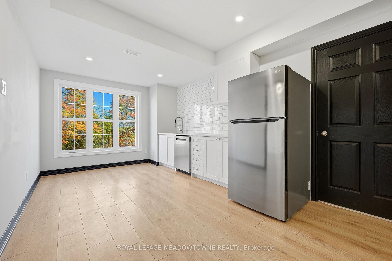
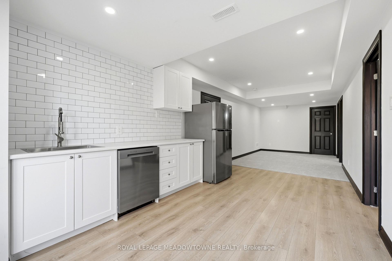
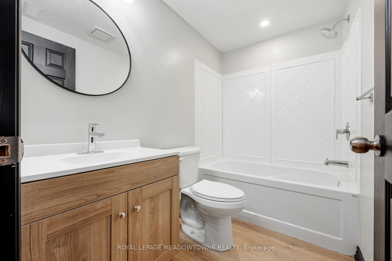
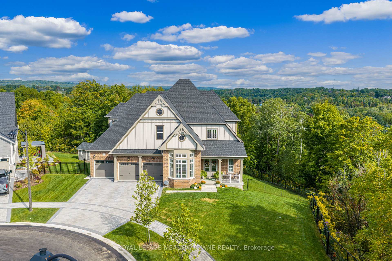
Tucked away at the end of a quiet, family-friendly court, this stunning Eden Oak-built 4+2 bed, 5 bath home sits on a premium lot backing and siding onto peaceful wooded space, with picturesque views of charming Glen Williams. Enjoy a 3-car garage plus parking for 3 in the driveway, along with high-end finishes and too many thoughtful upgrades to mention. The grand foyer welcomes you with timeless checkered tile, a powder room and a walk-in coat closet. Gleaming hardwood flooring flows to the elegant dining room, perfect for entertaining, while the inviting front family room offers a fireplace and striking waffle ceiling. The breathtaking great/living room impresses with soaring 2-storey ceilings, pot lights, a gas fireplace and sweeping scenic views. The magazine-worthy kitchen boasts an expansive centre island, rich luxury cabinetry, high-end S/S appliances, a custom b/i range hood, gorgeous Cambria countertops, a dramatic stone feature wall, open shelving, a classic tile backsplash and a convenient walk-out to the balcony. The main level, finished with 10' ceilings and 8' doors, hosts 3 bedrooms, including a serene primary suite with W/I closet and spa-like 5pc ensuite with glass shower, dual sinks and walk-in tub. Two more bedrooms share semi-ensuite access to a 5pc bath with dual sinks and tub/shower combo. The practical mudroom/laundry offers garage access and a handy 2nd staircase to the lower level. Upstairs, an airy open loft overlooks the great room, alongside a private 2nd primary suite with large W/I closet and beautifully upgraded ensuite. The partially finished lower level includes a finished area with 2 additional bedrooms and a separate entrance, plus ample, versatile unfinished space with 9' ceilings, ready to customize to your needs. An exceptional location, just minutes to everything there is to see and do in Glen Williams and Georgetown. See feature sheets for full details. A true must-see!
No extras listed.
Visit this home
Pick a time that works for you.
No upcoming open houses.
Ask our AI assistant
Schools, payments, offer timing, history — ask in plain words. This home is already in the conversation.
| Type | Detached |
| Style | 2-Storey |
| Approx. Age | 0-5 |
| Size | 3500-5000 sq. ft. |
| Property Tax | $14,357 |
| Lot Size | 131.33 ft x 119.03 ft |
| mls© Number | W13799708 |
| Listed By | ROYAL LEPAGE MEADOWTOWNE REALTY |
Listing History
- No recent sale history for this listing.
- No recent lease history for this listing.
Schools
Could you afford this home?
What the bank counts
This home's actual carrying costs, payment stress-tested at 6%
- Mortgage, tested at 6%
- $12,540
- Property tax
- $1,196
- Heat allowance
- $150
- Housing costs
- $13,887 / mo
Lenders cap these at 39% of gross income — that sets the number.
Income needed
$427,000
gross annual household income
- Payment at 4%
- $10,310 / mo
- Cash down
- $490,000
Assumes no other monthly debts · 25-yr amortization
Full affordability checkInvestment Analysis
Estimated rent, cap rate and monthly cash flow for this property
Values and trends
Nearby listings
Comparable sales
- No similar listings found.