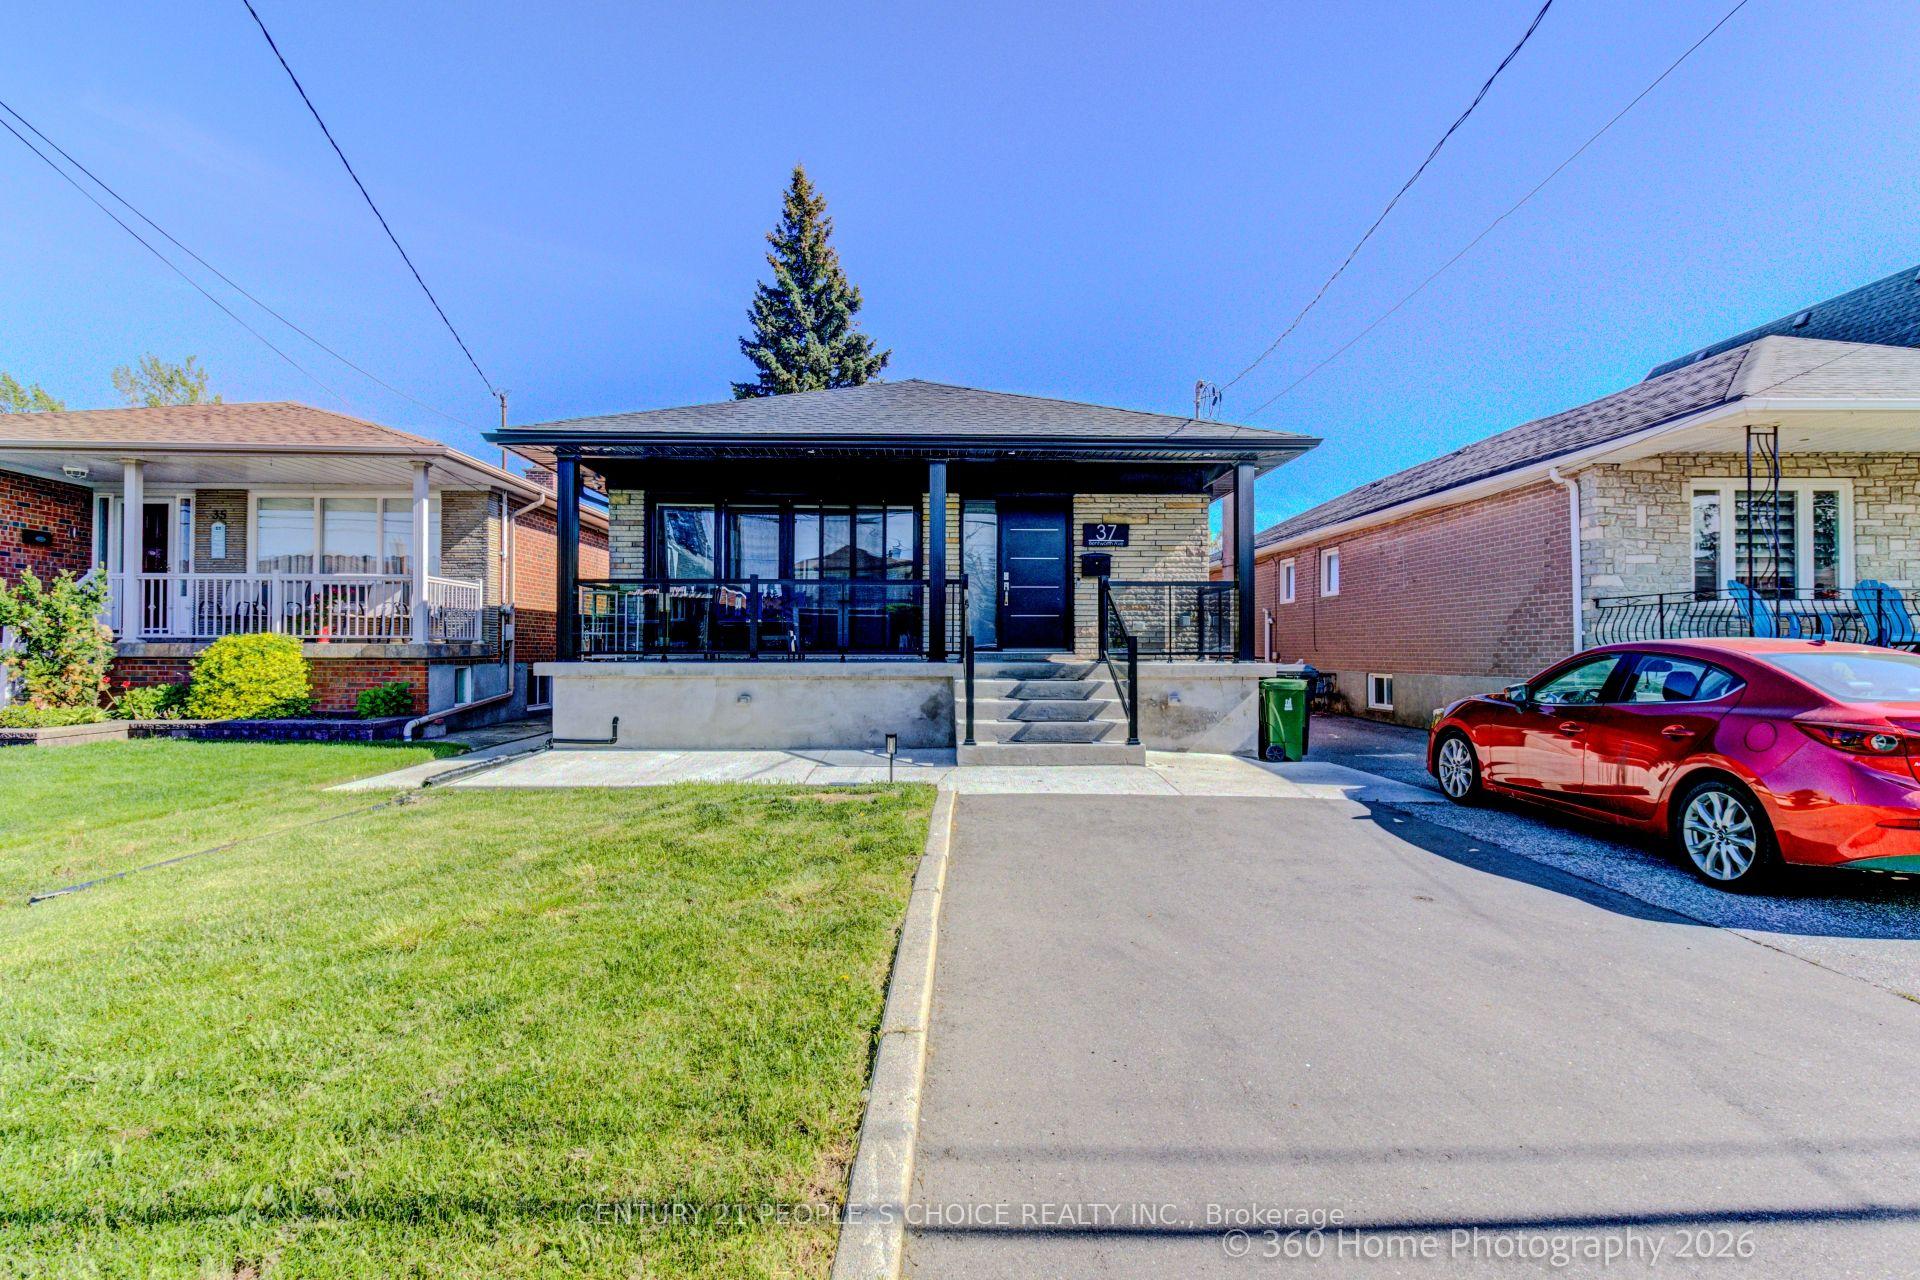




37 Bentworth Avenue
Yorkdale-Glen Park, Toronto
$1,349,900
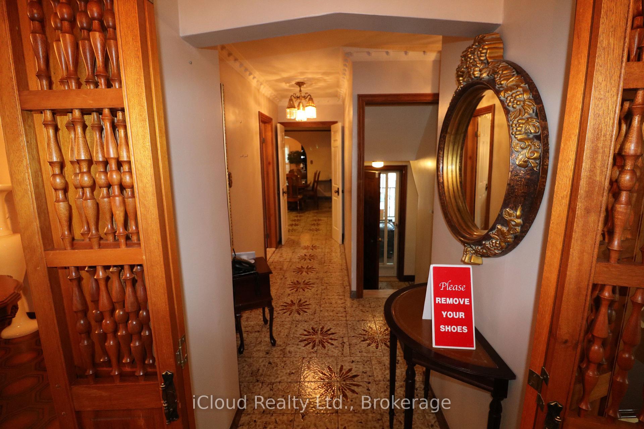
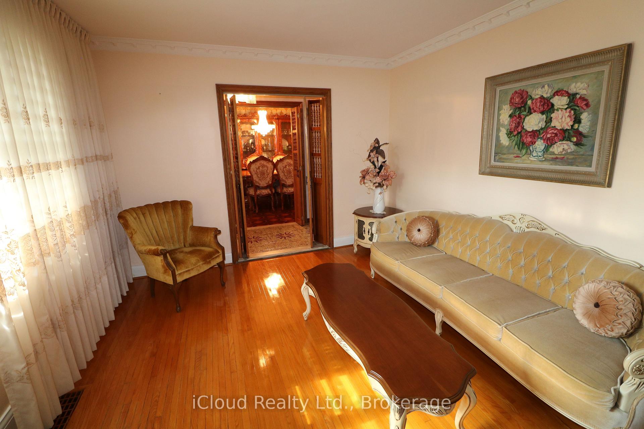
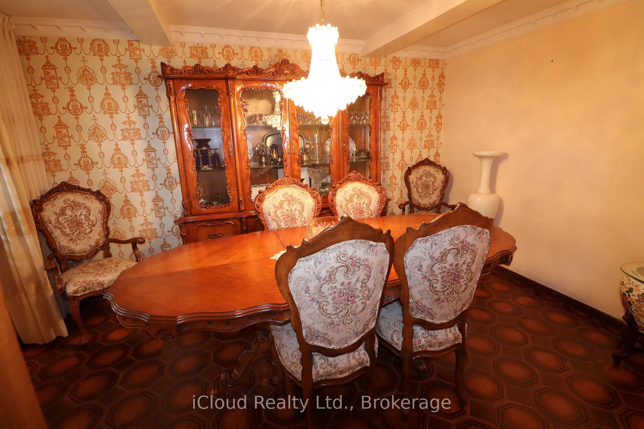
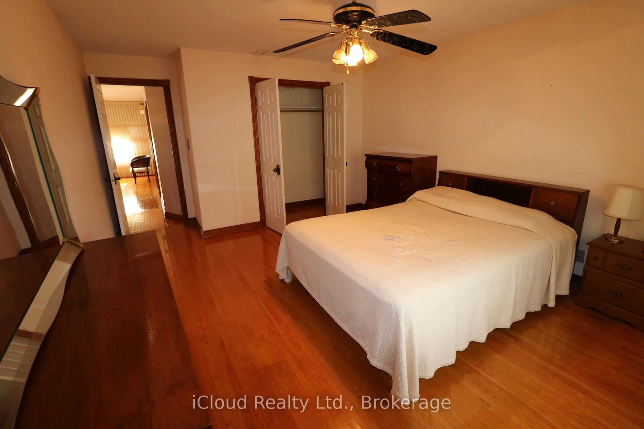
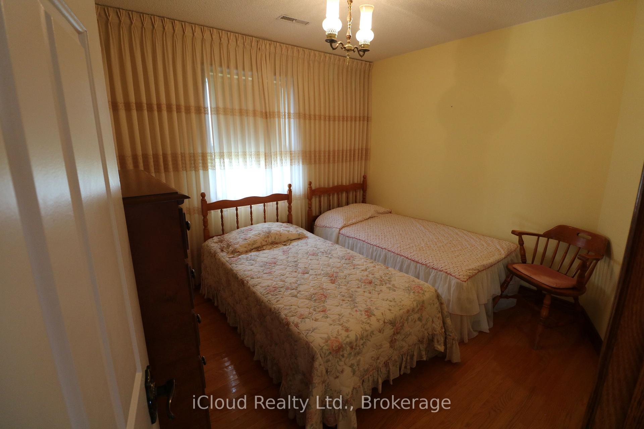
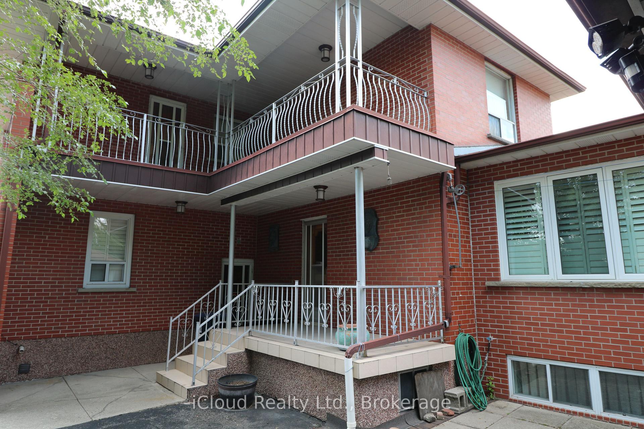
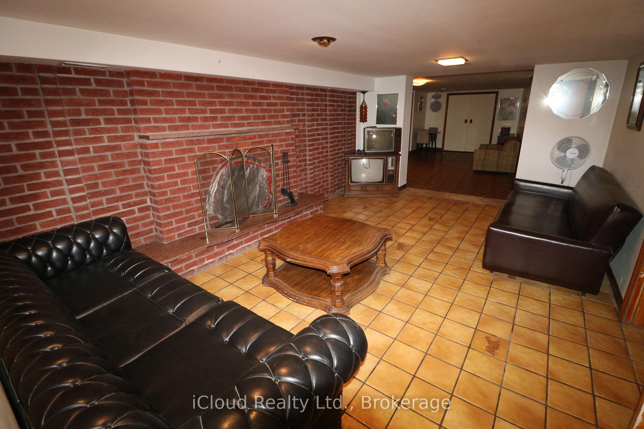
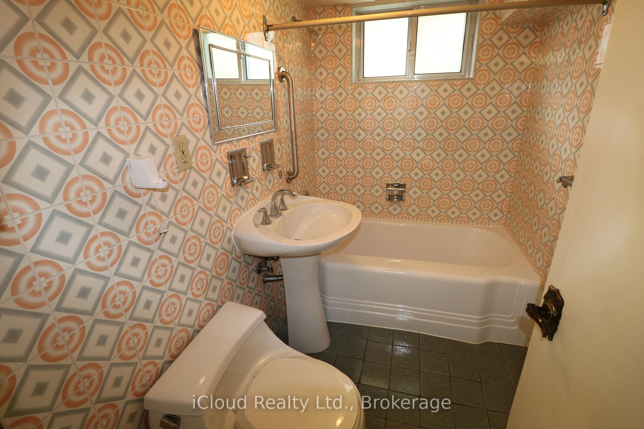
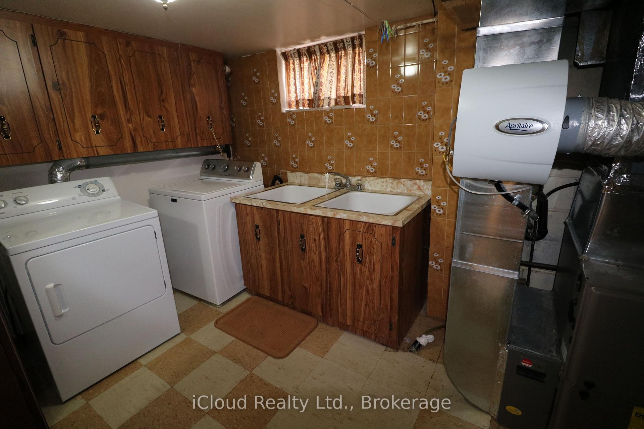
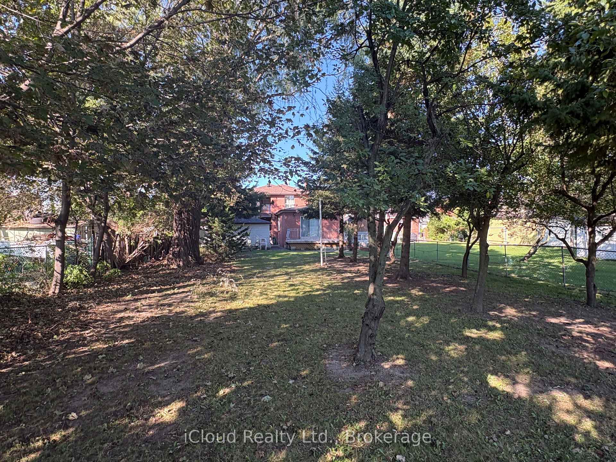
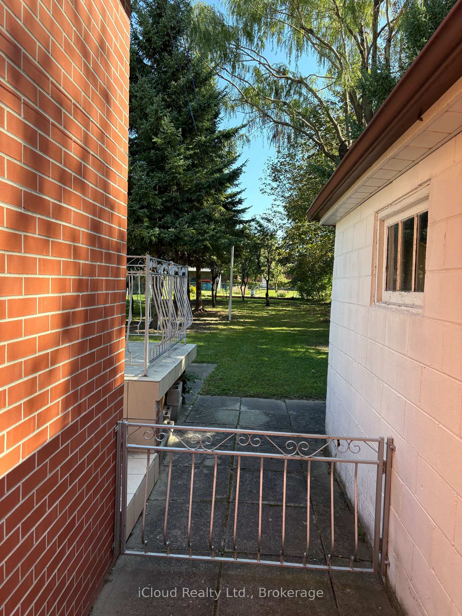
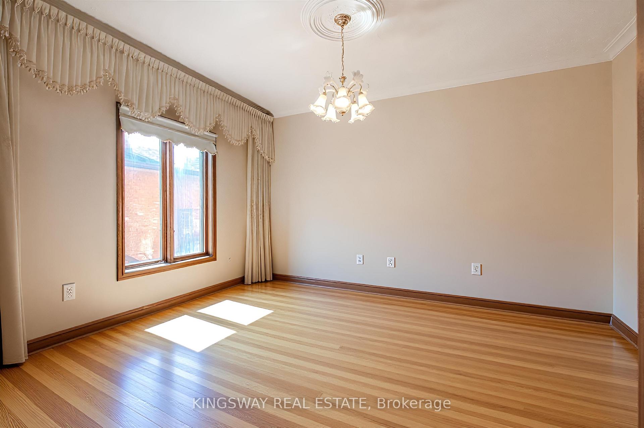
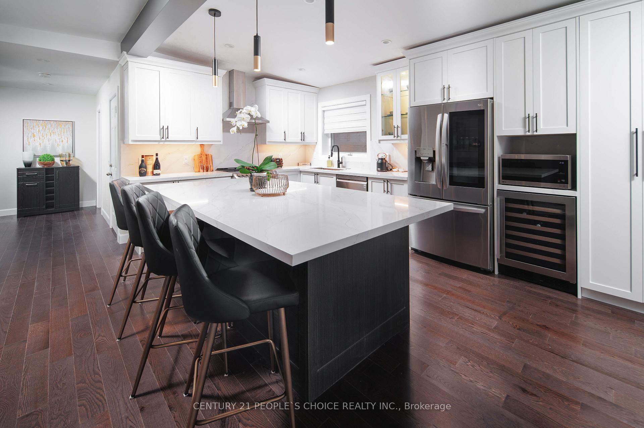
Income-Producing All-Brick Detached Bungalow in Yorkdale-Glen Park - Legal Vacant 2-Bedroom Basement Apartment, 3-Bedroom Upper Rented at $3,600/Mo + Utilities, Parking for 6 Cars and Garden Suite Fully Prepared at 37 Bentworth Ave. Income first: a legal 2-bedroom basement apartment with separate front door and walk-down back-alley entry, full eat-in kitchen, 2 bathrooms and shared coin laundry, currently vacant so a buyer can occupy it or lease it, plus a 3-bedroom upper rented at $3,600 per month plus utilities, with the lease transferring to the buyer - the upper tenant stays. Garden suite fully prepared: water, sewer and electrical services prepared and survey completed, subject to City approval (no permit claimed). Rebuilt in 2022 with quartz kitchens in both units, porcelain baths, cherry hardwood, new roof, windows, doors, plumbing and electrical (2021), tankless hot water, ERV, spray foam, water filtration and softener, and Cat 6 wiring; 2025 main-level kitchen renovation with custom cabinetry and quartz, 2022 main-floor bathroom renovation, main-level central air conditioning (2021), and a 2025 Ridgid furnace, air purifier and water treatment system. 300-amp service with 3 panels, 2 Level 2 EV chargers, parking for 6 cars with a long side driveway, fenced backyard, patio deck, gazebo, garden shed, mature trees, 40 x 132 ft lot. Naughton Parkette across the street, Dufferin bus at Bentworth Ave is a 3-minute walk (routes 29/29A/929), Wilson subway (Line 1) is about a 16-minute walk, Yorkdale Mall is minutes away, and Hwy 401 is at Dufferin. Taxes $5,647.41 (2026). Also available for lease: unit 2, basement apartment, MLS W13874832.
No extras listed.
Visit this home
Pick a time that works for you.
No upcoming open houses.
Ask our AI assistant
Schools, payments, offer timing, history — ask in plain words. This home is already in the conversation.
| Type | Detached |
| Style | Bungalow |
| Approx. Age | Not available |
| Size | 700-1100 sq. ft. |
| Property Tax | $5,647 |
| Lot Size | 40 ft x 132 ft |
| mls© Number | W13800046 |
| Listed By | CENTURY 21 PEOPLE`S CHOICE REALTY INC. |
Listing History
- No recent sale history for this listing.
- No recent lease history for this listing.
Schools
Could you afford this home?
What the bank counts
This home's actual carrying costs, payment stress-tested at 6%
- Mortgage, tested at 6%
- $6,909
- Property tax
- $471
- Heat allowance
- $150
- Housing costs
- $7,530 / mo
Lenders cap these at 39% of gross income — that sets the number.
Income needed
$232,000
gross annual household income
- Payment at 4%
- $5,681 / mo
- Cash down
- $269,980
Assumes no other monthly debts · 25-yr amortization
Full affordability checkInvestment Analysis
Estimated rent, cap rate and monthly cash flow for this property
Values and trends
Nearby listings
Comparable sales
- No similar listings found.