5 Dillon Drive
Credit Valley, Brampton
$1,345,000
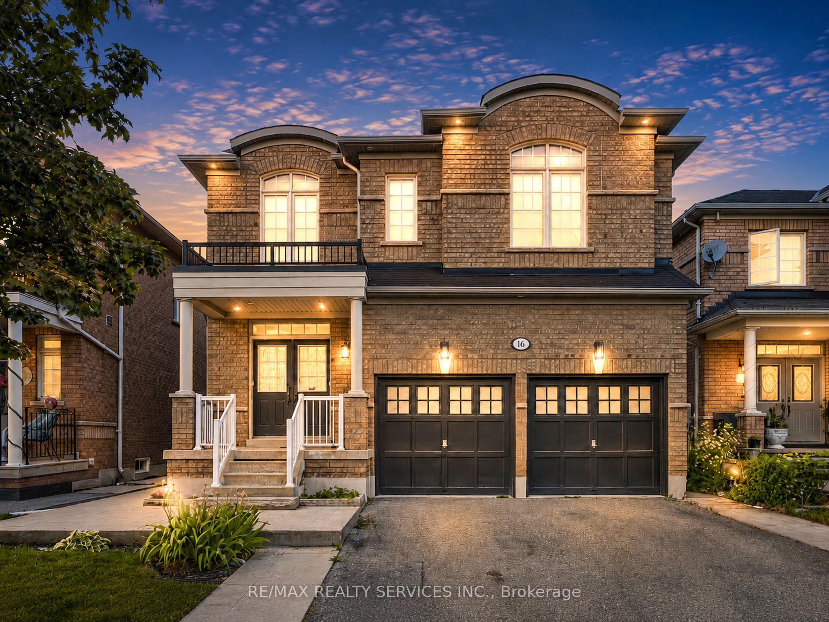
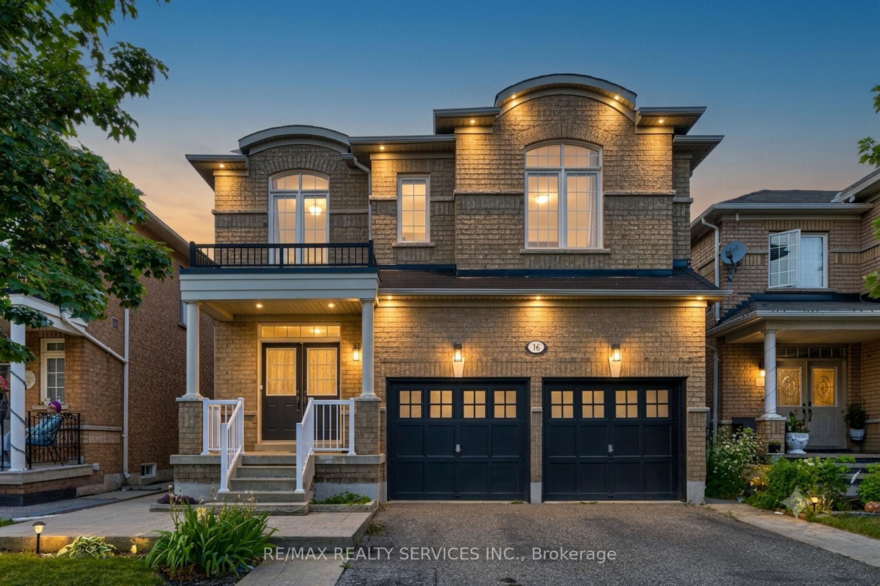
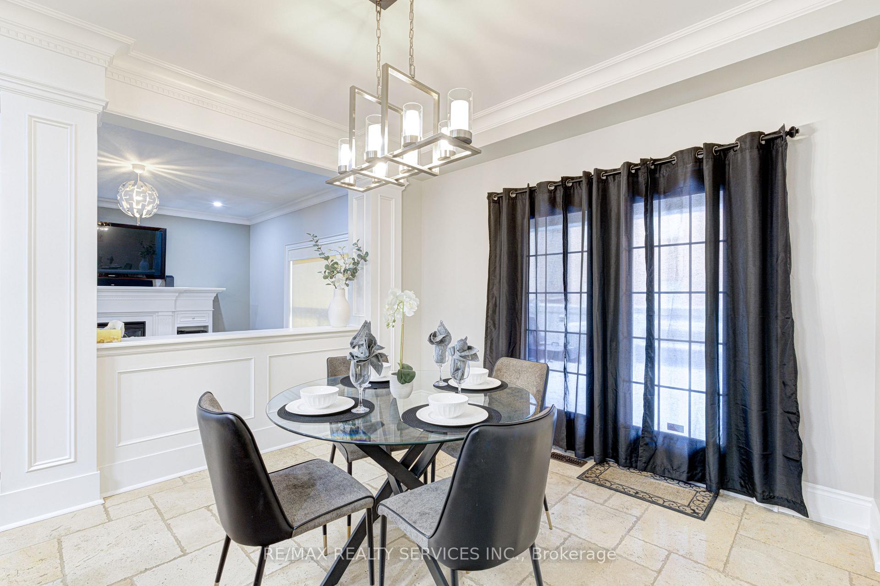
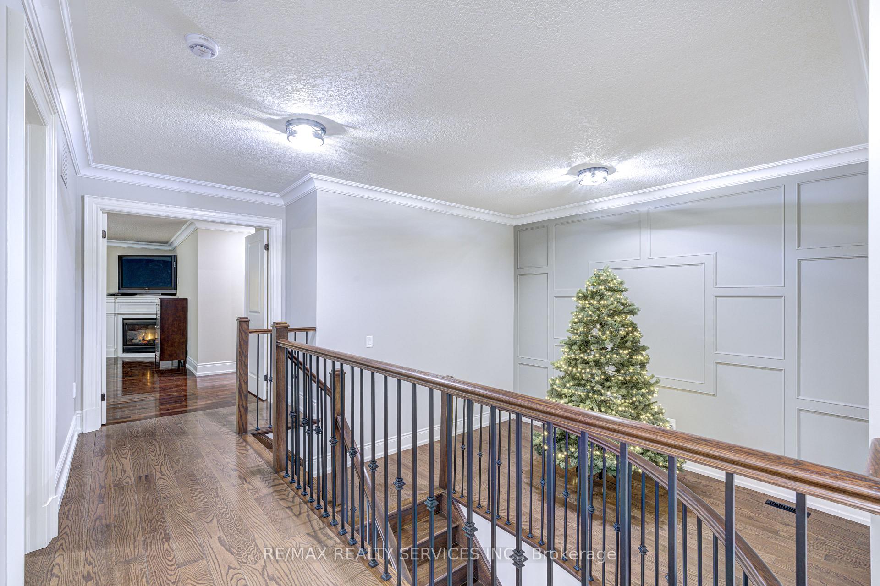
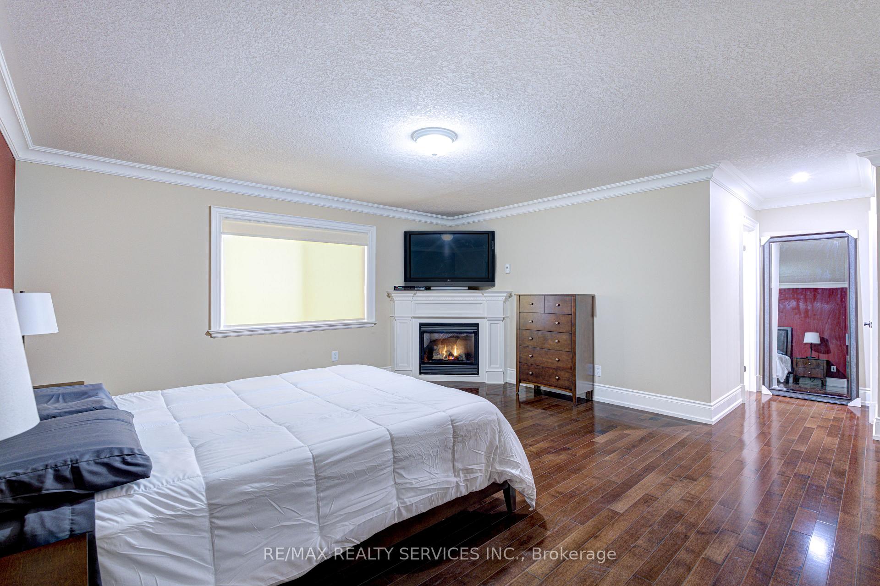
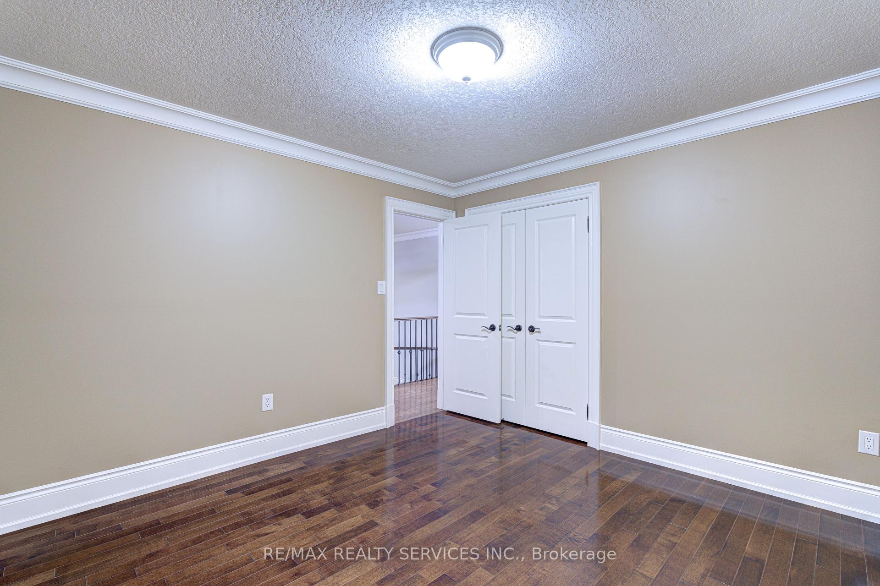
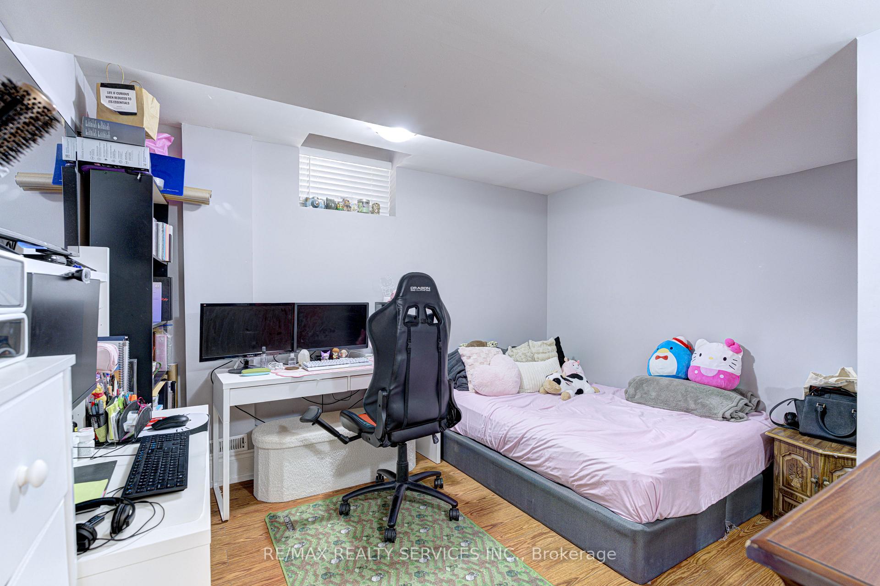
Welcome to The Estates of Spring Valley - a remarkable executive residence offering 6 bedrooms and 6 bathrooms with over Appx 4100 sq ft of beautifully finished living space. Fully upgraded from top to bottom, this home is ideal for large or multi-generational families and features an impressive double-door entrance. The main floor showcases soaring 9-ft ceilings, elegant hardwood flooring, a formal dining room, a bright and spacious family area, and a gourmet kitchen equipped with granite countertops, a center island, built-in stainless steel appliances, and stylish porcelain flooring. Fresh paint throughout enhances the home's warm and welcoming ambiance. Upstairs offers four generously sized bedrooms, including a luxurious primary suite with hardwood floors, a walk-in closet, and a spa-like 5-piece ensuite. A second primary or guest suite includes its own private ensuite, while the remaining two bedrooms share a well-appointed family bathroom.The professionally finished basement features a separate entrance, a modern kitchen with quartz countertops, two bedrooms, two bathrooms, a spacious family room, and a dedicated laundry area - perfect for extended family living or potential rental income. Ideally situated close to top schools, parks, shopping, and major highways.
No extras listed.
Visit this home
Open houses
Sat, Sep 19
1:30 PM – 4:00 PM
Sun, Sep 20
1:30 PM – 4:00 PM
Or pick a time that works for you.
Ask our AI assistant
Schools, payments, offer timing, history — ask in plain words. This home is already in the conversation.
| Type | Detached |
| Style | 2-Storey |
| Approx. Age | Not available |
| Size | 3000-3500 sq. ft. |
| Property Tax | $8,621 |
| Lot Size | 40.68 ft x 111.25 ft |
| mls© Number | W13801716 |
| Listed By | UPSTATE REALTY INC. |
Listing History
- No recent sale history for this listing.
- No recent lease history for this listing.
Schools
Could you afford this home?
What the bank counts
This home's actual carrying costs, payment stress-tested at 6%
- Mortgage, tested at 6%
- $6,884
- Property tax
- $718
- Heat allowance
- $150
- Housing costs
- $7,753 / mo
Lenders cap these at 39% of gross income — that sets the number.
Income needed
$239,000
gross annual household income
- Payment at 4%
- $5,660 / mo
- Cash down
- $269,000
Assumes no other monthly debts · 25-yr amortization
Full affordability checkInvestment Analysis
Estimated rent, cap rate and monthly cash flow for this property
Values and trends
Nearby listings
Comparable sales
- No similar listings found.