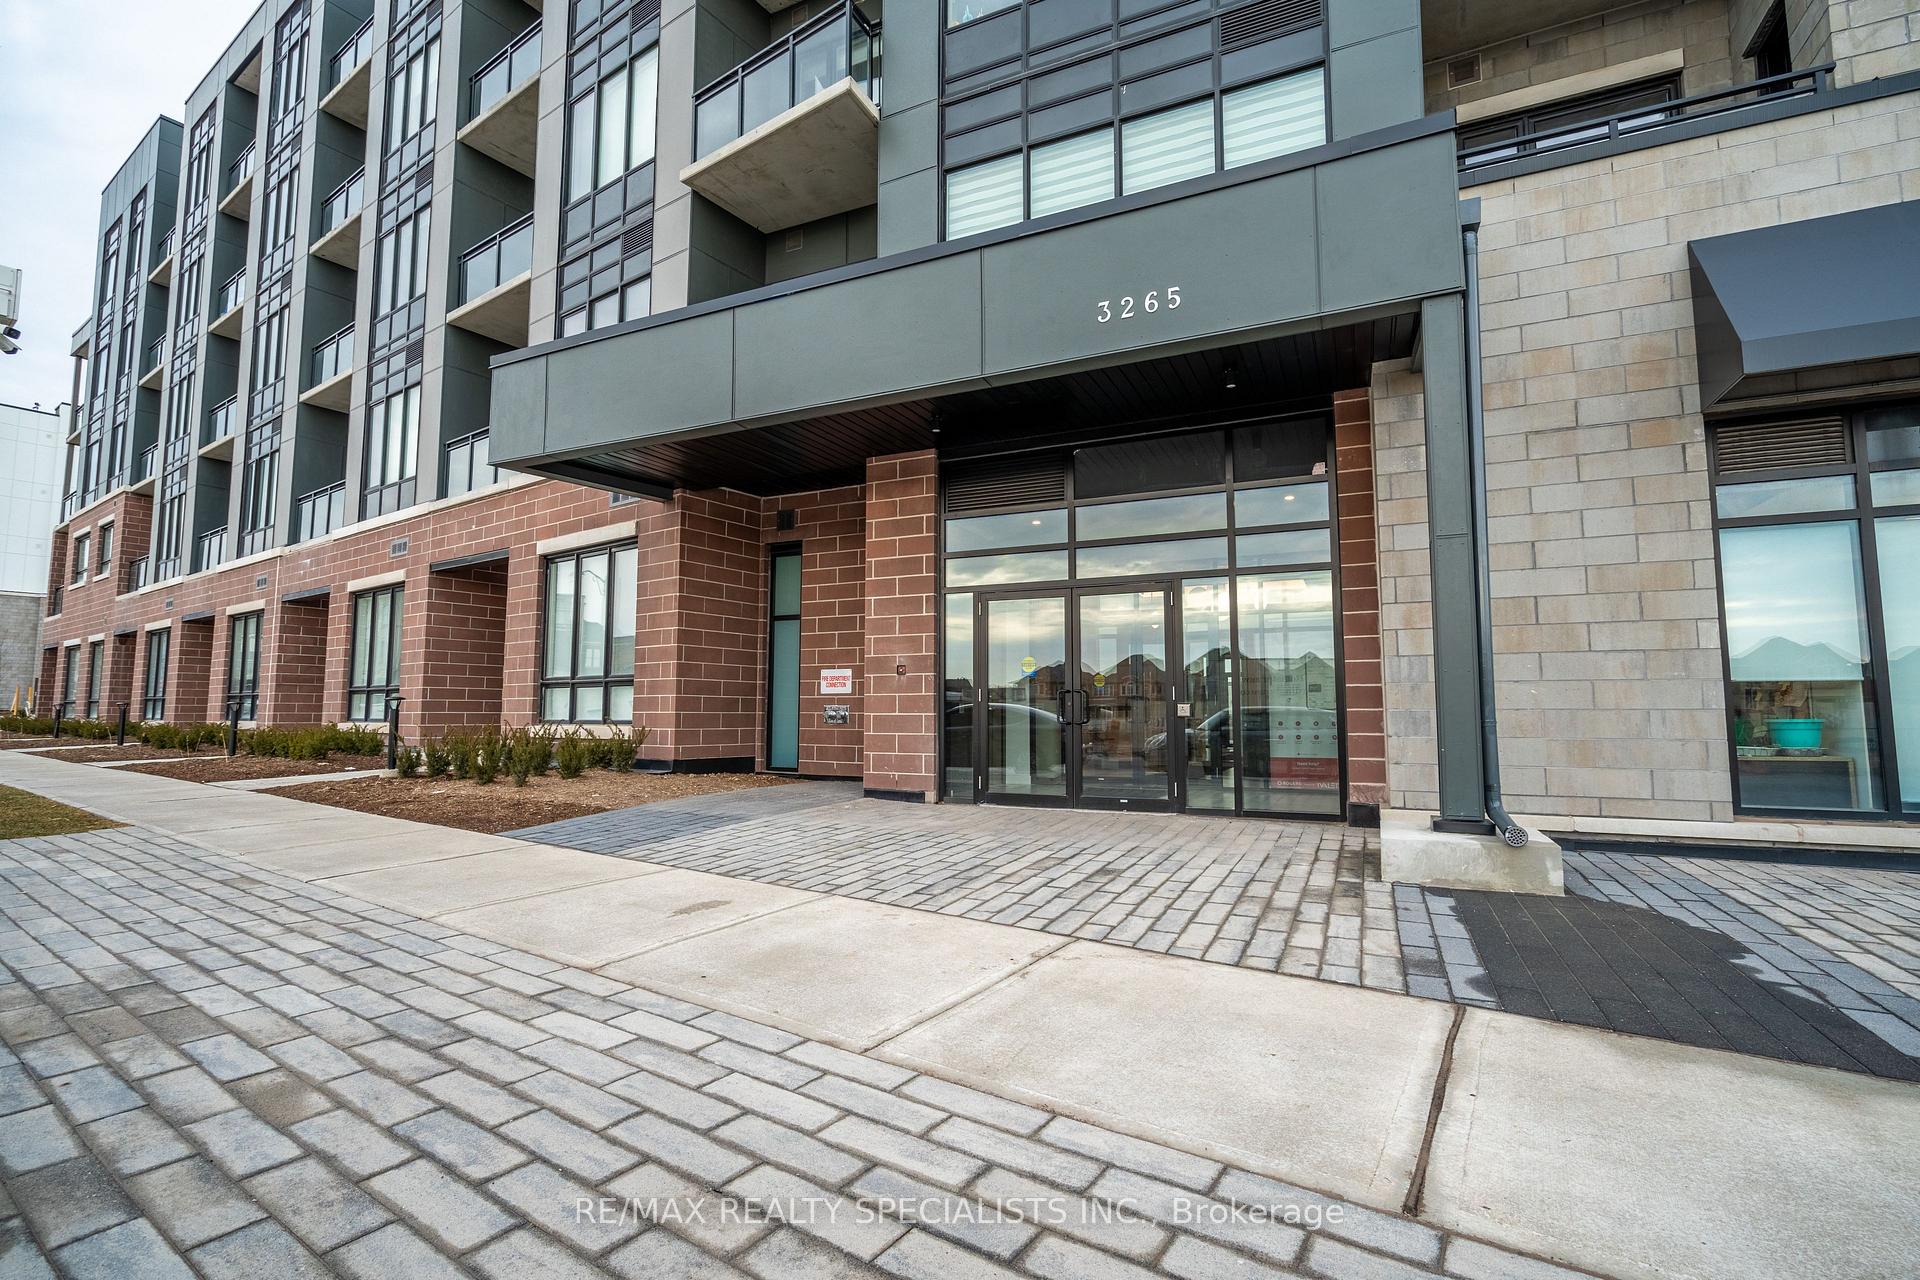
| Common Elements Included | |
| Building Insurance Included |


Price Change$810,900
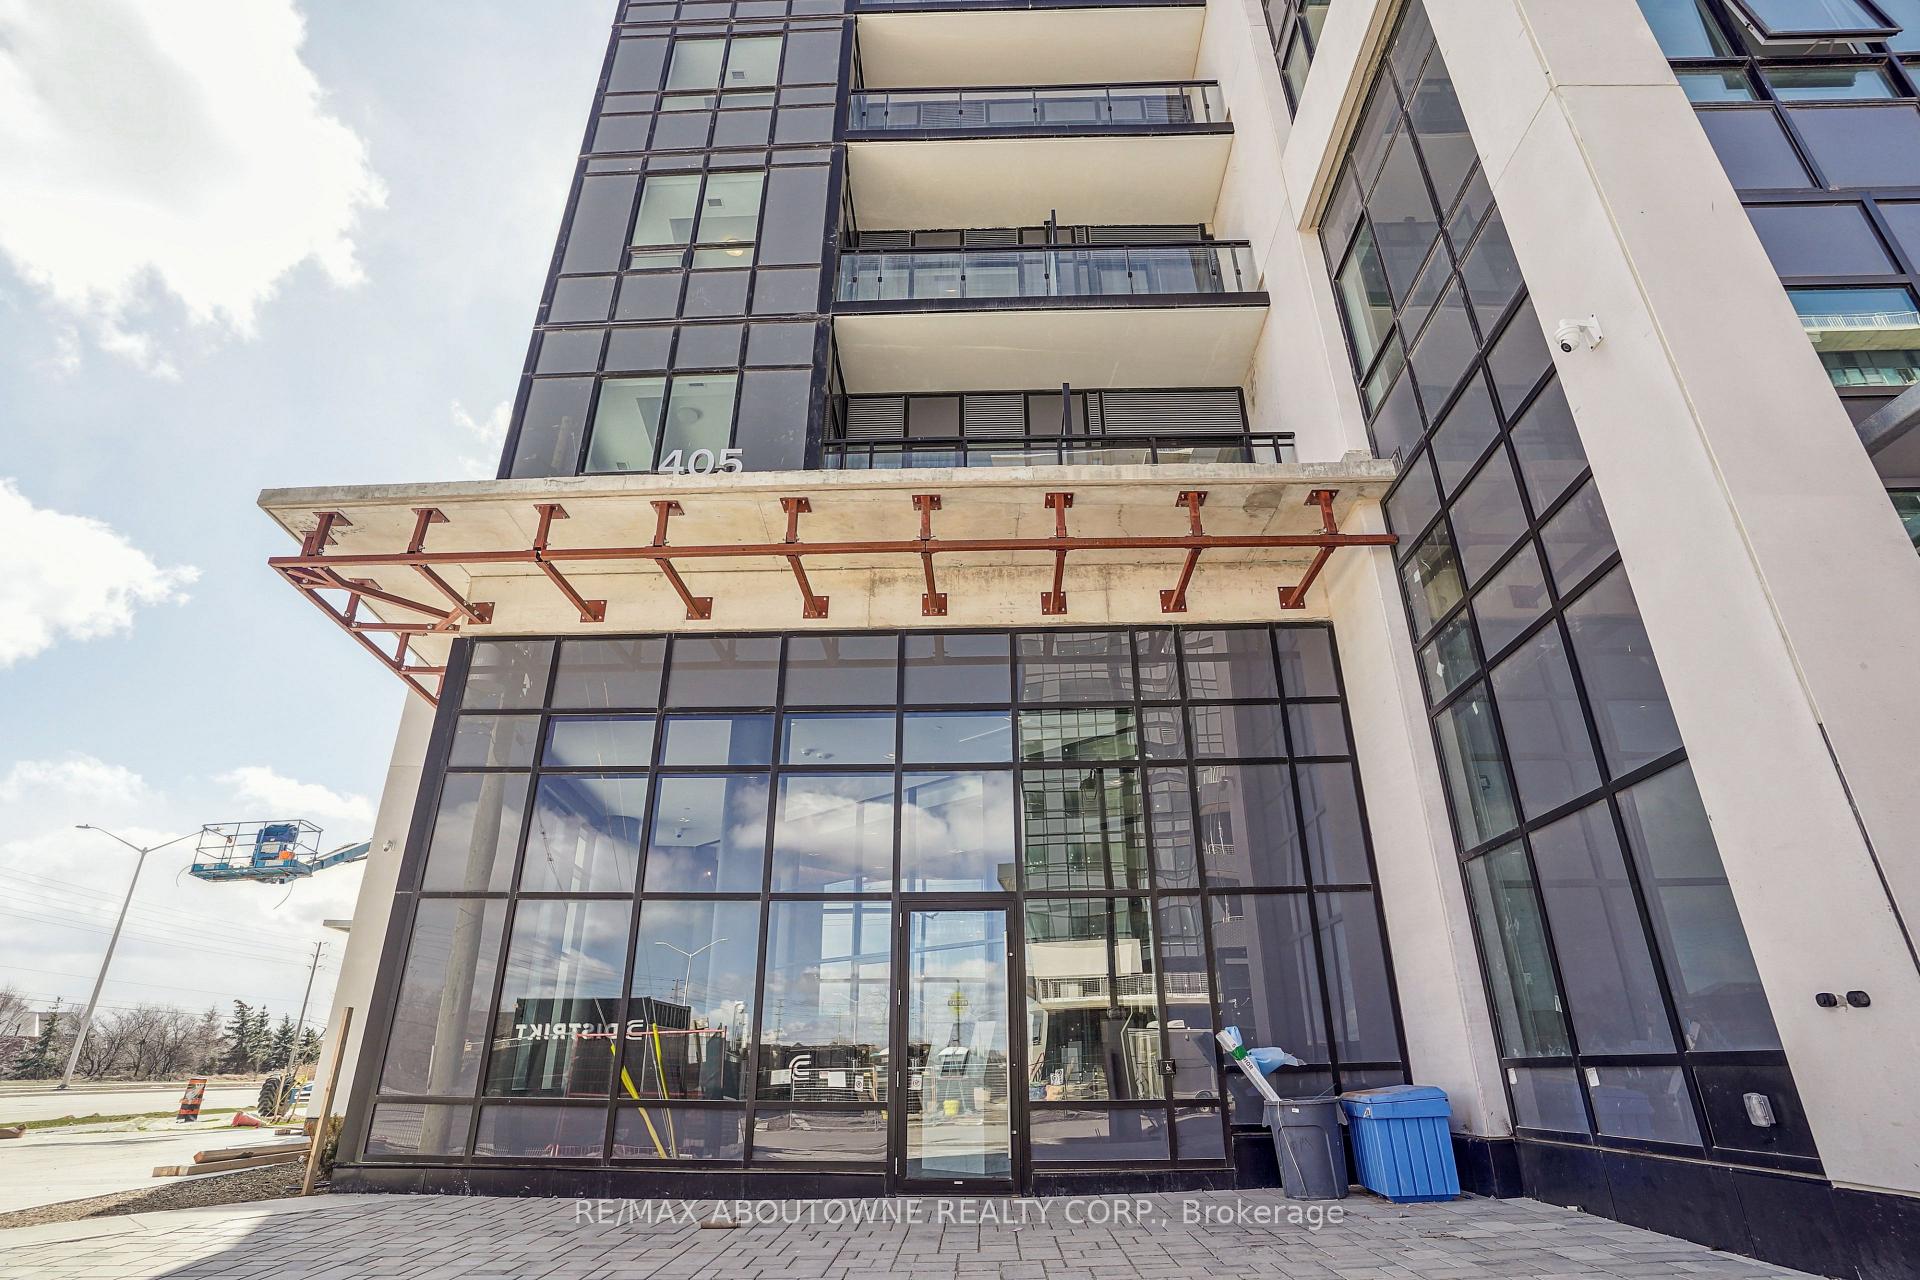
LPH02 - 405 Dundas Street W
1008 - GO Glenorchy, Oakville
$684,867
Condo Apartment |
3 | 2 | 2 | 1
About this home
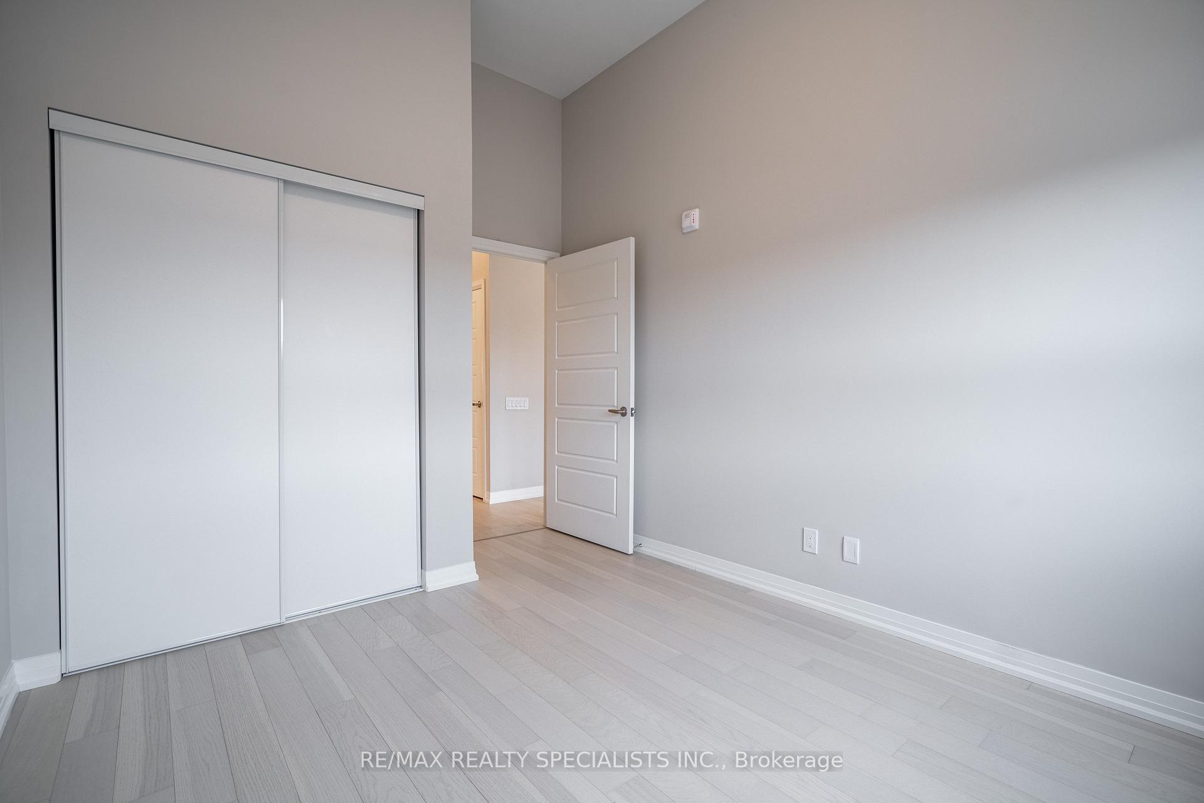
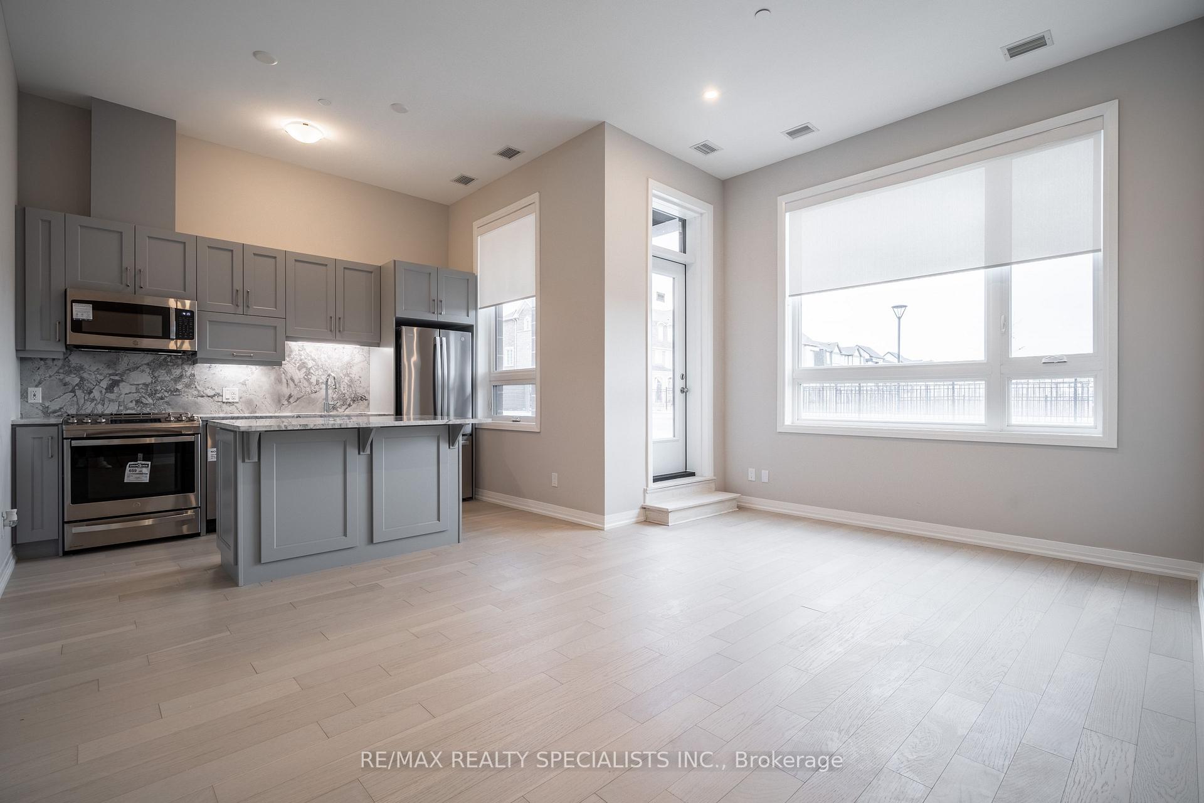
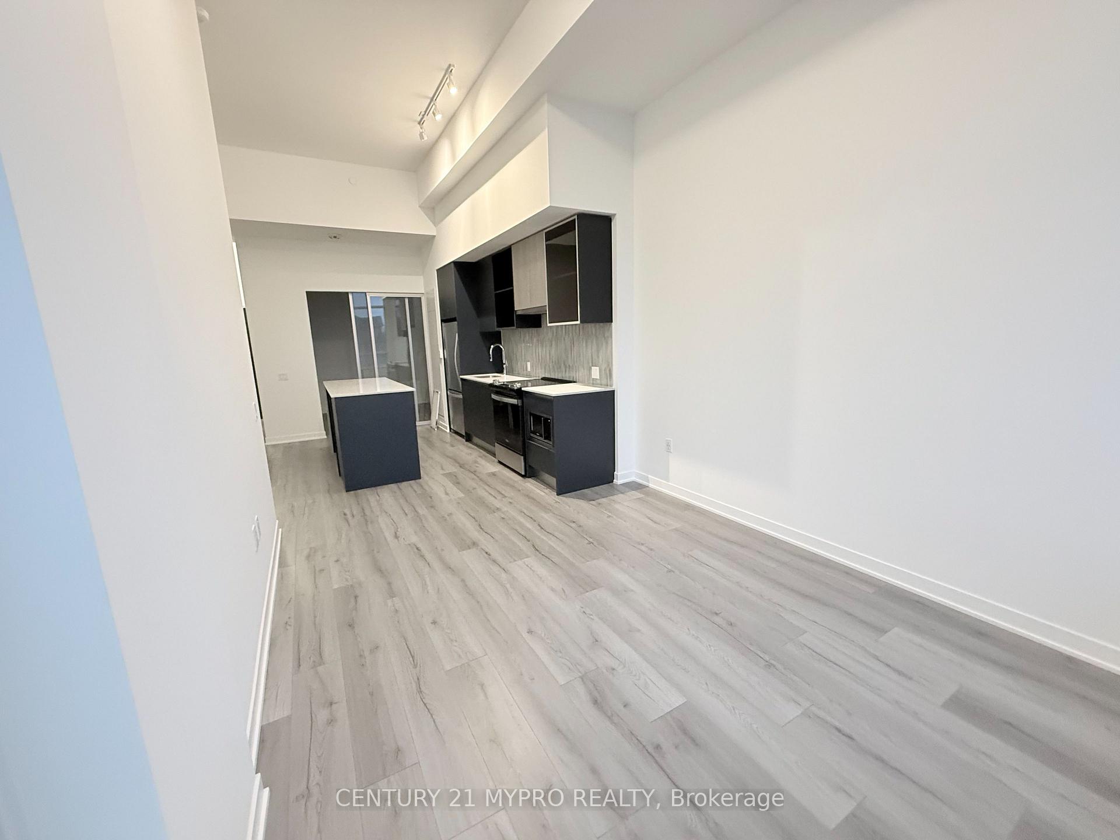
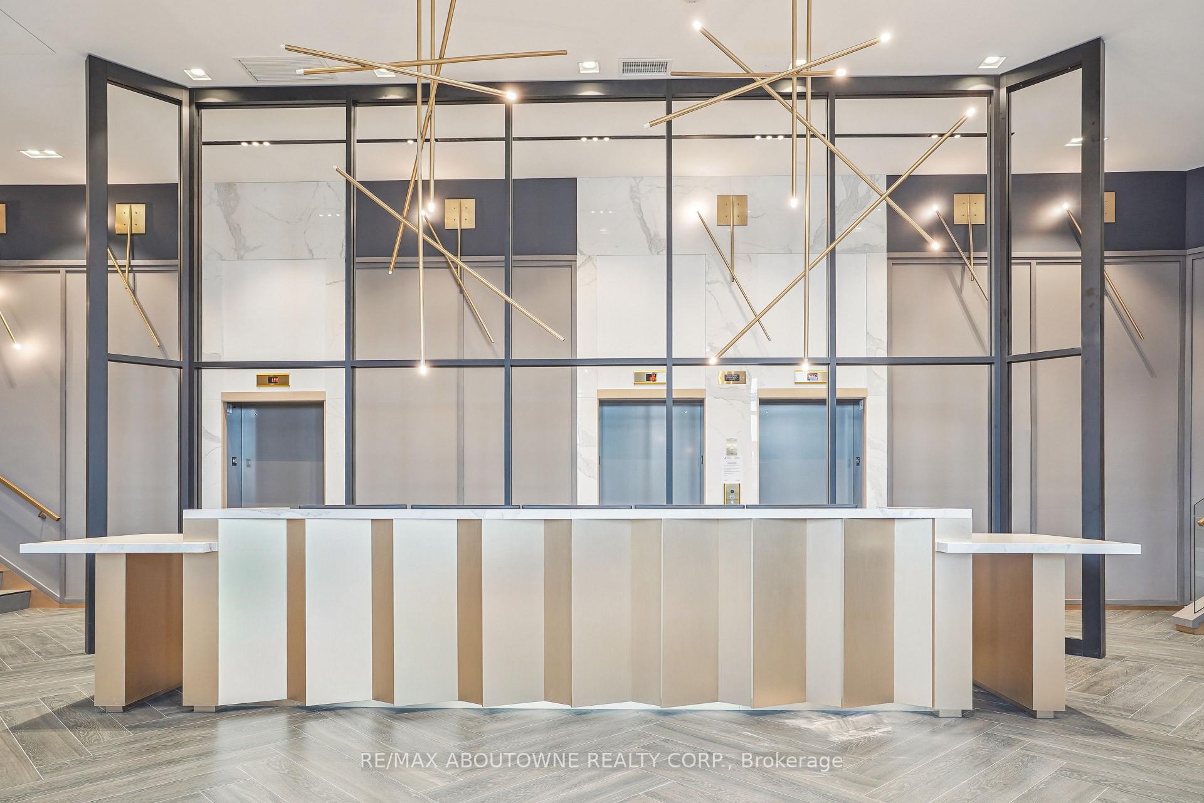
Welcome to this bright and spacious 3-bedroom, 1,070 sq. ft. suite, thoughtfully designed with a functional open-concept layout offering the perfect blend of comfort and style. The contemporary kitchen features sleek cabinetry, stainless steel appliances, ample counterspace, and overlooks the generous living and dining areas, ideal for everyday living and entertaining. The spacious primary bedroom offers a walk-in closet and private ensuite, while two additional bedrooms provide flexibility for family, guests, or a home office. Large windows fill the suite with natural light, while modern bathrooms, in-suite laundry, and ample storage add everyday convenience. Step outside to enjoy **two private balconies**, perfect for morning coffee, entertaining, or relaxing while taking in the open views. The suite includes 2 underground parking spaces and 2 lockers for added convenience and storage. Residents enjoy exceptional amenities, including 24-hour concierge, fully equipped fitness centre, residents lounge, games and party rooms, private dining and meeting rooms, bike storage, a large outdoor terrace with BBQs, and ample visitor parking. Located in the highly sought-after North Oakville community.Enjoy easy access to Highways 403, QEW, 407, GO Transit, and public transit, making commuting throughout the GTA effortless.**FLOOR PLAN ATTACHED.** Price reflects Net HST after Buyer rebate (Gross price ($773,900). Buyer must qualify & assign rebate to seller on closing; otherwise, full gross price applies.**
Extras
No extras listed.
Visit this home
Pick a time that works for you.
No upcoming open houses.
Ask our AI assistant
Schools, payments, offer timing, history — ask in plain words. This home is already in the conversation.
| Type | Condo Apartment |
| Style | Apartment |
| Approx. Age | New |
| Size | 1000-1199 sq. ft. |
| Maintenance Fees | $687 |
| Locker | Owned |
| Balcony | Open |
| Exposure | West |
| Parking Type | Underground |
| Parking Spaces | 2 |
| Parking Features | Underground |
| Property Tax | --- |
| mls© Number | W13813090 |
| Listed By | CITIBLOC REALTY |
Listing History
- No recent sale history for this listing.
- No recent lease history for this listing.
Schools
Could you afford this home?
What the bank counts
This home's estimated carrying costs, payment stress-tested at 6%
- Mortgage, tested at 6%
- $3,505
- Property tax (estimated)
- $0
- Heat allowance
- $150
- Condo fees, half counted
- $344
- Housing costs
- $3,999 / mo
Lenders cap these at 39% of gross income — that sets the number.
Down payment20% · $136,973
25-yr amortization
Income needed
$123,000
gross annual household income
- Payment at 4%
- $2,882 / mo
- Cash down
- $136,973
Assumes no other monthly debts · 25-yr amortization
Full affordability checkInvestment Analysis
Estimated rent, cap rate and monthly cash flow for this property
Values and trends
Nearby listings
Comparable sales
- No similar listings found.