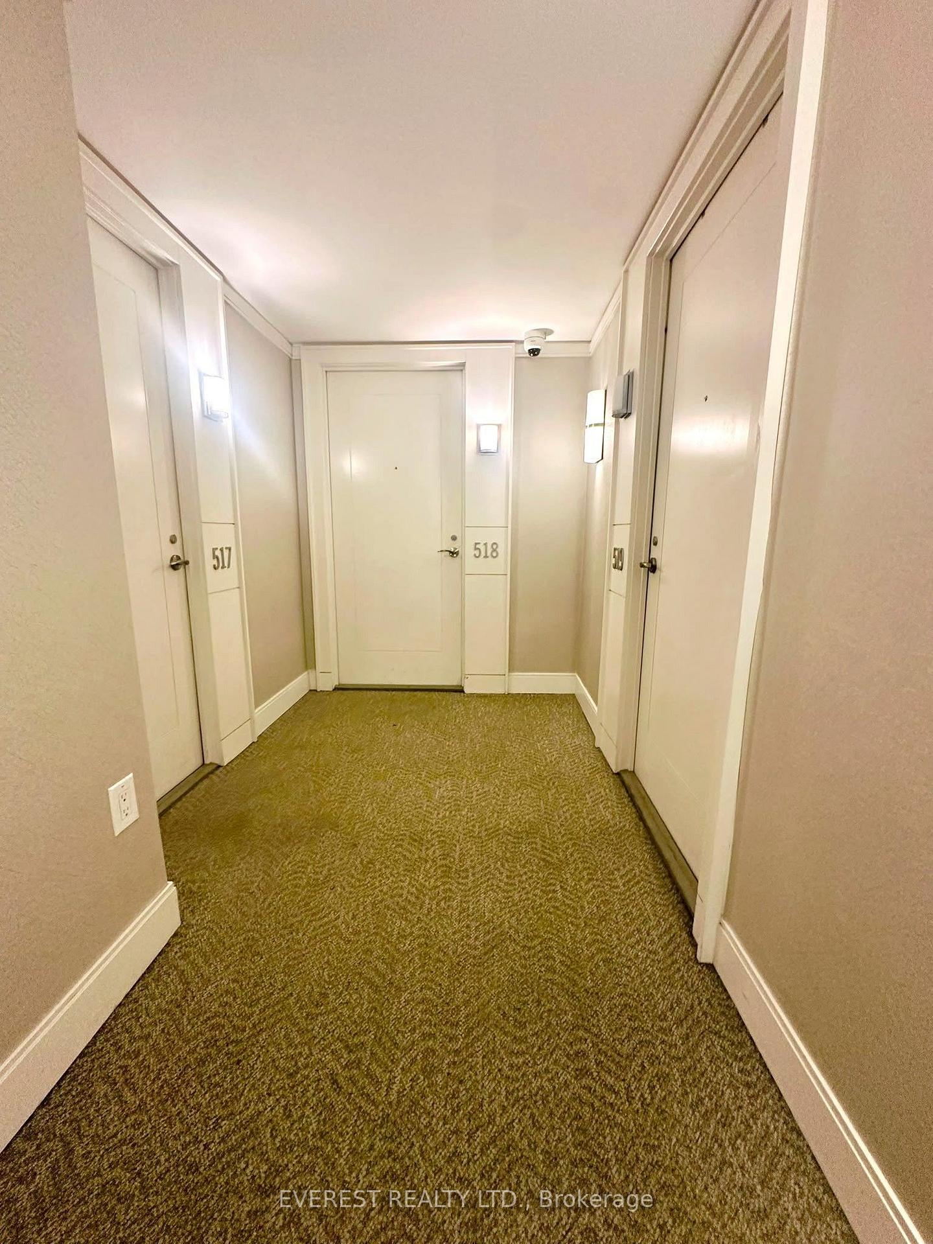
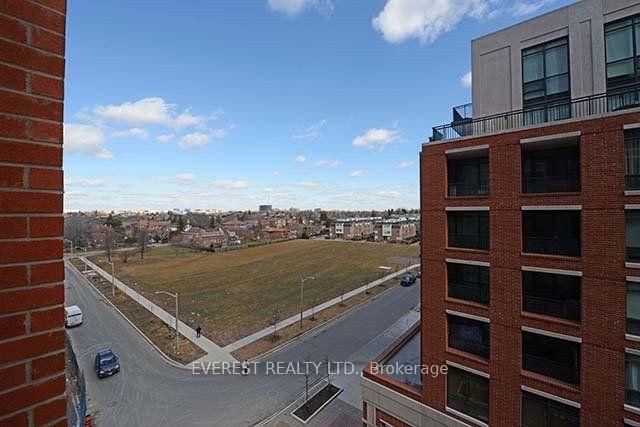
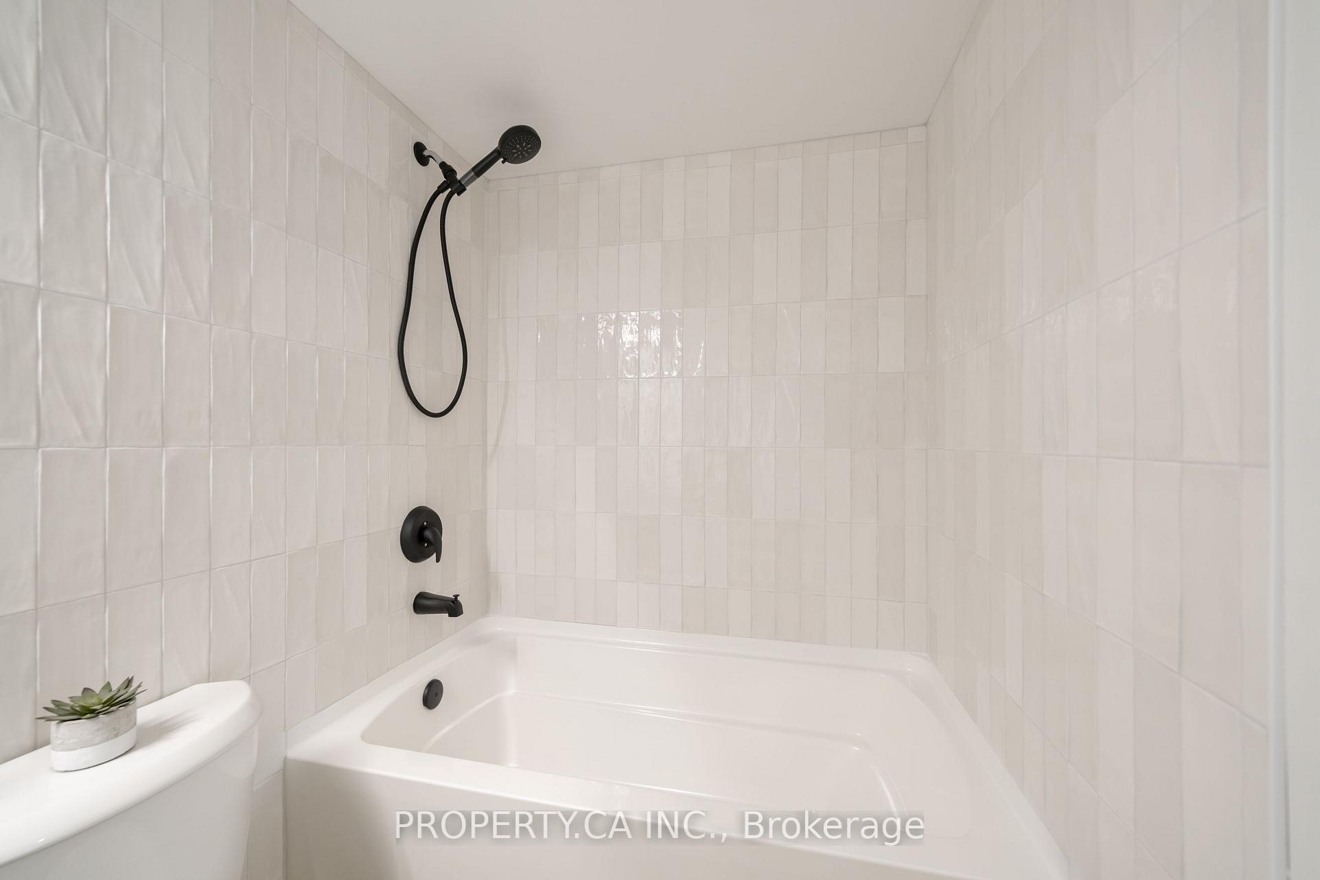
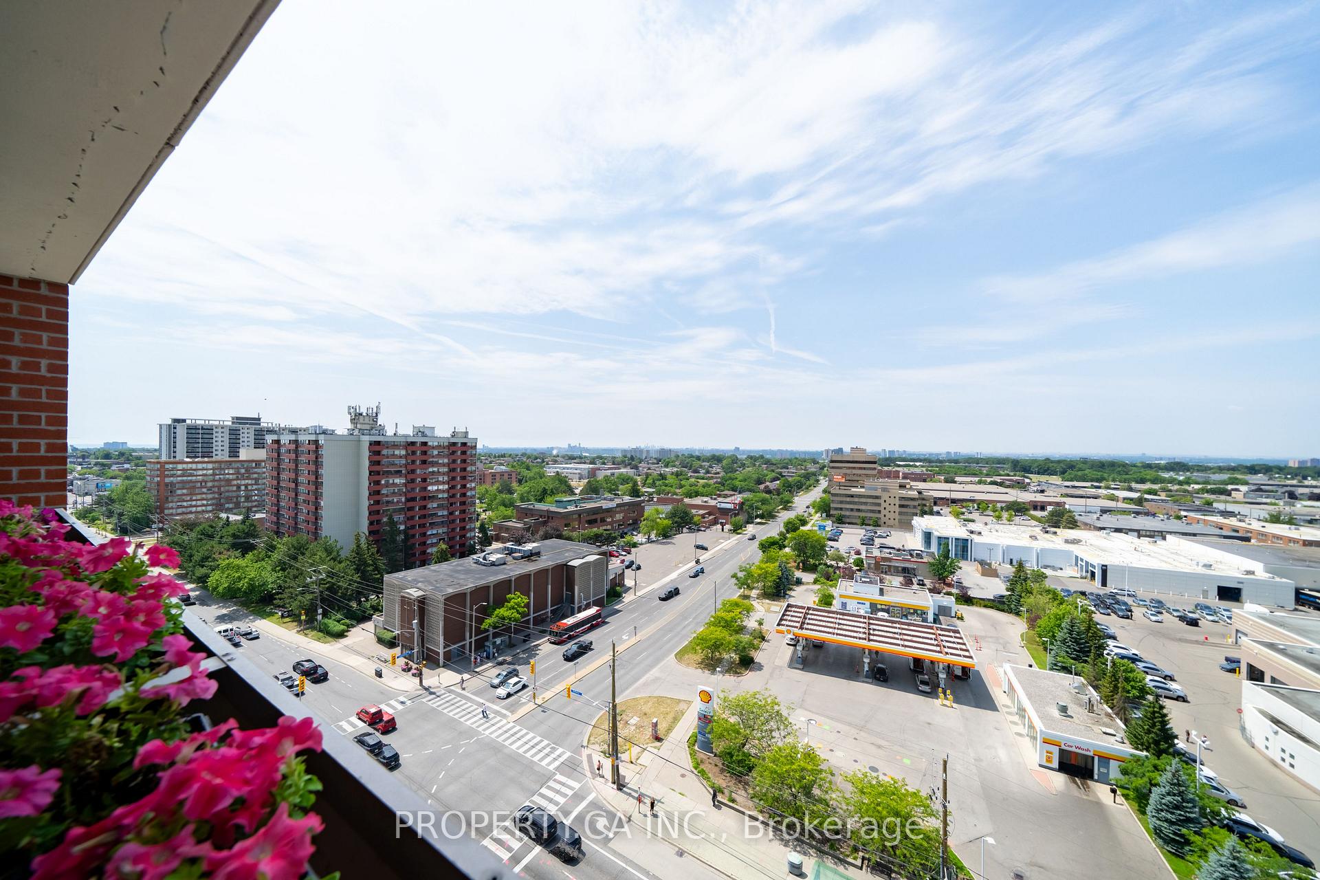
| Heat Included | |
| Common Elements Included | |
| Building Insurance Included | |
| Water Included | |
| Parking Included |


New2 hours ago
504 - 3091 Dufferin Street
Yorkdale-Glen Park, Toronto
$589,990
Condo Apartment |
2 | 2 | 1 | 1
About this home
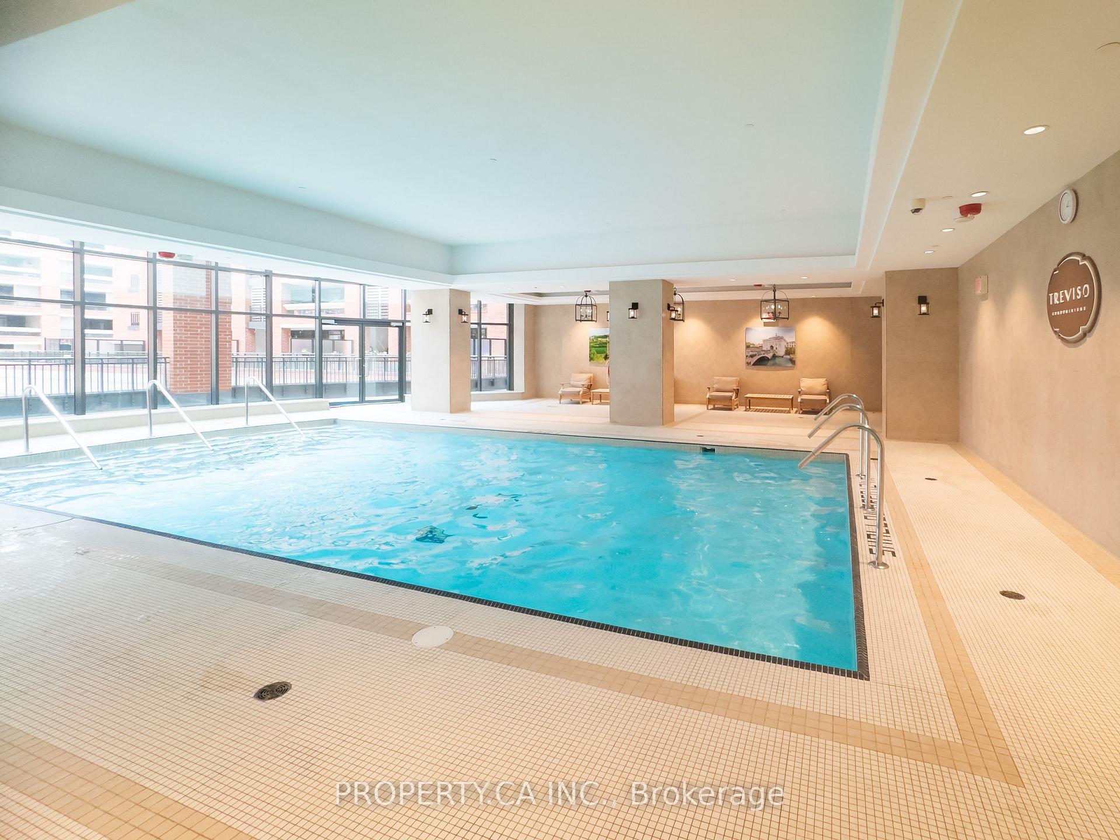
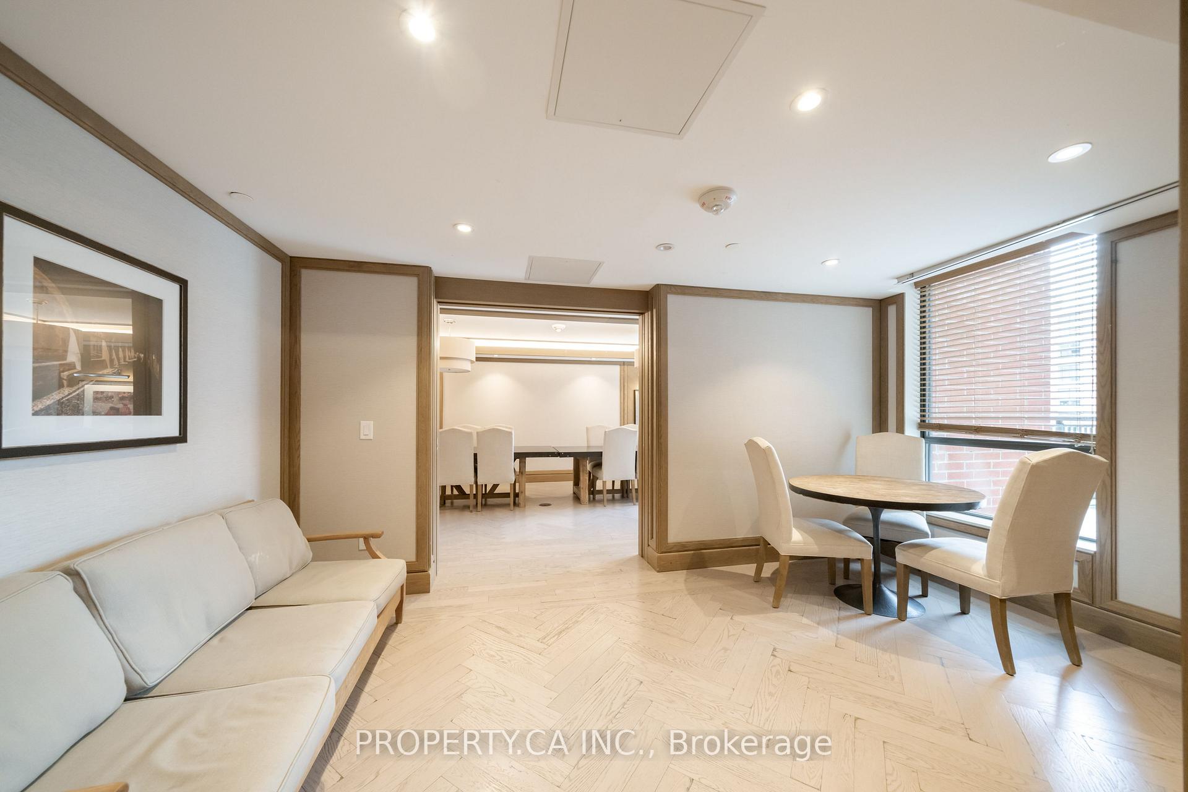
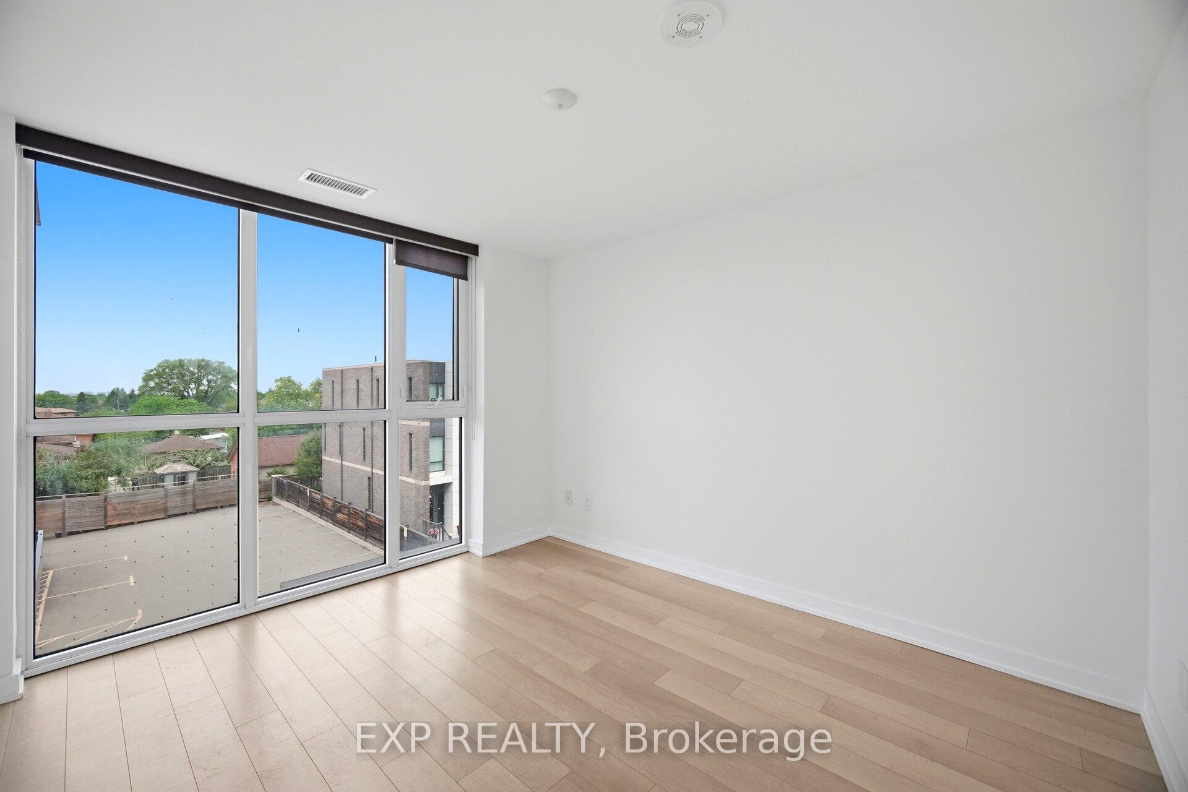
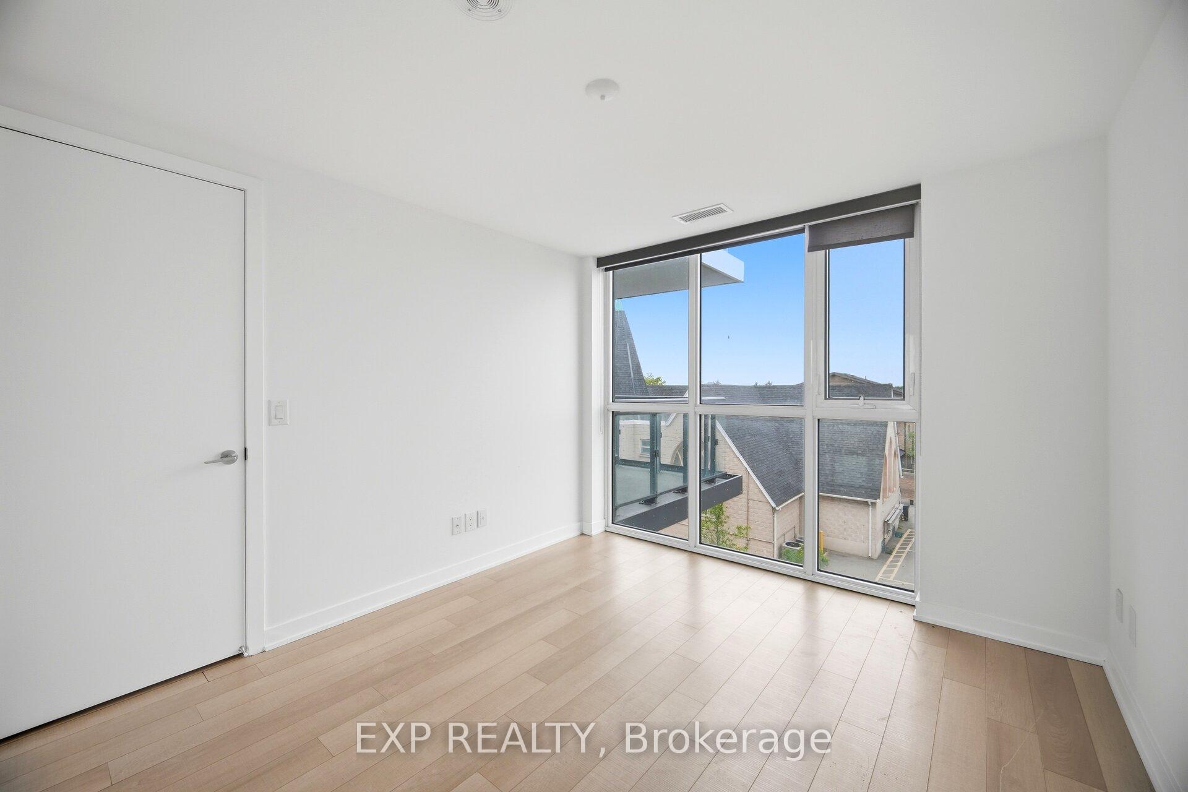
Discover upscale living in this stylish 2-bedroom, 2-bathroom condo at Treviso III. With an efficient open-concept layout, the spacious living and dining area boasts natural light throughout the day. Step outside to your oversized terrace-style balcony, complete with a stationary sunshade, ideal for entertaining or simply relaxing outdoors in comfort no matter the weather. Residents enjoy access to premium building amenities including 24-hour concierge, an outdoor pool, gym and party room. Perfect for those seeking space, light and and exceptional outdoor living experience. Located near Yorkdale Mall, Starbucks, Shoppers Drug Mart and a range of restaurants this condo offers excellent access to TTC and major highways. Experience the perfect blend of comfort and urban convenience in this well-appointed community. Rare (2) Lockers and (1) parking are included.
Extras
No extras listed.
Visit this home
Pick a time that works for you.
No upcoming open houses.
Ask our AI assistant
Schools, payments, offer timing, history — ask in plain words. This home is already in the conversation.
| Type | Condo Apartment |
| Style | 1 Storey/Apt |
| Approx. Age | 6-10 |
| Size | 600-699 sq. ft. |
| Maintenance Fees | $757 |
| Locker | Owned |
| Balcony | Terrace |
| Exposure | West |
| Parking Type | Underground |
| Parking Spaces | 1 |
| Parking Features | Underground |
| Property Tax | $2,969 |
| mls© Number | W13813334 |
| Listed By | RE/MAX CHAMPIONS REALTY INC. |
Listing History
- No recent sale history for this listing.
- No recent lease history for this listing.
Schools
Could you afford this home?
What the bank counts
This home's actual carrying costs, payment stress-tested at 6%
- Mortgage, tested at 6%
- $3,020
- Property tax
- $247
- Heat allowance
- $150
- Condo fees, half counted
- $378
- Housing costs
- $3,796 / mo
Lenders cap these at 39% of gross income — that sets the number.
Down payment20% · $117,998
25-yr amortization
Income needed
$117,000
gross annual household income
- Payment at 4%
- $2,483 / mo
- Cash down
- $117,998
Assumes no other monthly debts · 25-yr amortization
Full affordability checkInvestment Analysis
Estimated rent, cap rate and monthly cash flow for this property
Values and trends
Nearby listings
Comparable sales
- No similar listings found.