40 Datchet Road
Downsview-Roding-CFB, Toronto
$999,000
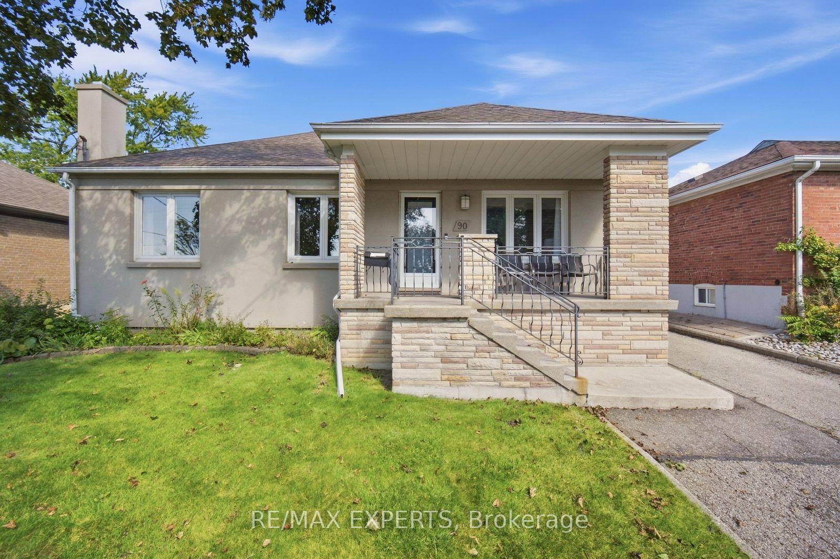
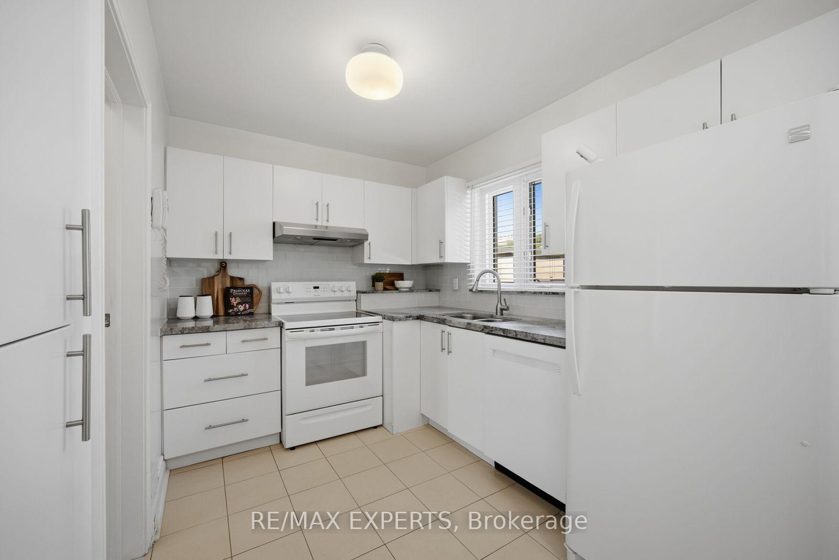
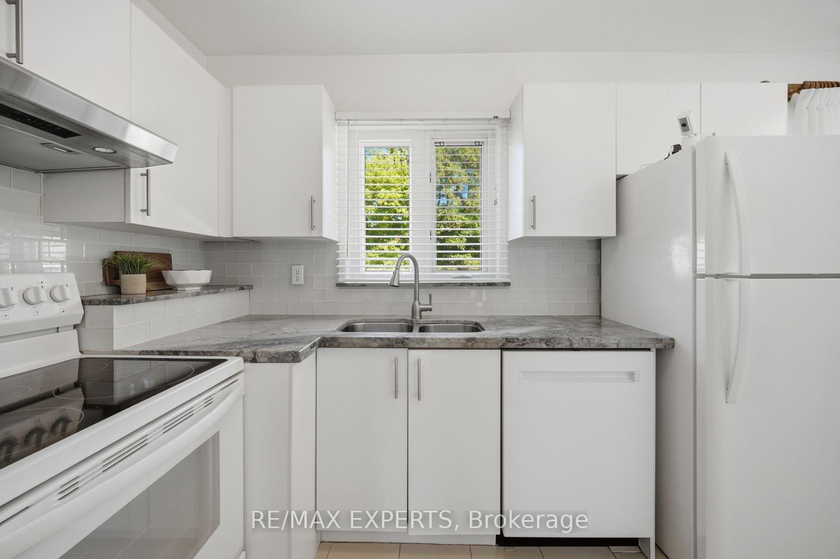
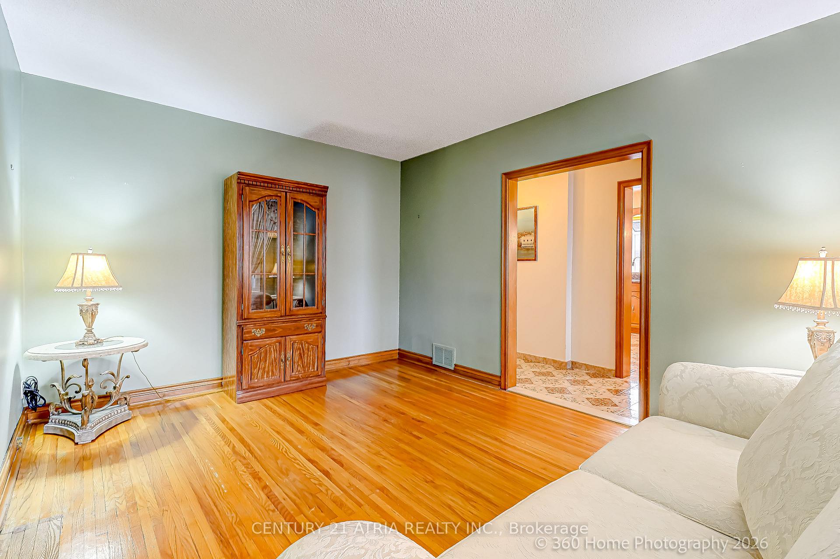
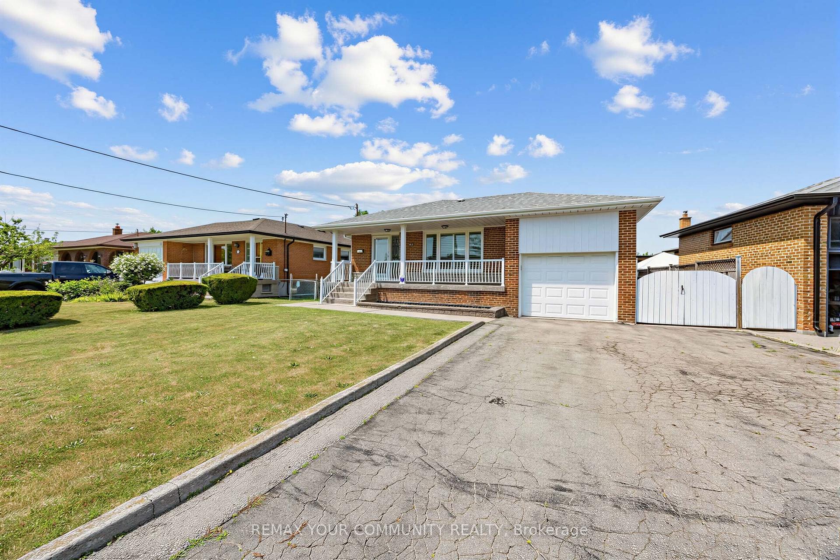
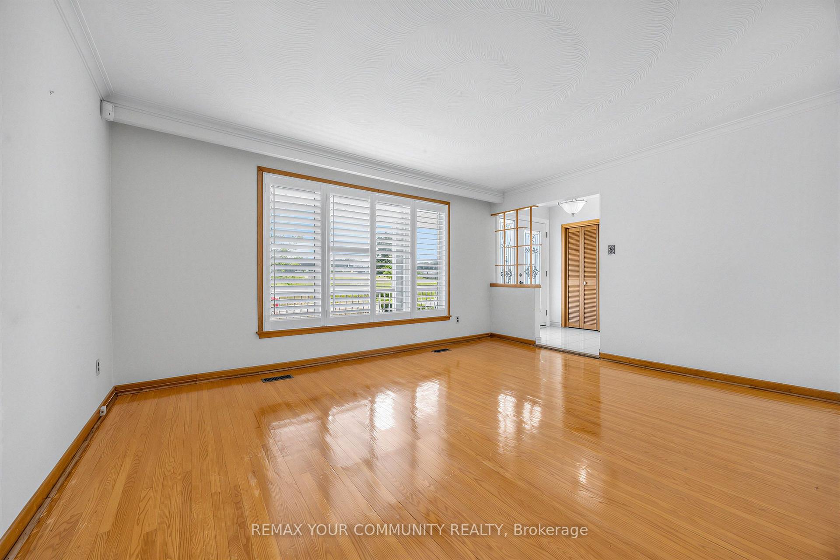
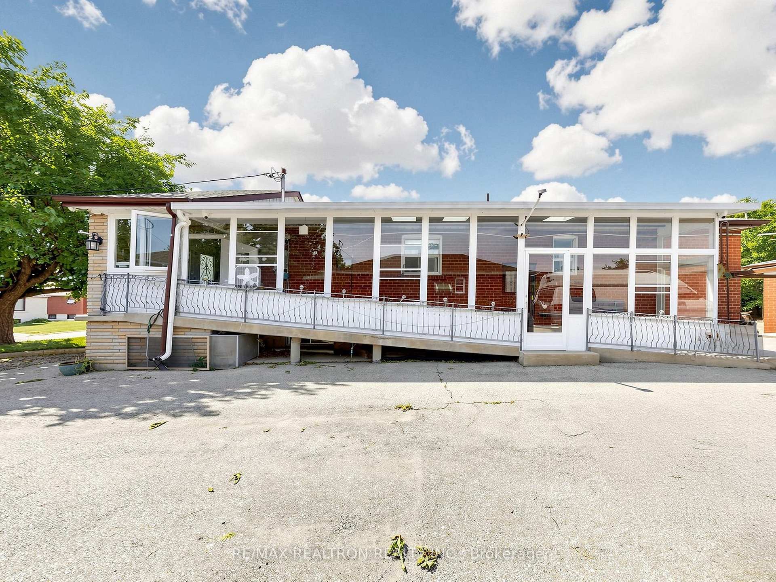
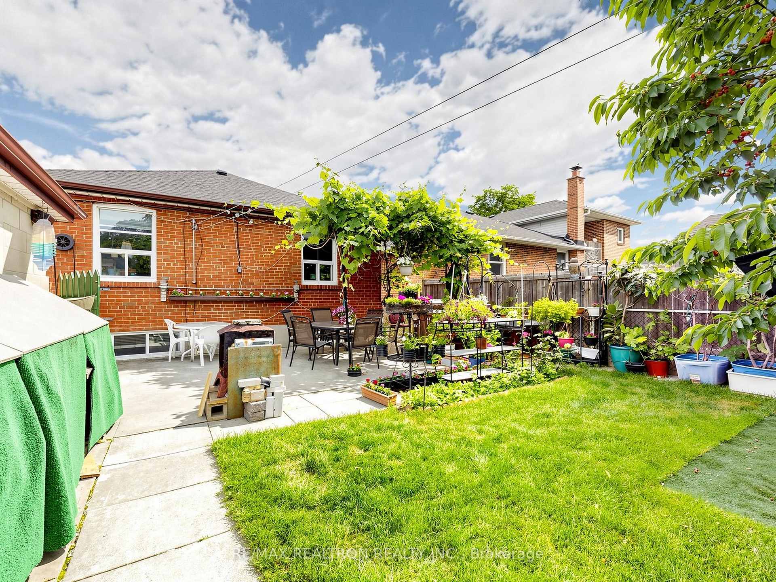
This lovingly maintained and meticulously cared for bungalow is being offered for sale for the first time in over 50+ years - a rare opportunity to own one of the most desirable neighbourhood homes! 40 Datchet Rd is ideally located on a cul-de-sac, steps away from stairs leading to a ravine, and is conveniently close to schools, parks, shopping, transit, Humber Hospital, Roding Community Centre and Highways 401 and 400. The spacious full width front porch creates a welcoming entrance and gives the home wonderful curb appeal. Bright and spacious, this home features a main floor with hardwood flooring, 3 bedrooms (all with closets), an eat-in kitchen located next to the dining room, and a very spacious living room with a large picture window. The finished lower level with a separate side entrance, a second kitchen and bath, a recreation room with a wet bar area and gas fireplace, and plenty of storage space, offers great potential for an in-law suite. The large backyard featuring a beautiful heated sunroom completes this home, allowing plenty of space for the kids to play or entertain guests. This home offers endless possibilities, great for first-time home buyers, a growing or multi-generational family!
No extras listed.
Visit this home
Open houses
Sat, Sep 26
2:00 PM – 4:00 PM
Sun, Sep 27
2:00 PM – 4:00 PM
Or pick a time that works for you.
Ask our AI assistant
Schools, payments, offer timing, history — ask in plain words. This home is already in the conversation.
| Type | Detached |
| Style | Bungalow |
| Approx. Age | 51-99 |
| Size | 1100-1500 sq. ft. |
| Property Tax | $4,980 |
| Lot Size | 50 ft x 130 ft |
| mls© Number | W13825576 |
| Listed By | KELLER WILLIAMS REFERRED URBAN REALTY |
Listing History
- No recent sale history for this listing.
- No recent lease history for this listing.
Schools
Could you afford this home?
What the bank counts
This home's actual carrying costs, payment stress-tested at 6%
- Mortgage, tested at 6%
- $5,113
- Property tax
- $415
- Heat allowance
- $150
- Housing costs
- $5,678 / mo
Lenders cap these at 39% of gross income — that sets the number.
Income needed
$175,000
gross annual household income
- Payment at 4%
- $4,204 / mo
- Cash down
- $199,800
Assumes no other monthly debts · 25-yr amortization
Full affordability checkInvestment Analysis
Estimated rent, cap rate and monthly cash flow for this property
Values and trends
Nearby listings
Comparable sales
- No similar listings found.