811 Dovercourt Road
Dovercourt-Wallace Emerson-Junction, Toronto
$1,350,000
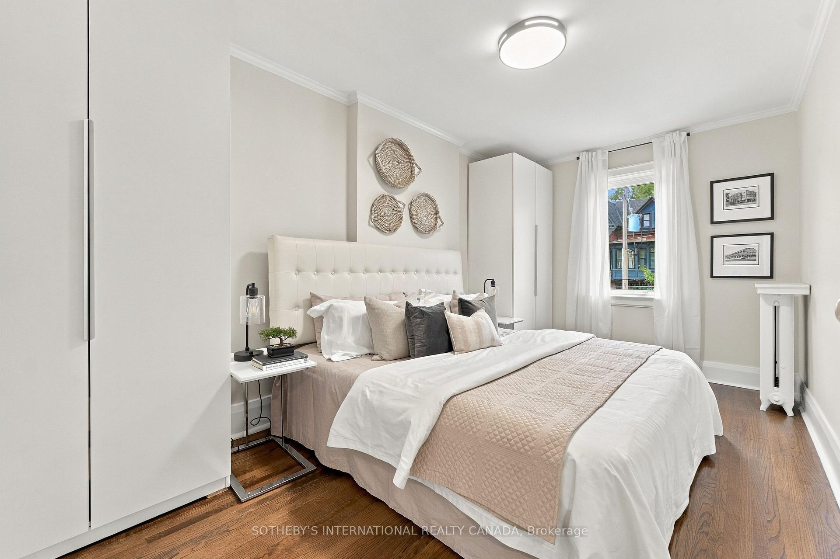
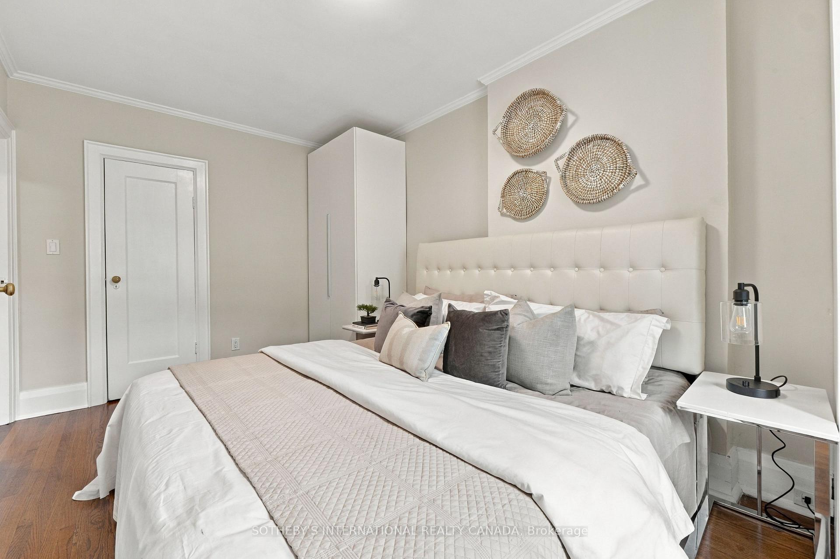
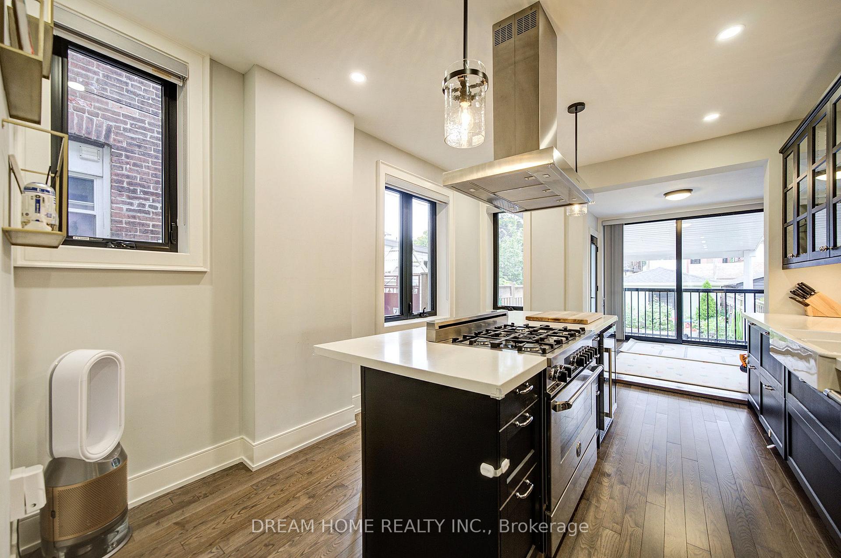
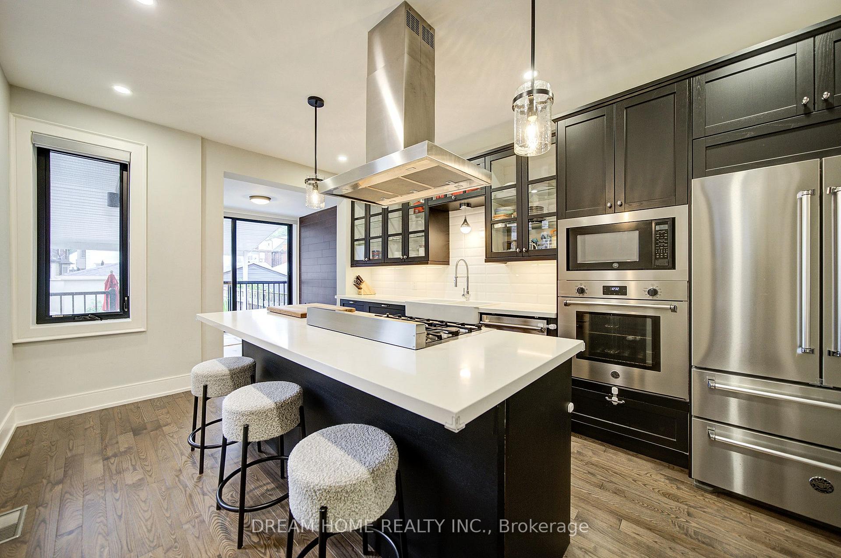
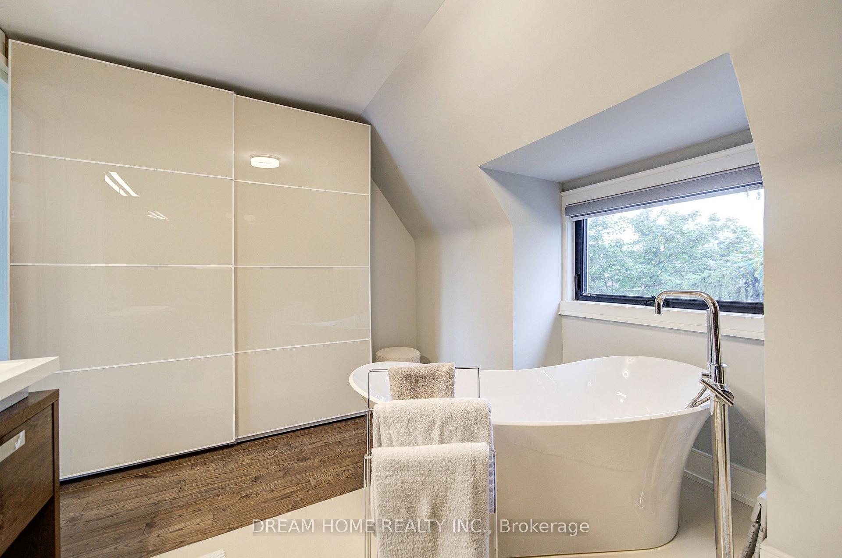
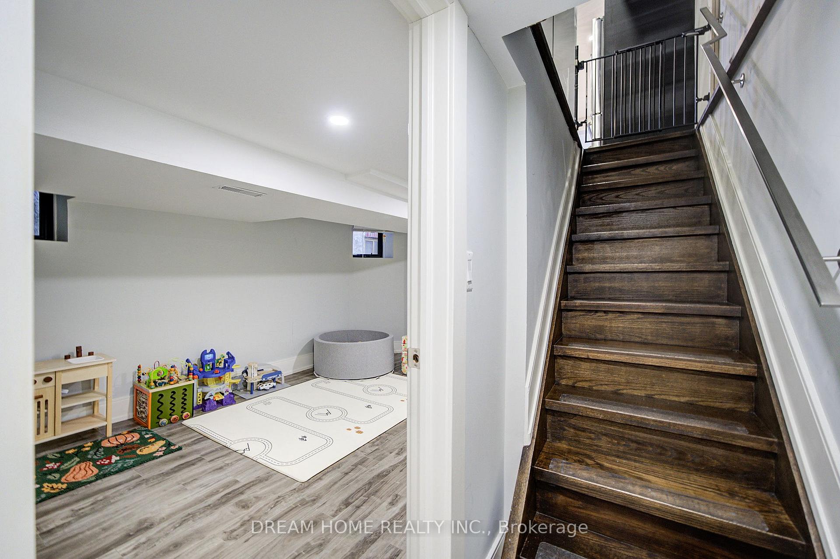
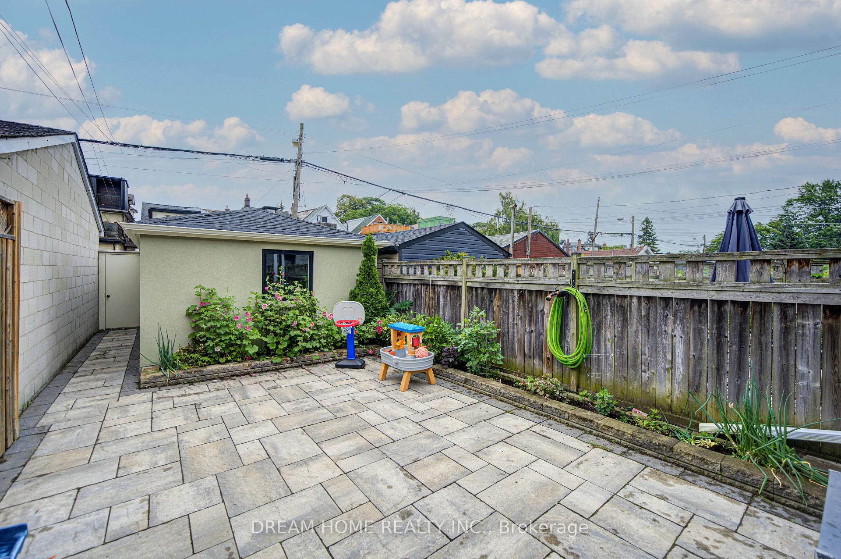
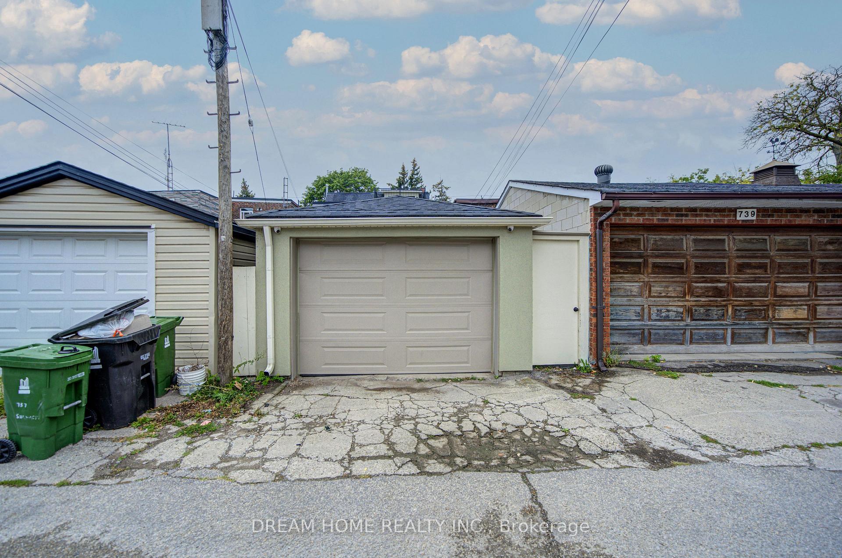
Welcome To This Beautifully Renovated & Turn-Key Semi-Detached Home In The Heart Of Dovercourt Village! Thoughtfully Updated With Quality Finishes & Custom Cabinetry Throughout, This Home Offers A Perfect Blend Of Character, Style & Modern Comfort. The Main Floor Features Approx. 10-Ft Ceilings, Creating An Exceptional Sense Of Space & Light. The Beautifully Renovated Kitchen Boasts Full-Sized Appliances, An Oversized Island, Custom Cabinetry & Sleek Modern Finishes. Natural Oak Hardwood Flooring & Pot Lights Throughout. Elegant Glass Stairs Open Up The Spacious Living & Dining Areas, Creating A Bright & Inviting Space Perfect For Entertaining. Well-Appointed Bedrooms Offer Comfort & Ample Storage. The Finished Basement Provides Valuable Additional Living Space With A 3-Pc Bath-Perfect For A Family Room, Home Office, Gym Or Guest Suite. Extensive Updates & Major Renovations Have Been Thoughtfully Completed, Offering A Truly Move-In-Ready Home With Nothing Left To Do. Private Garage & potential additional Rear-Lane Parking that Can Accommodate A Smaller Car. Ideally Located Near Ossington & Dufferin Subway Stations, Bloor St, TTC, Parks, Schools, Dufferin Mall, Restaurants, Cafes & All The Best Of Toronto's Vibrant West End. A Rare Turn-Key Opportunity In A Highly Sought-After Neighbourhood!
No extras listed.
Visit this home
Open houses
Sat, Oct 3
2:00 PM – 4:00 PM
Sun, Oct 4
2:00 PM – 4:00 PM
Or pick a time that works for you.
Ask our AI assistant
Schools, payments, offer timing, history — ask in plain words. This home is already in the conversation.
| Type | Semi-Detached |
| Style | 2-Storey |
| Approx. Age | 100+ |
| Size | 1100-1500 sq. ft. |
| Property Tax | $5,502 |
| Lot Size | 14.08 ft x 120 ft |
| mls© Number | W13826962 |
| Listed By | Avenue Group Realty Inc. |
Listing History
- No recent sale history for this listing.
- No recent lease history for this listing.
Schools
Could you afford this home?
What the bank counts
This home's actual carrying costs, payment stress-tested at 6%
- Mortgage, tested at 6%
- $6,910
- Property tax
- $458
- Heat allowance
- $150
- Housing costs
- $7,518 / mo
Lenders cap these at 39% of gross income — that sets the number.
Income needed
$231,000
gross annual household income
- Payment at 4%
- $5,681 / mo
- Cash down
- $270,000
Assumes no other monthly debts · 25-yr amortization
Full affordability checkInvestment Analysis
Estimated rent, cap rate and monthly cash flow for this property
Values and trends
Nearby listings
Comparable sales
- No similar listings found.