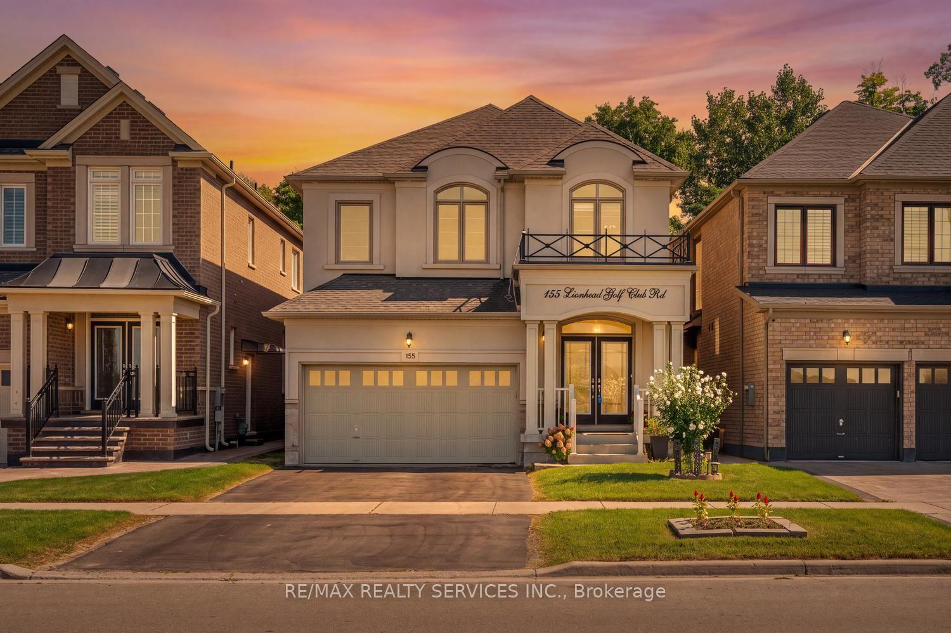
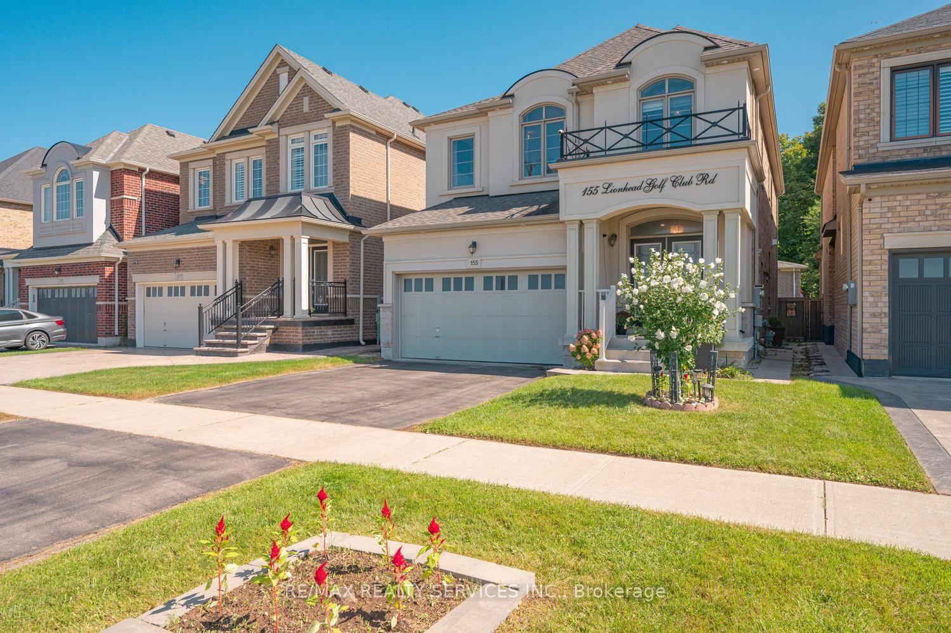
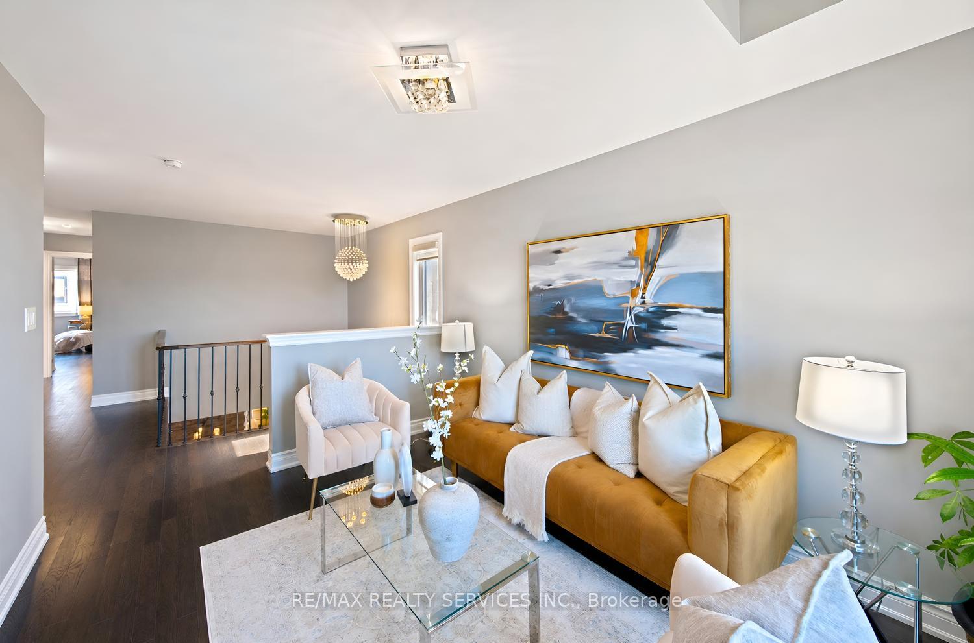
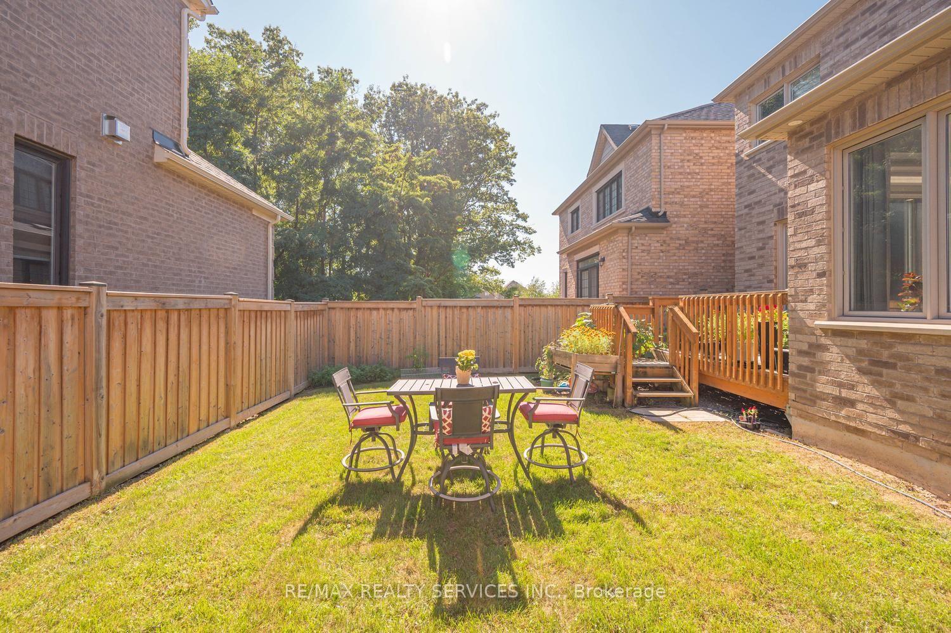
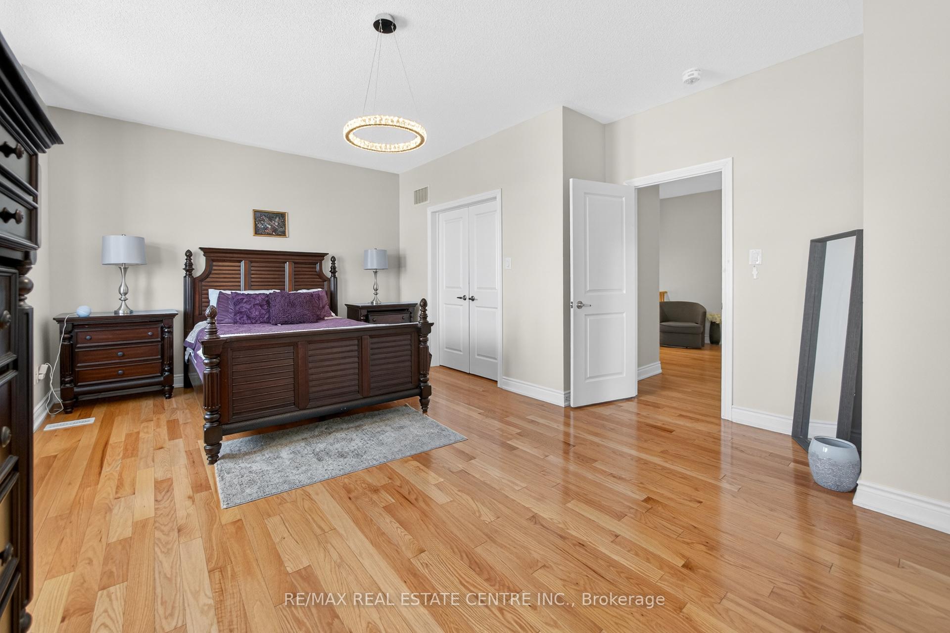
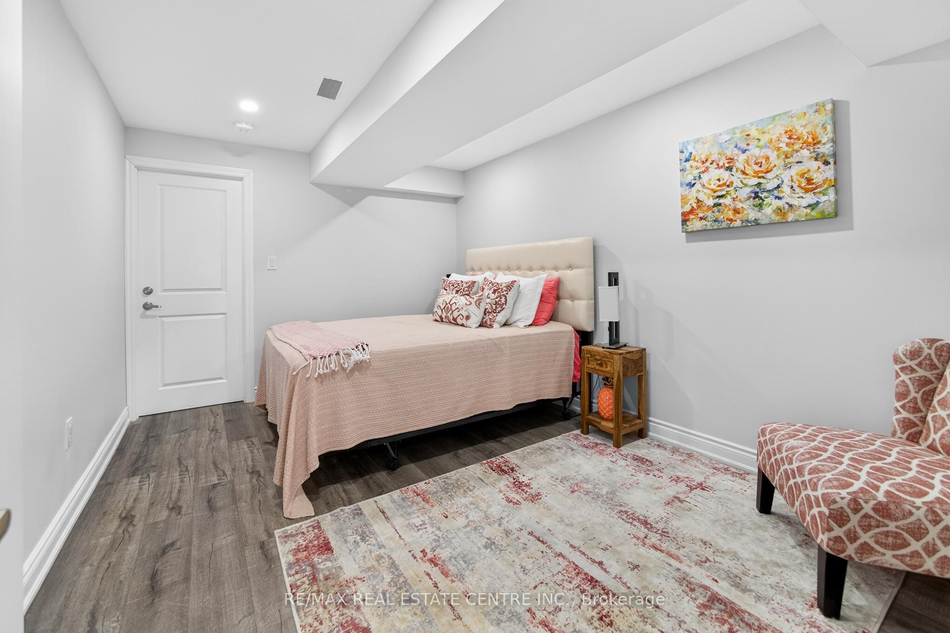
Welcome to this stunning **northeast-facing** 4-bedroom, 6-bathroom home offering an exceptional blend of space, elegance, and functionality. The open-concept main floor features 9-foot ceilings, crown moulding, hardwood flooring, and a chef-inspired kitchen with granite countertops, an extended breakfast bar, and quality appliances. The family, living, and dining areas flow seamlessly together, making the home ideal for entertaining. Upstairs, all four spacious bedrooms feature private ensuite access. The primary suite offers a walk-in closet and spa-like ensuite with a glass shower, soaker tub, and granite counters. A versatile loft is perfect for a home office or sitting area. The finished basement includes a separate entrance through the garage, a full bathroom, and plenty of additional living or entertaining space. Outside, enjoy an oversized backyard, a driveway with no sidewalk and parking for four additional vehicles, plus a wrap-around porch with beautiful views of Lionhead Golf Course. Conveniently located near schools, parks, conservation areas, shopping, restaurants, grocery stores, and Highways 407 and 401. A wonderful opportunity to enjoy space, comfort, and convenience in a desirable Brampton location.
No extras listed.
Visit this home
Pick a time that works for you.
No upcoming open houses.
Ask our AI assistant
Schools, payments, offer timing, history — ask in plain words. This home is already in the conversation.
| Type | Detached |
| Style | 2-Storey |
| Approx. Age | 6-15 |
| Size | 2500-3000 sq. ft. |
| Property Tax | $9,125 |
| Lot Size | 39.55 ft x 126.59 ft |
| mls© Number | W13828324 |
| Listed By | RE/MAX OPTIMUM REALTY |
Listing History
- No recent sale history for this listing.
- No recent lease history for this listing.
Schools
Could you afford this home?
What the bank counts
This home's actual carrying costs, payment stress-tested at 6%
- Mortgage, tested at 6%
- $6,802
- Property tax
- $760
- Heat allowance
- $150
- Housing costs
- $7,713 / mo
Lenders cap these at 39% of gross income — that sets the number.
Income needed
$237,000
gross annual household income
- Payment at 4%
- $5,593 / mo
- Cash down
- $265,800
Assumes no other monthly debts · 25-yr amortization
Full affordability checkInvestment Analysis
Estimated rent, cap rate and monthly cash flow for this property
Values and trends
Nearby listings
Comparable sales
- No similar listings found.