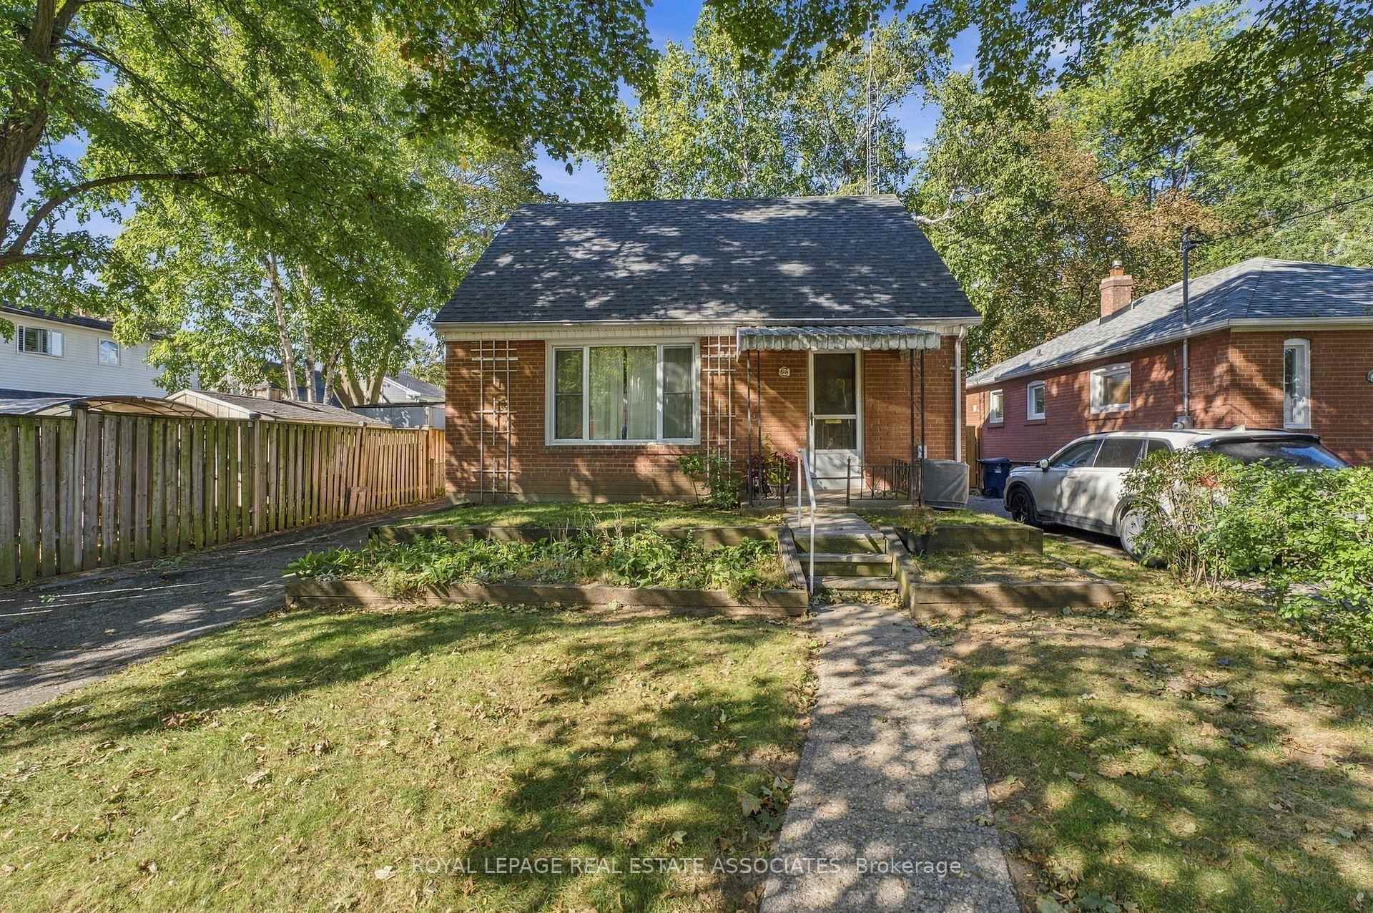


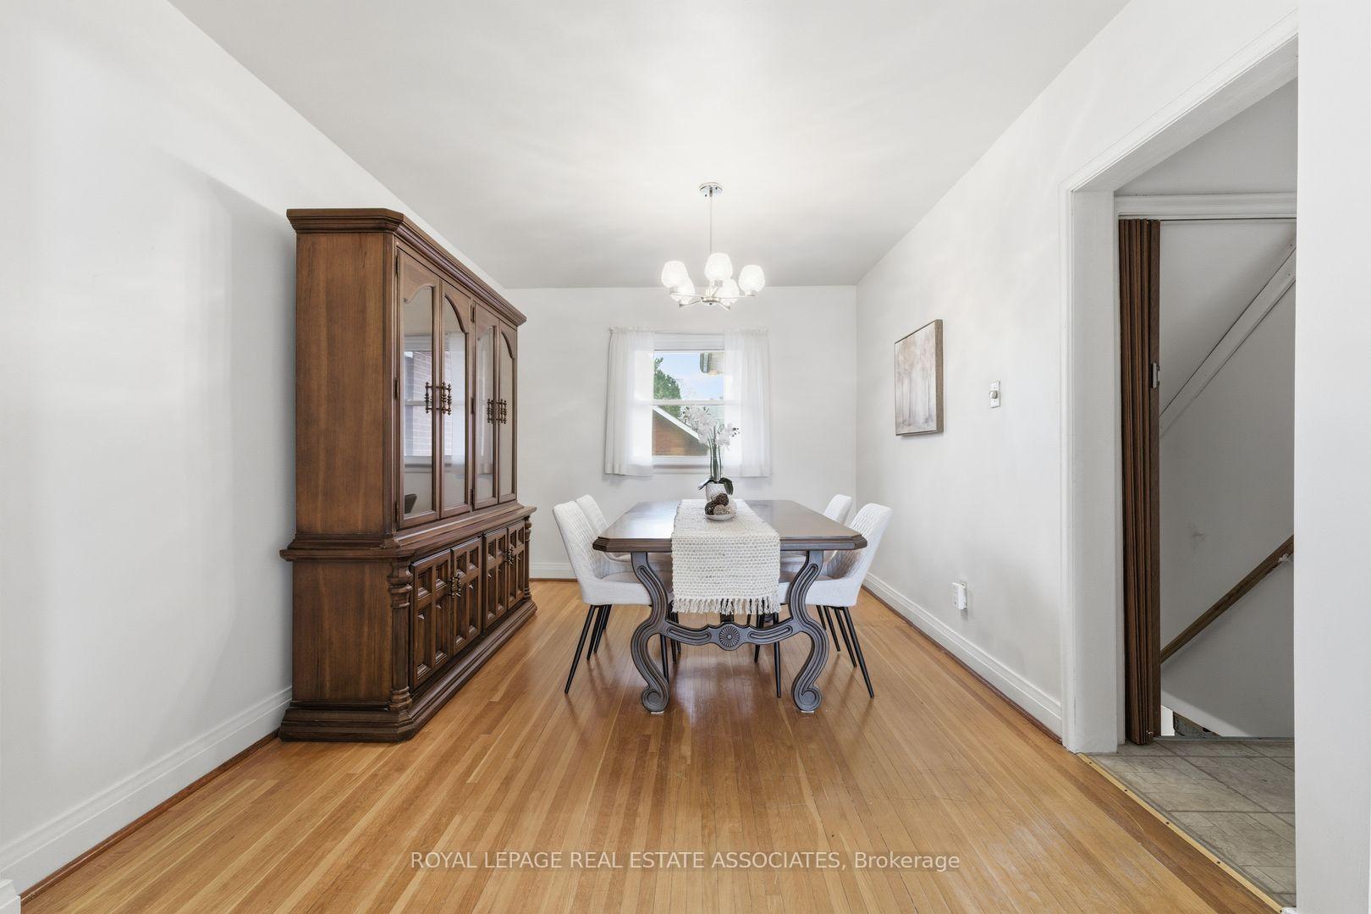


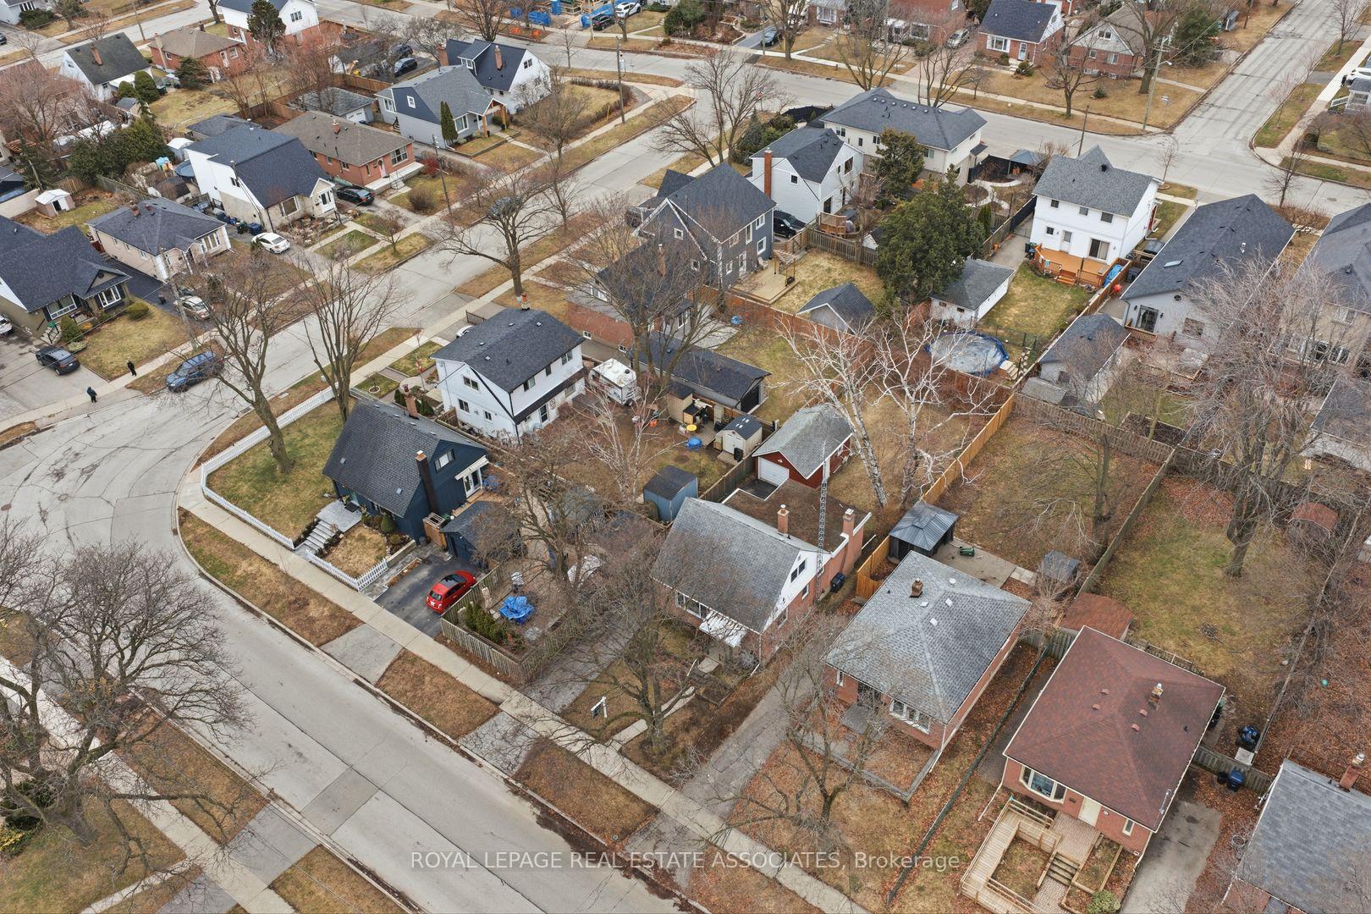


Welcome to 68 Gair Drive, a bright and well maintained one-and-a-half-storey home in the heart of Etobicoke's sought-after Alderwood community. This home features new shingles (2026), a functional layout with gleaming hardwood floors throughout the living room, formal dining area, and all three bedrooms. The primary bedroom is a standout feature, as it was a thoughtful addition that provides more square footage than many neighbouring homes in the area. Generous living spaces provide the ideal opportunity to bring your unique vision to life within this versatile blank canvas. The location offers an unparalleled lifestyle, situated minutes from the scenic trails of Etobicoke Valley Park, Sherway Gardens, and top-rated schools. This property represents a remarkable opportunity to invest in a neighbourhood known for family-friendly community. As you drive through this quiet pocket, you will find plenty of inspiration from neighbouring properties that have added stylish dormers or full second-storey additions to gain the extra space their families need. Whether you choose to move in and enjoy the expanded living space or follow the local trend of further modernization, 68 Gair Drive is a golden opportunity in one of the West End's most vibrant and evolving neighbourhoods.
No extras listed.
Visit this home
Open houses
Sat, Oct 3
2:00 PM – 4:00 PM
Sun, Oct 4
2:00 PM – 4:00 PM
Or pick a time that works for you.
Ask our AI assistant
Schools, payments, offer timing, history — ask in plain words. This home is already in the conversation.
| Type | Detached |
| Style | 1 1/2 Storey |
| Approx. Age | 51-99 |
| Size | 1100-1500 sq. ft. |
| Property Tax | $4,615 |
| Lot Size | 40.06 ft x 136.19 ft |
| mls© Number | W13839902 |
| Listed By | ROYAL LEPAGE REAL ESTATE ASSOCIATES |
Listing History
- No recent sale history for this listing.
- No recent lease history for this listing.
Schools
Could you afford this home?
What the bank counts
This home's actual carrying costs, payment stress-tested at 6%
- Mortgage, tested at 6%
- $4,606
- Property tax
- $385
- Heat allowance
- $150
- Housing costs
- $5,141 / mo
Lenders cap these at 39% of gross income — that sets the number.
Income needed
$158,000
gross annual household income
- Payment at 4%
- $3,787 / mo
- Cash down
- $179,980
Assumes no other monthly debts · 25-yr amortization
Full affordability checkInvestment Analysis
Estimated rent, cap rate and monthly cash flow for this property
Values and trends
Nearby listings
Comparable sales
- No similar listings found.