2130 Forest Gate Parkway
1022 - WT West Oak Trails, Oakville
$1,039,000
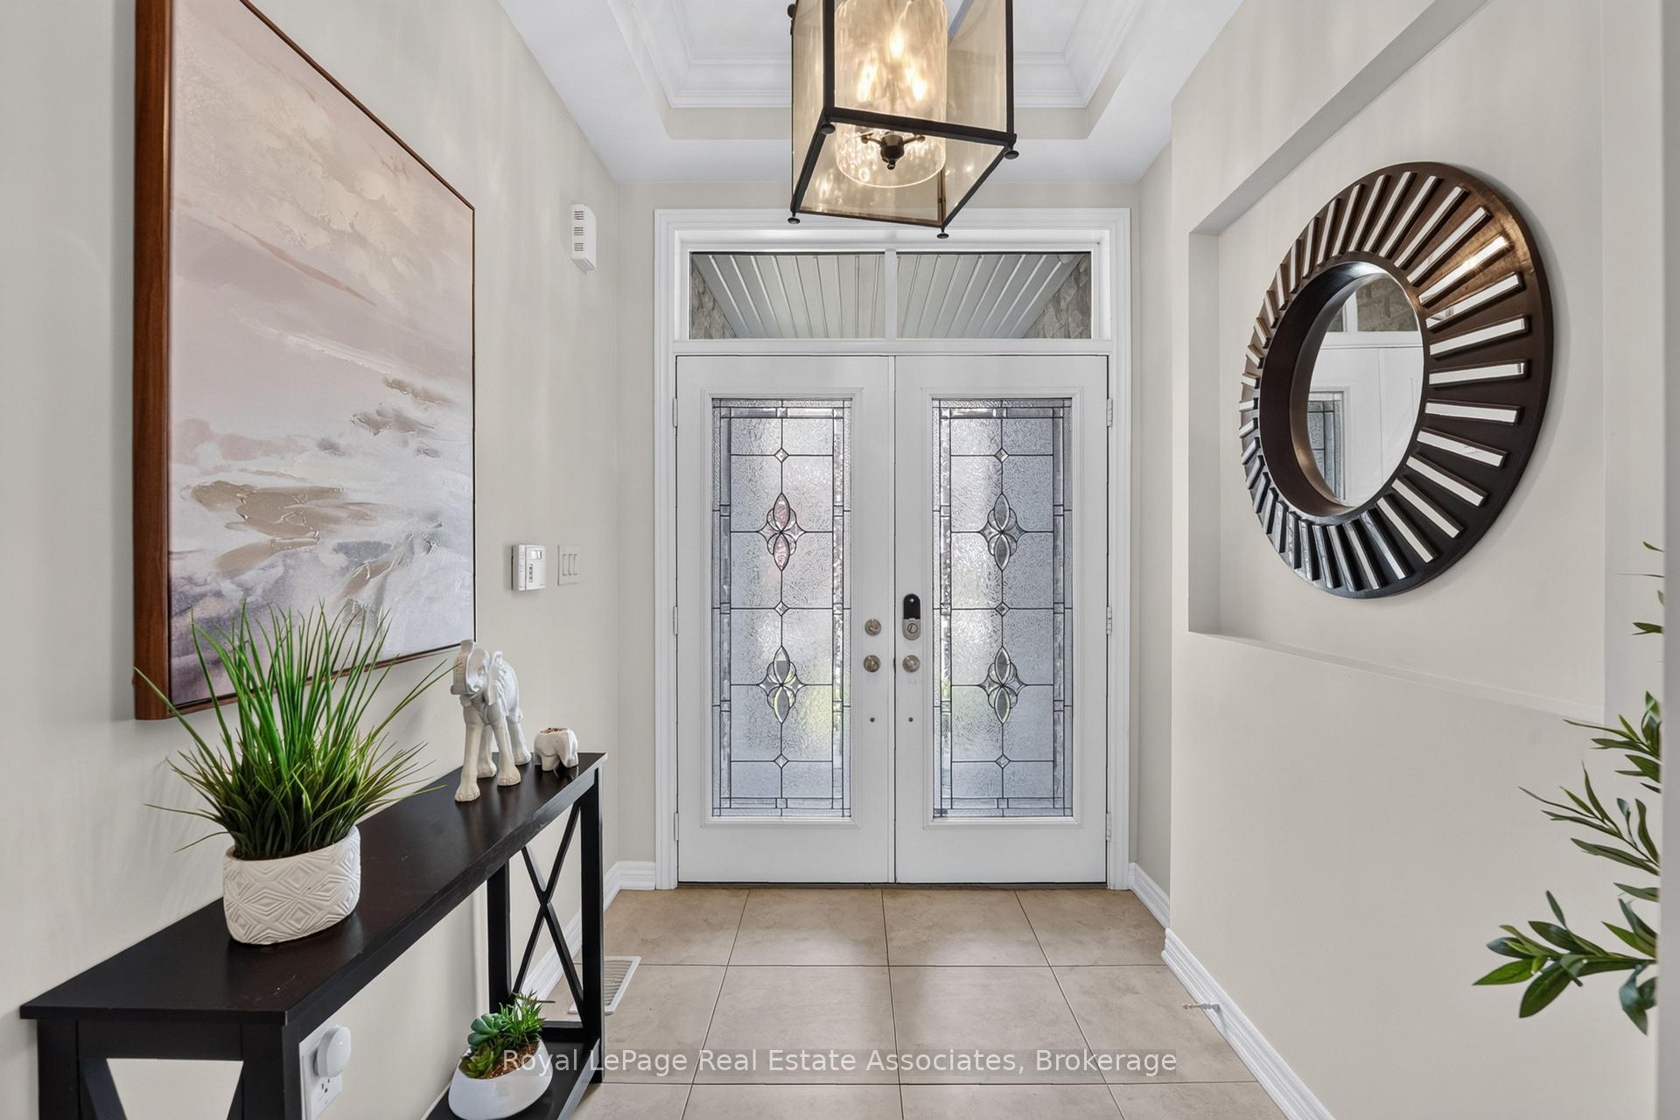
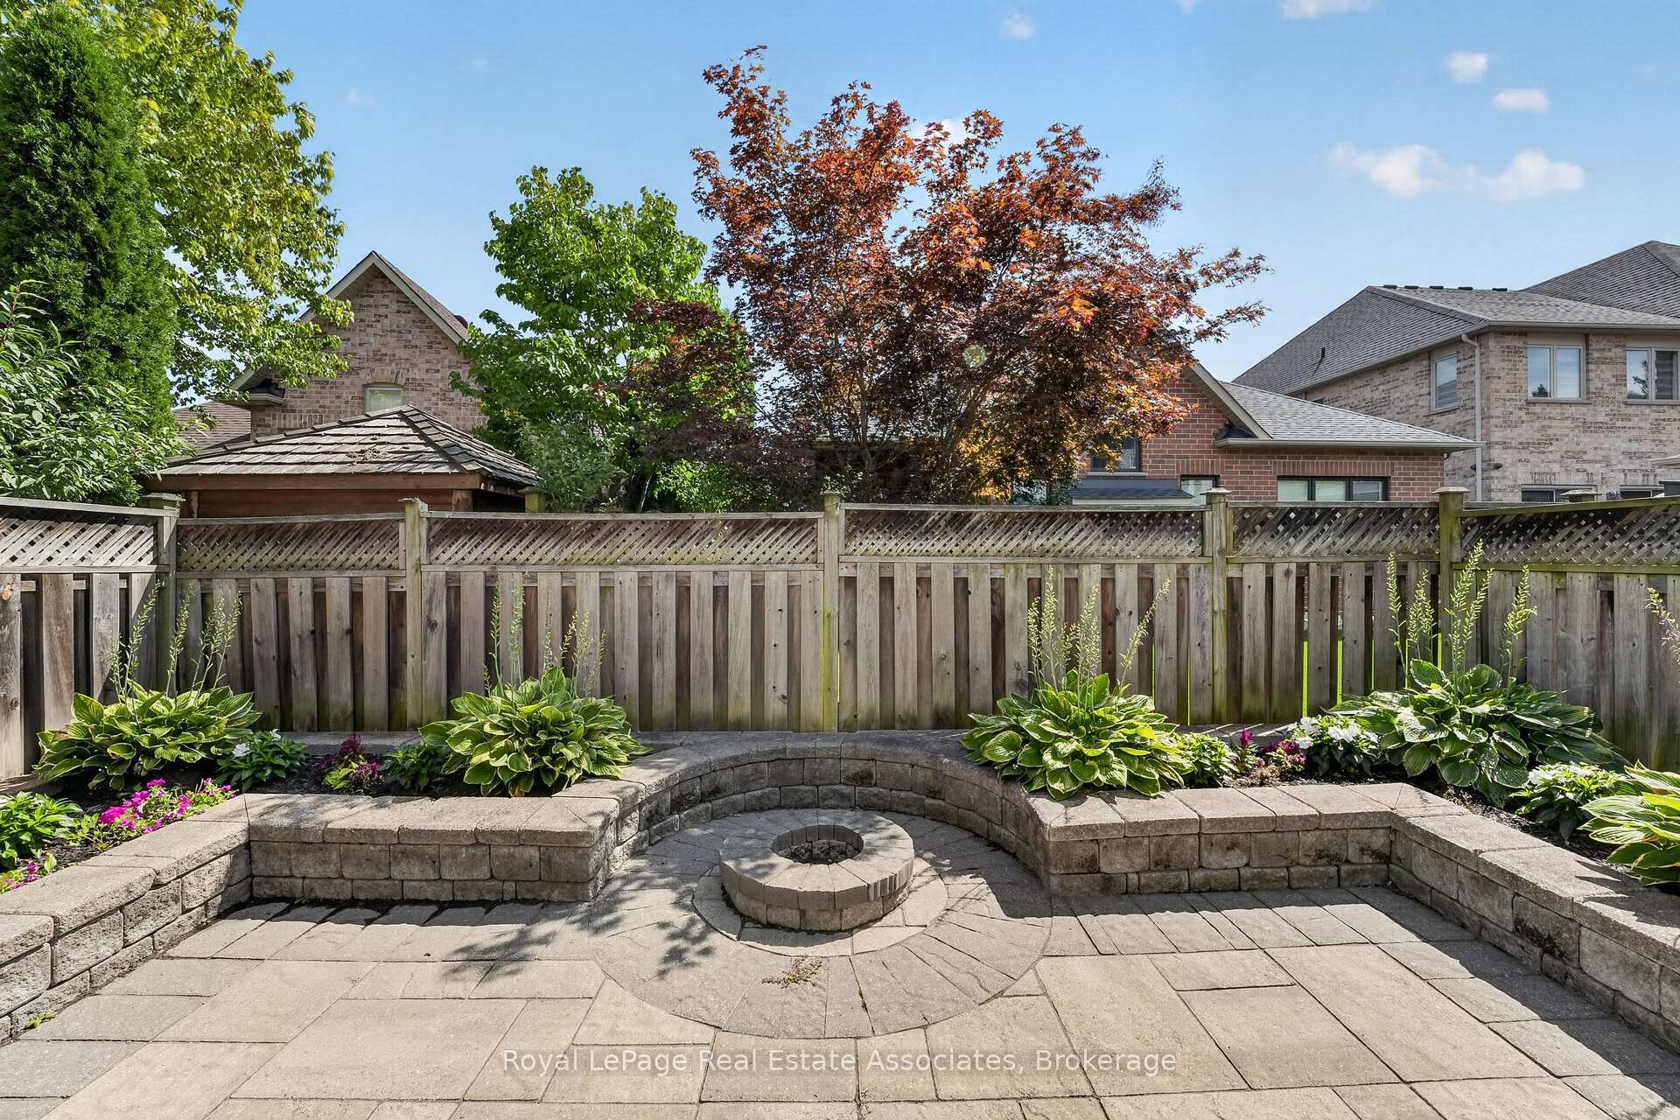
Welcome to this beautifully maintained 2-storey townhome in one of Oakville's most desirable communities, offering a spacious and functional layout designed for everyday living and entertaining. The bright and inviting main level features a comfortable living room and a well-appointed kitchen with granite countertops, stainless steel appliances, and plenty of cabinetry. The kitchen flows seamlessly into the dining area and cozy family room, complete with a gas fireplace and walkout to the private patio-perfect for relaxing or entertaining outdoors. A convenient 2-piece powder room completes the main floor.Upstairs, the spacious primary retreat features a walk-in closet and private 3-piece ensuite, complemented by two additional generously sized bedrooms and a full main bathroom. The fully finished basement provides even more living space with a large recreation room ideal for movie nights, a home gym, playroom, office, or additional family space, plus another bathroom, laundry area, and ample storage.A rare double-car garage with durable epoxy flooring adds even more functionality. Tastefully finished and showing true pride of ownership throughout, this move-in-ready home is ideally located close to excellent schools, parks, trails, shopping, restaurants, transit, and major highways. A fantastic opportunity to enjoy space, convenience, and the Oakville lifestyle in a highly sought-after neighbourhood.
No extras listed.
Visit this home
Open houses
Sun, Oct 4
2:00 PM – 4:00 PM
Or pick a time that works for you.
Ask our AI assistant
Schools, payments, offer timing, history — ask in plain words. This home is already in the conversation.
| Type | Att/Row/Townhouse |
| Style | 2-Storey |
| Approx. Age | Not available |
| Size | 1500-2000 sq. ft. |
| Property Tax | $3,981 |
| Lot Size | 18.37 ft x 101.71 ft |
| mls© Number | W13843510 |
| Listed By | JJN Realty Brokerage Inc. |
Listing History
- No recent sale history for this listing.
- No recent lease history for this listing.
Schools
Could you afford this home?
What the bank counts
This home's actual carrying costs, payment stress-tested at 6%
- Mortgage, tested at 6%
- $5,318
- Property tax
- $332
- Heat allowance
- $150
- Housing costs
- $5,800 / mo
Lenders cap these at 39% of gross income — that sets the number.
Income needed
$178,000
gross annual household income
- Payment at 4%
- $4,372 / mo
- Cash down
- $207,800
Assumes no other monthly debts · 25-yr amortization
Full affordability checkInvestment Analysis
Estimated rent, cap rate and monthly cash flow for this property
Values and trends
Nearby listings
Comparable sales
- No similar listings found.