| Building Insurance Included | |
| Parking Included |


New4 hours ago
50 - 1905 Broad Hollow Gate
Erin Mills, Mississauga
$989,000
Condo Townhouse |
3 | 4 | 4 | 0
About this home
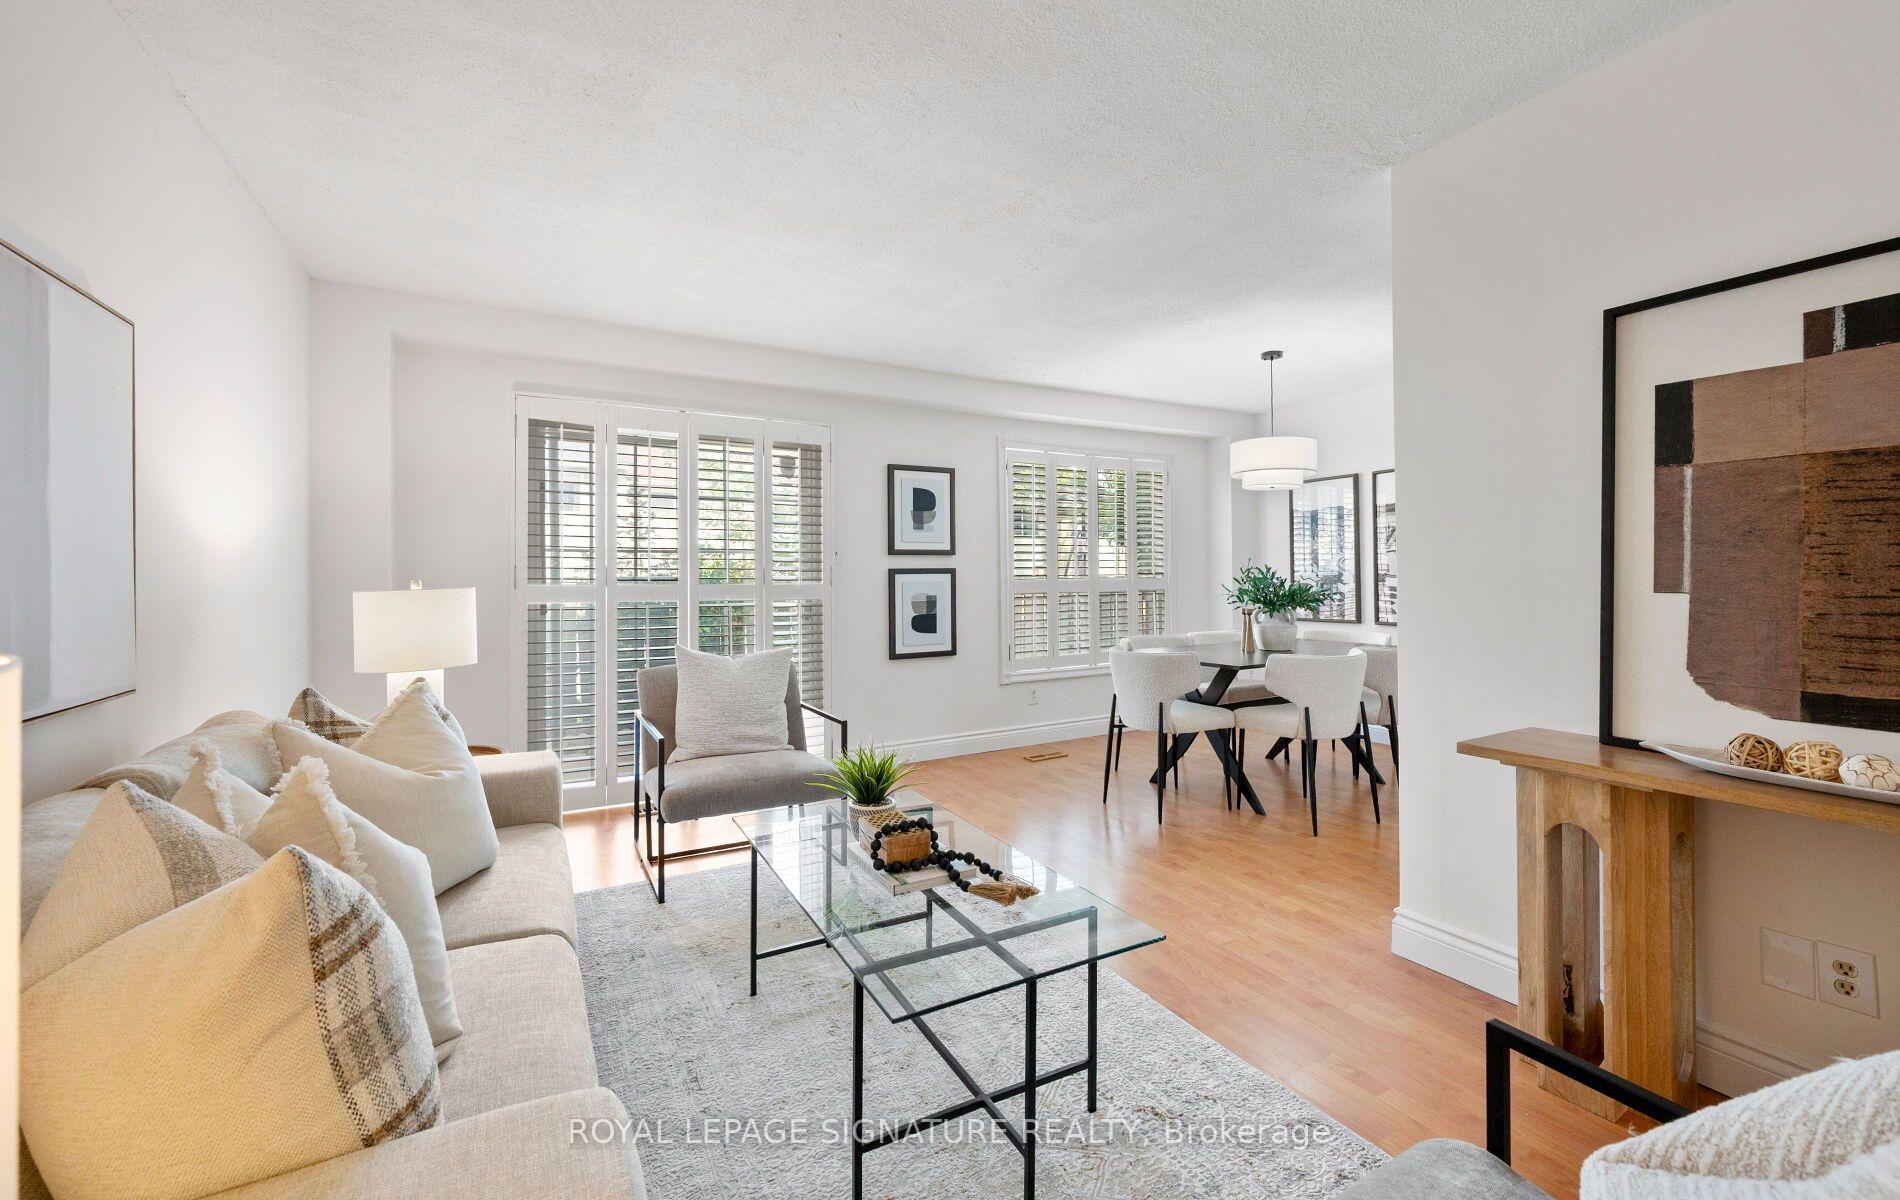
Welcome to 1905 Broad Hollow Gate - an exceptional executive end-unit townhome in the heart of Erin Mills. Offering an ideal blend of space, style and privacy, this beautifully appointed 3-bedroom, 4-bathroom residence is perfectly suited to families, professionals or students.The bright and spacious main level features an inviting open-concept living and dining area with gas fireplace and walk out to a new back deck with awning. It is complimented by a well-appointed kitchen with ample cabinetry, granite counters, stainless appliances and a renovated main floor powder room. As an end unit, the home enjoys an abundance of windows and natural light. Upstairs, the spacious primary suite offers a peaceful retreat with a newly renovated 4 piece ensuite and generous walk in closet space, while two additional bedrooms provide ample closet space and excellent flexibility for family, guests or a home office. The finished lower level adds valuable living space, ideal for a recreation room, media area, gym or additional home office, along with extra storage and a convenient 3 piece bath. Ideally located in sought-after Erin Mills, close to parks, trails, shopping, restaurants, major highways and transit, with convenient access to the University of Toronto Mississauga campus. A wonderful opportunity to own a spacious executive townhome in one of Mississauga's most established and desirable communities.
Extras
No extras listed.
Visit this home
Pick a time that works for you.
No upcoming open houses.
Ask our AI assistant
Schools, payments, offer timing, history — ask in plain words. This home is already in the conversation.
| Type | Condo Townhouse |
| Style | 2-Storey |
| Approx. Age | Not available |
| Size | 2000-2249 sq. ft. |
| Maintenance Fees | $963 |
| Locker | None |
| Balcony | None |
| Exposure | North East |
| Parking Type | Built-In |
| Parking Spaces | 4 |
| Parking Features | None |
| Property Tax | $7,648 |
| mls© Number | W13843606 |
| Listed By | ROYAL LEPAGE REAL ESTATE SERVICES LTD. |
Listing History
- No recent sale history for this listing.
- No recent lease history for this listing.
Schools
Could you afford this home?
What the bank counts
This home's actual carrying costs, payment stress-tested at 6%
- Mortgage, tested at 6%
- $5,062
- Property tax
- $637
- Heat allowance
- $150
- Condo fees, half counted
- $482
- Housing costs
- $6,331 / mo
Lenders cap these at 39% of gross income — that sets the number.
Down payment20% · $197,800
25-yr amortization
Income needed
$195,000
gross annual household income
- Payment at 4%
- $4,162 / mo
- Cash down
- $197,800
Assumes no other monthly debts · 25-yr amortization
Full affordability checkInvestment Analysis
Estimated rent, cap rate and monthly cash flow for this property
Values and trends
Nearby listings
Comparable sales
- No similar listings found.