53 Cumberland Drive
Port Credit, Mississauga
$3,399,999
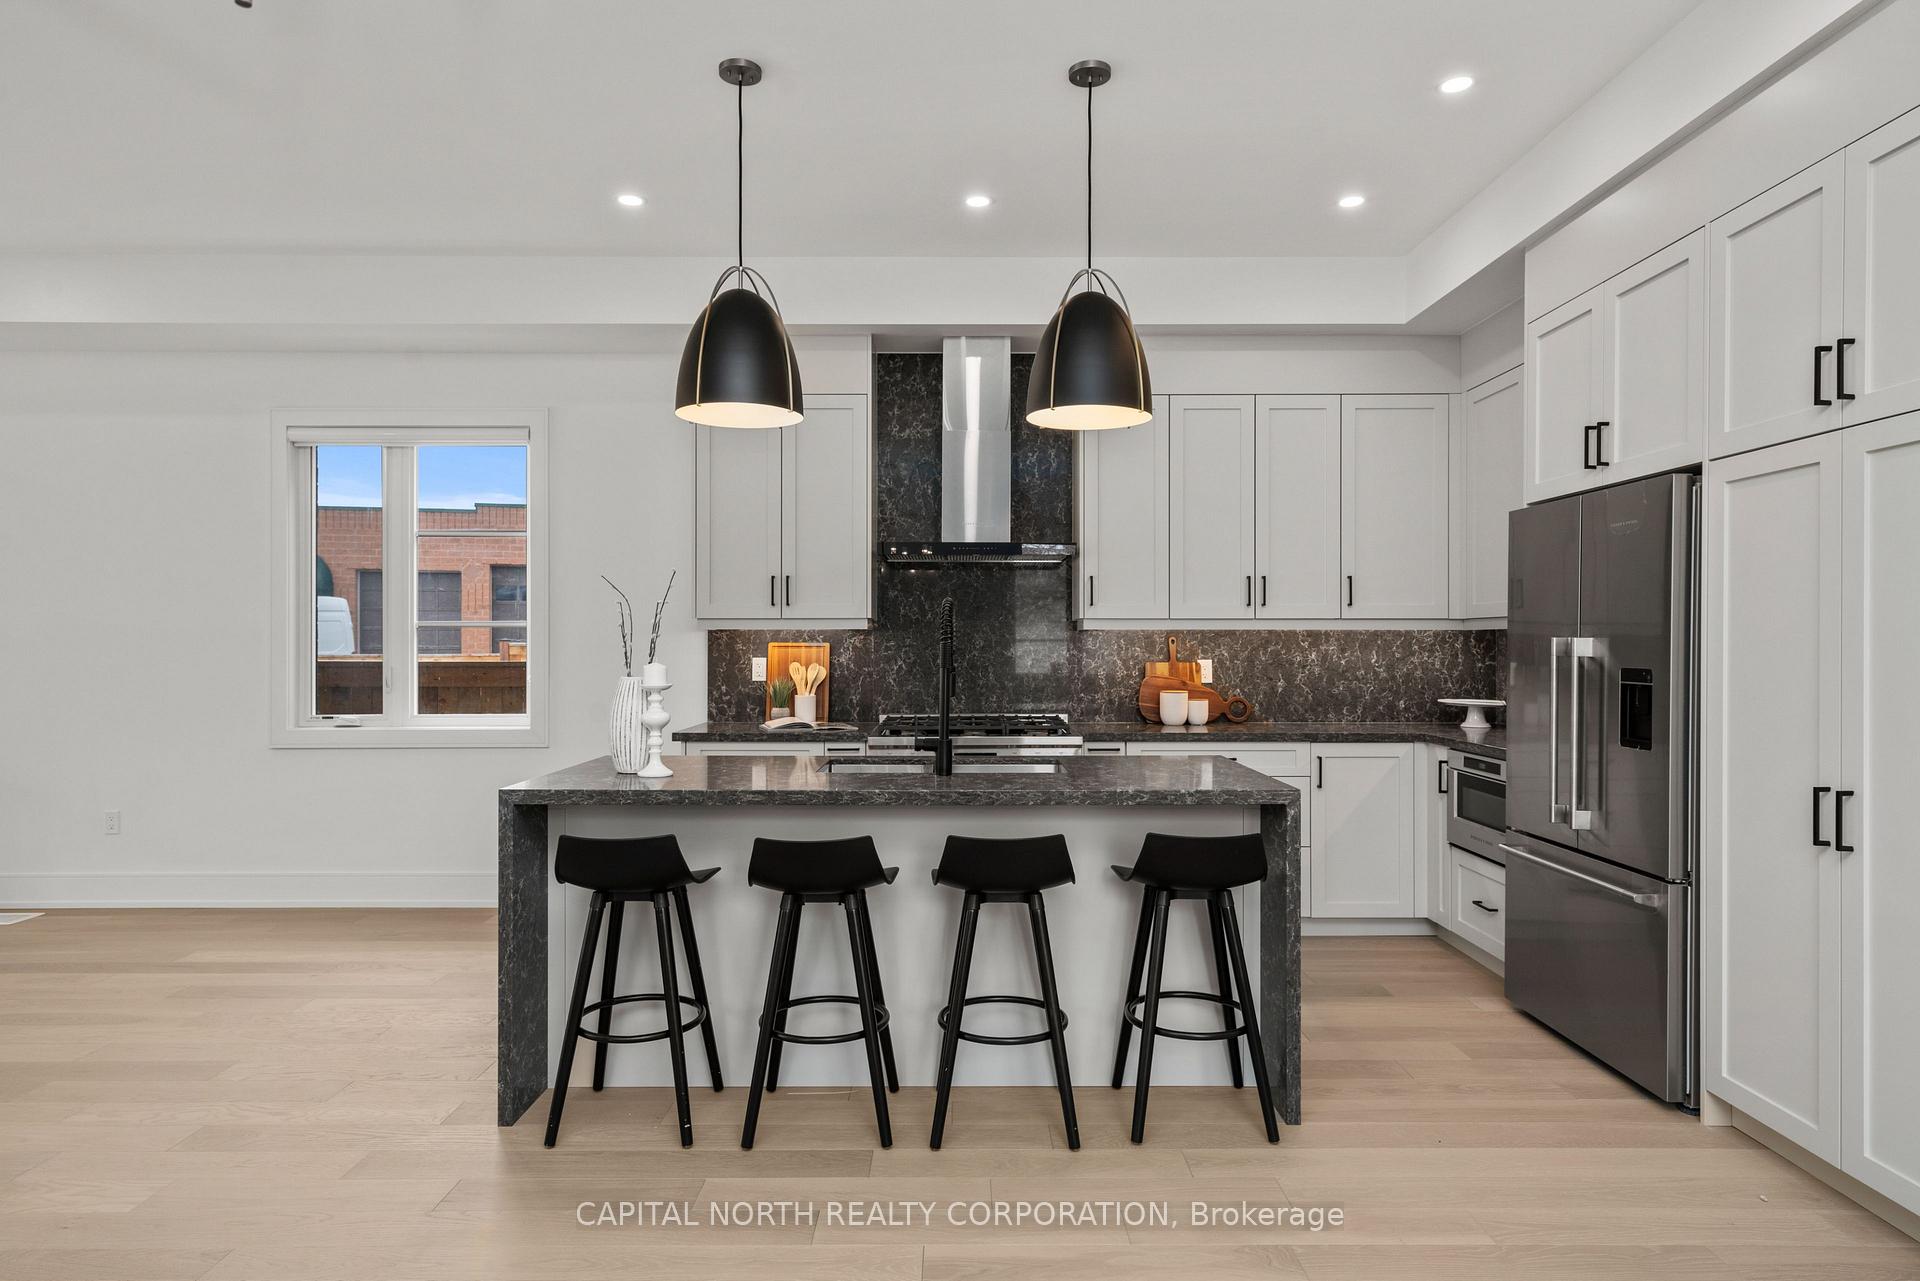
Refined Living at its best! Join a select few on lakeside Cumberland Drive, with views of Lake Ontario and the village of Port Credit close at hand. Nestled among mature trees, this custom-built home offers approximately 6,000 square feet of finished living space, blending elegant rooms for entertaining with comfortable spaces for everyday life. Watch the sunrise from the classic front porch. Inside, a soaring centre hall and expansive skylight create a memorable welcome. A sweeping sightline draws your eye through the home, revealing its scale, detailed millwork, architectural splendor, ten-foot ceilings on the main and second floors, and transom windows throughout. AN ARCHITECTURAL SPLENDOR. The formal dining room features crown moulding and connects to the kitchen through a butler's pantry. At the heart of the home, a custom kitchen with a generous island seating four opens to the family room. Built-in bookshelves add warmth to a space made for gathering or unwinding at the end of the day. A distinctive main-floor den connects to the family room and also has its own separate entrance. Step outside to a covered terrace with an outdoor kitchen, a putting green, a saltwater hot tub, and a low-maintenance backyard. With no home directly behind, this inviting setting extends the living space outdoors. Upstairs, the primary suite features a vaulted ceiling and a six-piece ensuite with a separate shower. Two bedrooms share an ensuite, while the fourth has its own three-piece ensuite. Coffered ceilings add character to the bedrooms. The finished lower level, with nine-foot ceilings, offers an exercise area, wet bar, fifth bedroom, three-piece ensuite, a comfortable room for relaxing and watching TV, and egress windows. It completes a home designed for both memorable occasions and the simple pleasure of being at home. COME TO LIFE BY THE LAKE.
No extras listed.
Visit this home
Open houses
Fri, Oct 2
10:00 AM – 12:00 PM
Sat, Oct 3
2:00 PM – 4:00 PM
Sun, Oct 4
2:00 PM – 4:00 PM
Or pick a time that works for you.
Ask our AI assistant
Schools, payments, offer timing, history — ask in plain words. This home is already in the conversation.
| Type | Detached |
| Style | 2-Storey |
| Approx. Age | Not available |
| Size | 3500-5000 sq. ft. |
| Property Tax | $23,042 |
| Lot Size | 60 ft x 123 ft |
| mls© Number | W13845942 |
| Listed By | RE/MAX REALTY SPECIALISTS INC. |
Listing History
- No recent sale history for this listing.
- No recent lease history for this listing.
Schools
Could you afford this home?
What the bank counts
This home's actual carrying costs, payment stress-tested at 6%
- Mortgage, tested at 6%
- $17,403
- Property tax
- $1,920
- Heat allowance
- $150
- Housing costs
- $19,473 / mo
Lenders cap these at 39% of gross income — that sets the number.
Income needed
$599,000
gross annual household income
- Payment at 4%
- $14,308 / mo
- Cash down
- $680,000
Assumes no other monthly debts · 25-yr amortization
Full affordability checkInvestment Analysis
Estimated rent, cap rate and monthly cash flow for this property
Values and trends
Nearby listings
Comparable sales
- No similar listings found.