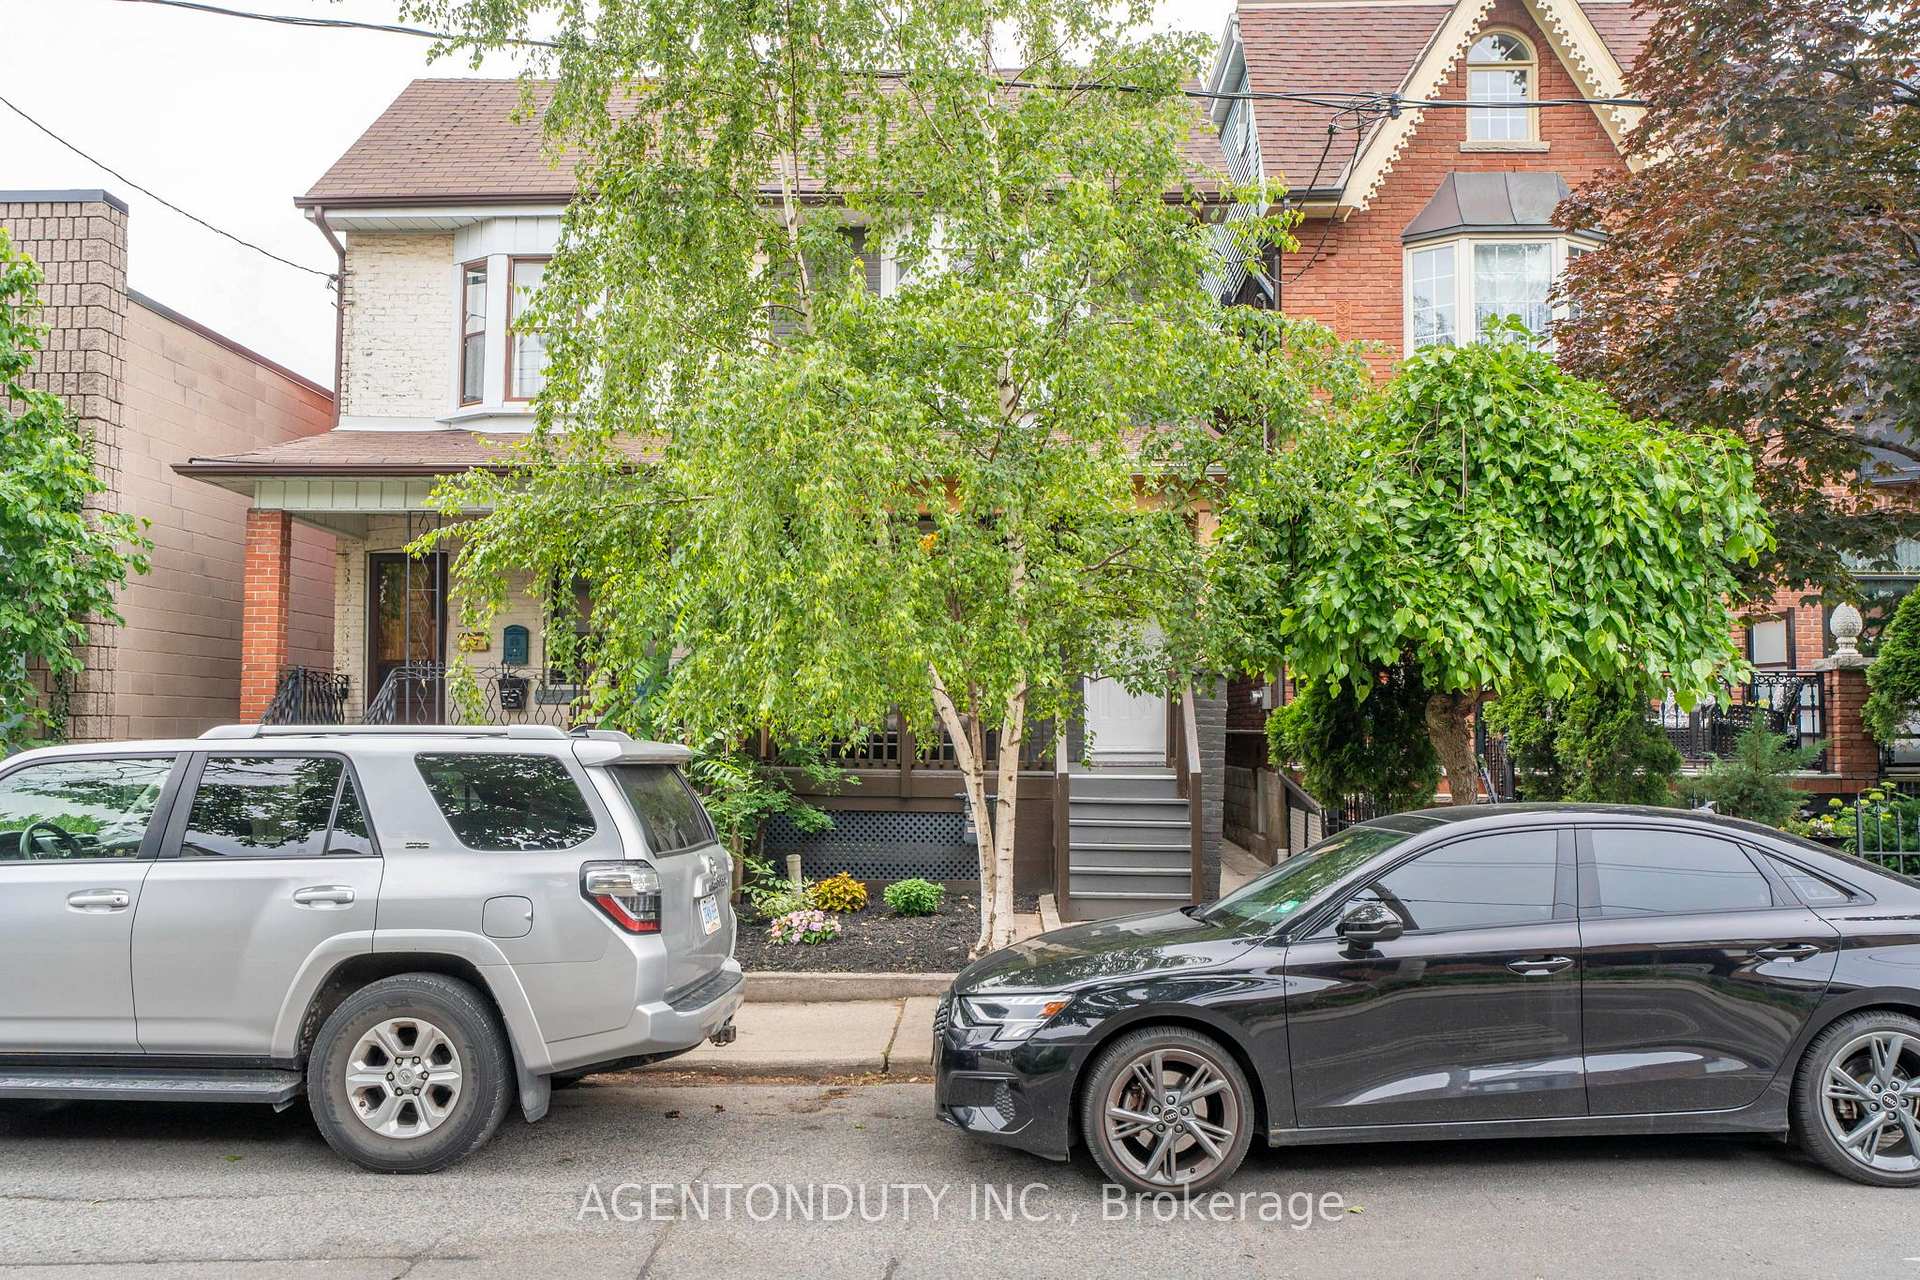
274 Wallace Avenue
Dovercourt-Wallace Emerson-Junction, Toronto
$1,099,000
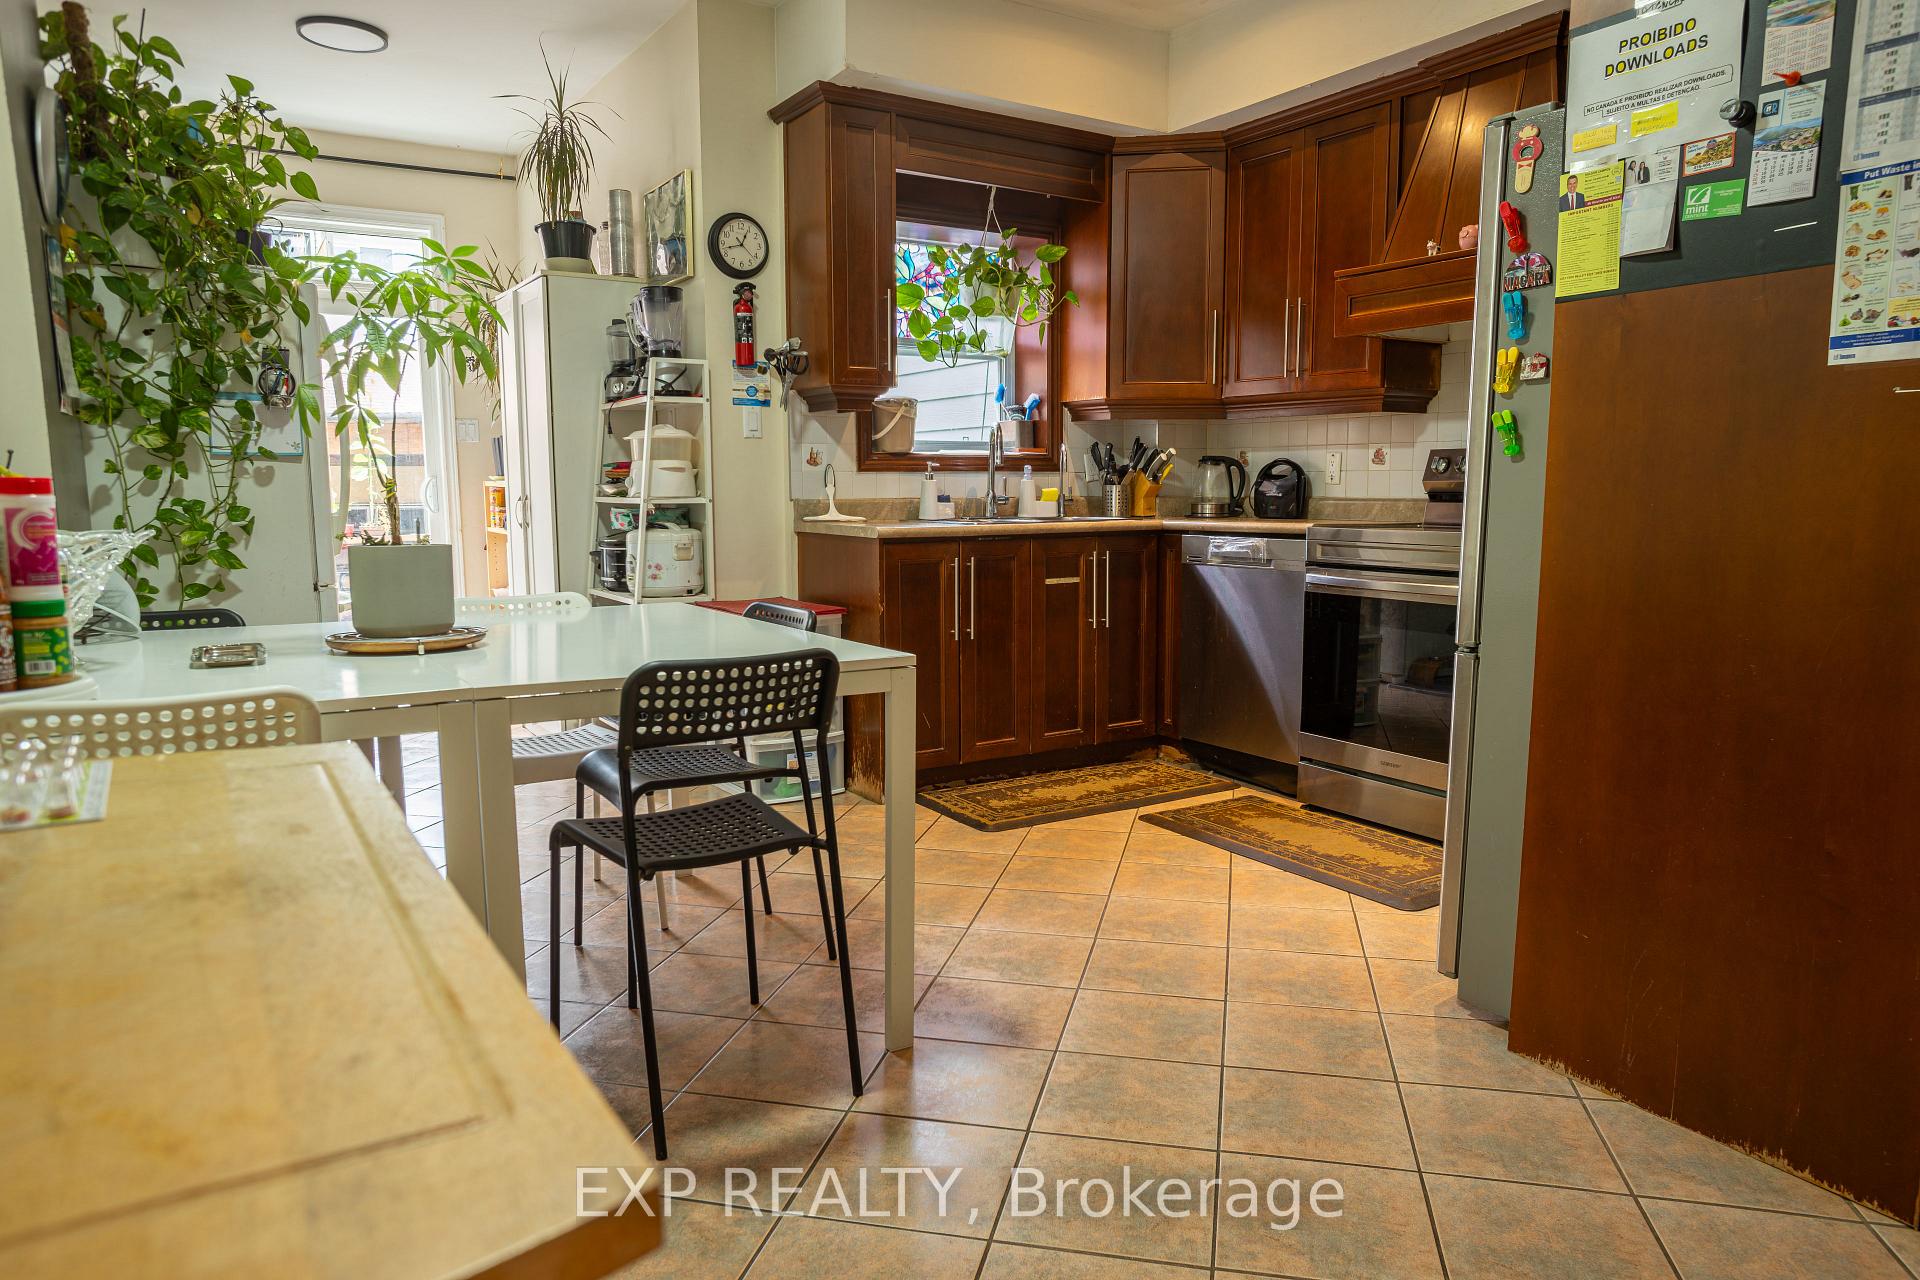
Stunning Semi-Detached, legal duplex in the Heart of The Junction! Welcome to 274 Wallace Ave, designed with an exceptionally functional open concept floor plan, ideally situated in one of Toronto's most sought-after neighbourhoods. Thoughtfully renovated from top to bottom, this turnkey property combines modern design, quality finishes, and versatile living space-perfect for homeowners, investors, or multi-generational families.The custom kitchen showcases granite countertops and quality finishes, complemented by beautiful hardwood flooring throughout. The second floor offers three spacious bedrooms, each featuring custom-built closet organizers, along with a luxurious 5-piece bathroom.The fully self-contained basement apartment offers excellent flexibility and income potential, complete with a separate entrance, full-size kitchen and appliances, dedicated washer and dryer, and separately metered hydro.Enjoy an unbeatable location just a short walk to Toronto Subway Line 2 (Bloor-Danforth), Lansdowne Station, the UP Express and GO Transit. Explore the vibrant neighbourhood with a mix of shops, cafés, restaurants and galleries, while being close to the Museum of Contemporary Art Toronto and the green spaces of High Park. A rare opportunity to own a beautifully updated home in a highly connected and vibrant Toronto neighbourhood. Move-in ready with exceptional space flexibility and income potential.View the Matterport virtual tour and floor plan for a closer look. Some pictures virtually staged.
No extras listed.
Visit this home
Open houses
Sat, Oct 3
2:00 PM – 4:00 PM
Sun, Oct 4
2:00 PM – 4:00 PM
Or pick a time that works for you.
Ask our AI assistant
Schools, payments, offer timing, history — ask in plain words. This home is already in the conversation.
| Type | Semi-Detached |
| Style | 2-Storey |
| Approx. Age | Not available |
| Size | 1100-1500 sq. ft. |
| Property Tax | $5,118 |
| Lot Size | 17.5 ft x 74 ft |
| mls© Number | W13850496 |
| Listed By | KELLER WILLIAMS EMPOWERED REALTY |
Listing History
- No recent sale history for this listing.
- No recent lease history for this listing.
Schools
Could you afford this home?
What the bank counts
This home's actual carrying costs, payment stress-tested at 6%
- Mortgage, tested at 6%
- $5,625
- Property tax
- $426
- Heat allowance
- $150
- Housing costs
- $6,202 / mo
Lenders cap these at 39% of gross income — that sets the number.
Income needed
$191,000
gross annual household income
- Payment at 4%
- $4,625 / mo
- Cash down
- $219,800
Assumes no other monthly debts · 25-yr amortization
Full affordability checkInvestment Analysis
Estimated rent, cap rate and monthly cash flow for this property
Values and trends
Nearby listings
Comparable sales
- No similar listings found.