











109 Fermanagh Avenue
Roncesvalles, Toronto
$2,199,000
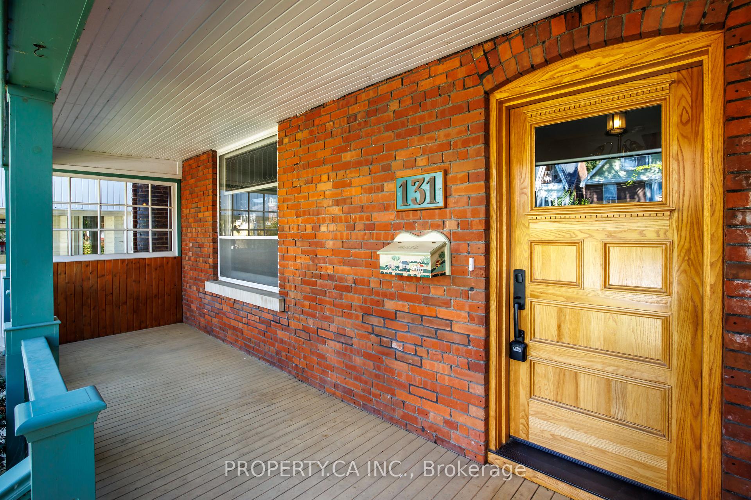
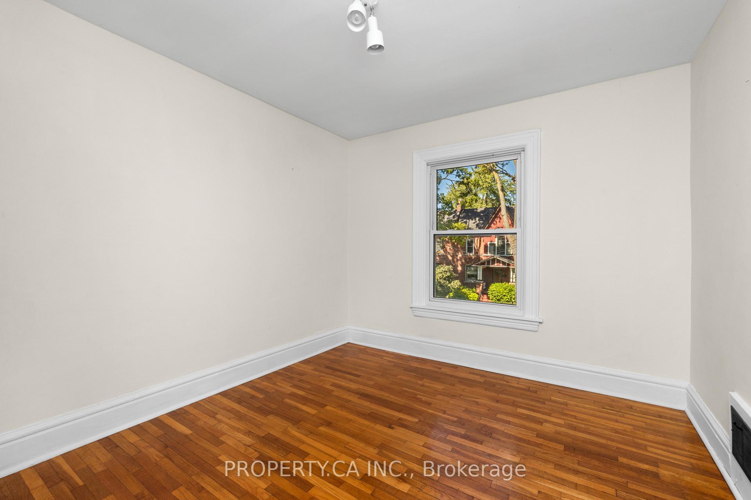
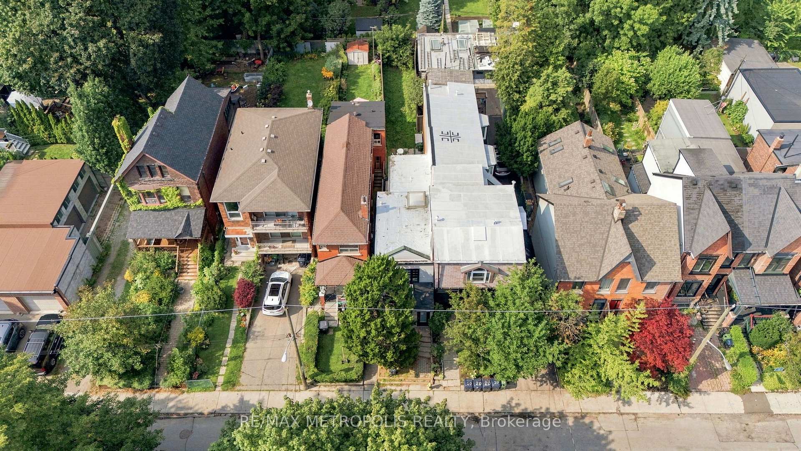
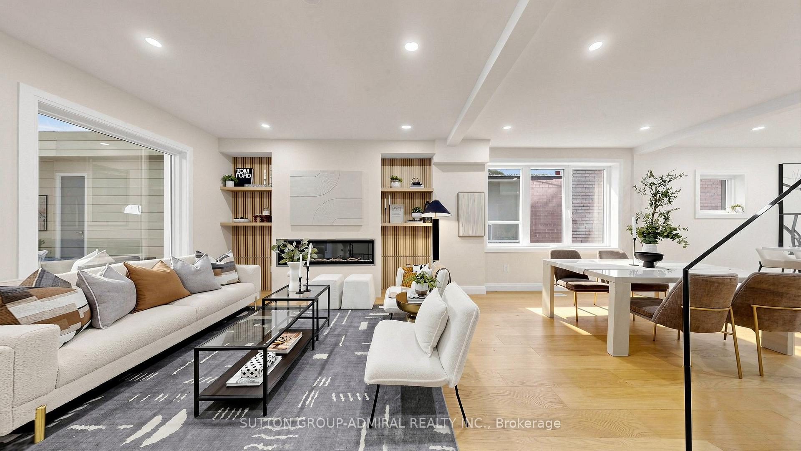
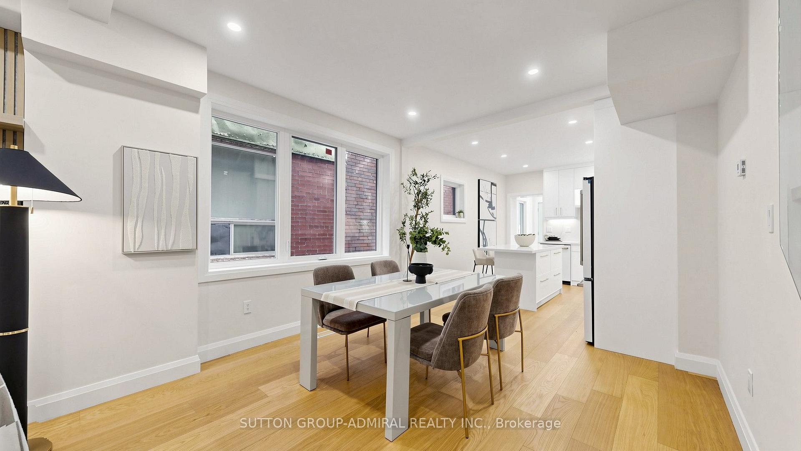
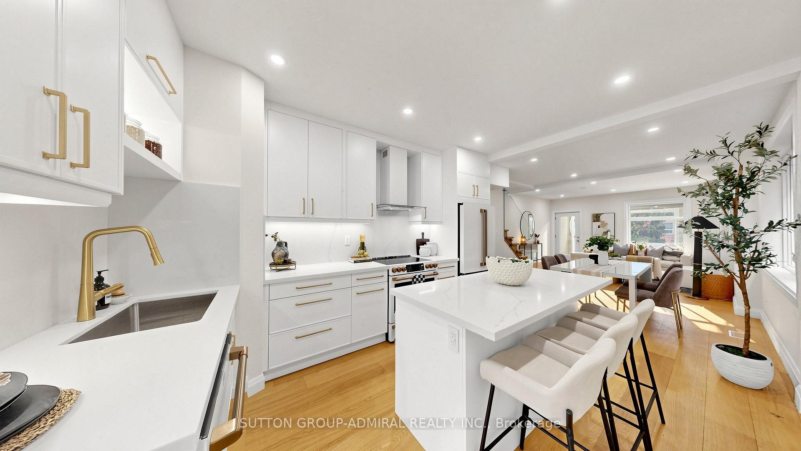
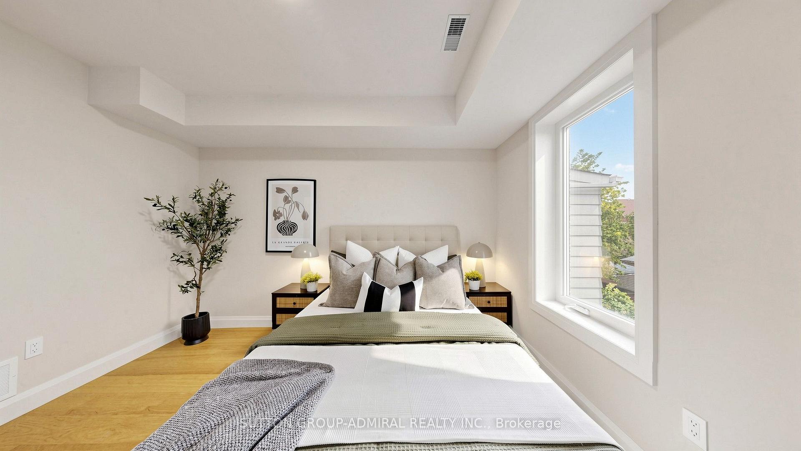
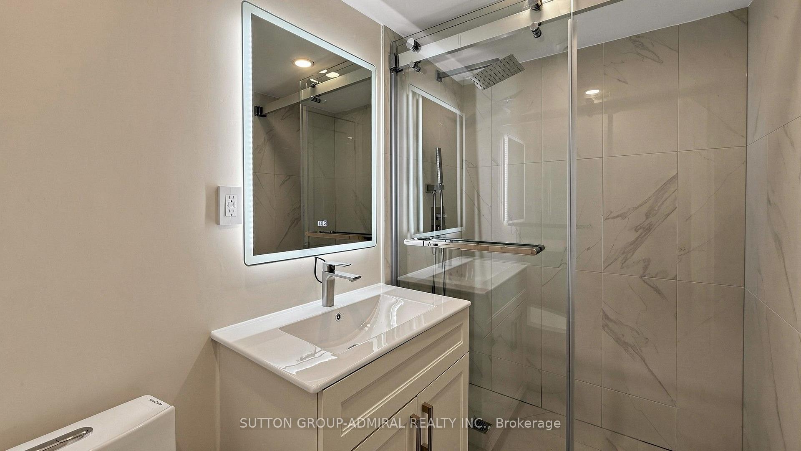
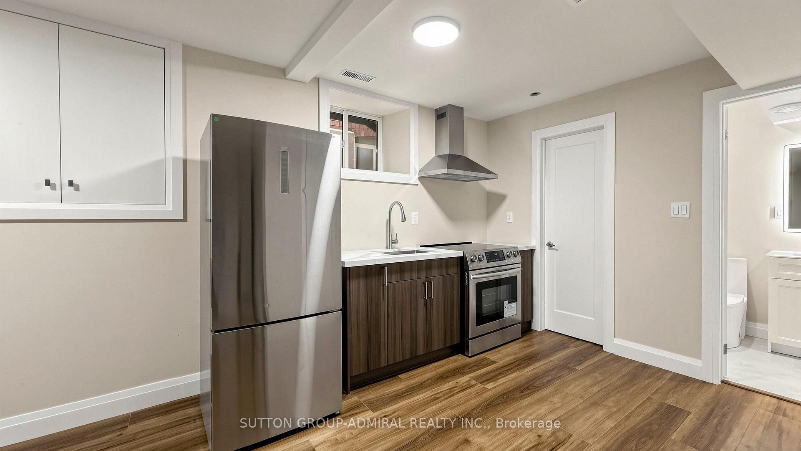
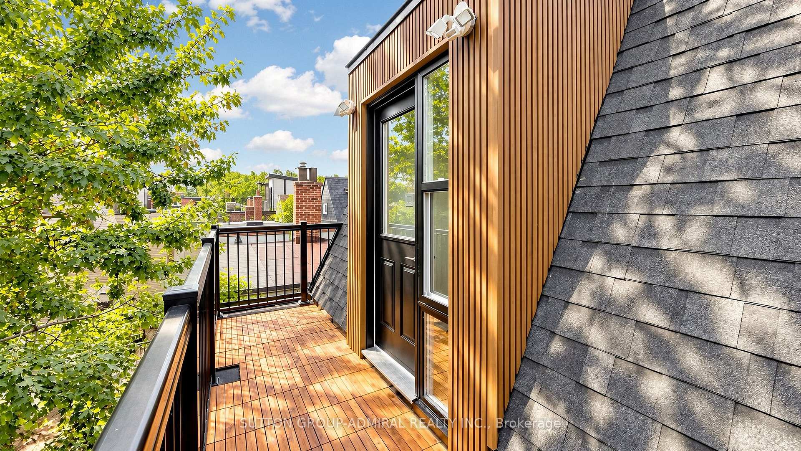
Prime Roncesvalles Village! Fully rebuilt from the ground up, this exceptional detached 3.5-storey LEGAL DUPLEX offers over 2,600 sq. ft. of beautifully finished living space, including a fully finished basement with separate entrance. Featuring 5+1 bedrooms and 4 bathrooms, this is the kind of home growing families wait for in Roncesvalles-and rarely find. Designed with modern family living in mind, the bright open-concept main floor offers seamless flow, abundant natural light and a sophisticated contemporary feel. At the heart of the home is a brand-new, magazine-worthy eat-in kitchen featuring quartz countertops, sleek cabinetry, designer backsplash and finishes (2026), a charming bay window, coffee bar and abundant storage-perfect for busy mornings, family dinners and entertaining. Generously proportioned bedrooms provide exceptional space for a growing family, while thoughtful design and quality craftsmanship are evident throughout. The fully finished lower level with separate entrance and additional bedroom offers outstanding flexibility for extended family, a nanny suite, home office or potential rental income. A rare bonus is the oversized detached 2-car garage with laneway access-an exceptional find in this neighborhood. Ideally located in one of Toronto's most sought-after family communities, just steps to the shops, cafés and restaurants of Roncesvalles Village, Sorauren Park, High Park, excellent schools and transit. Move-in ready, extensively upgraded and offering an outstanding combination of space, flexibility and location-this is more than a beautiful home; it's a smart investment in your family's future.
No extras listed.
Visit this home
Pick a time that works for you.
No upcoming open houses.
Ask our AI assistant
Schools, payments, offer timing, history — ask in plain words. This home is already in the conversation.
| Type | Detached |
| Style | 3-Storey |
| Approx. Age | Not available |
| Size | 2000-2500 sq. ft. |
| Property Tax | $8,122 |
| Lot Size | 19.67 ft x 118 ft |
| mls© Number | W13851806 |
| Listed By | SUTTON GROUP-ADMIRAL REALTY INC. |
Listing History
- No recent sale history for this listing.
- No recent lease history for this listing.
Schools
Could you afford this home?
What the bank counts
This home's actual carrying costs, payment stress-tested at 6%
- Mortgage, tested at 6%
- $11,255
- Property tax
- $677
- Heat allowance
- $150
- Housing costs
- $12,082 / mo
Lenders cap these at 39% of gross income — that sets the number.
Income needed
$372,000
gross annual household income
- Payment at 4%
- $9,254 / mo
- Cash down
- $439,800
Assumes no other monthly debts · 25-yr amortization
Full affordability checkInvestment Analysis
Estimated rent, cap rate and monthly cash flow for this property
Values and trends
Nearby listings
Comparable sales
- No similar listings found.