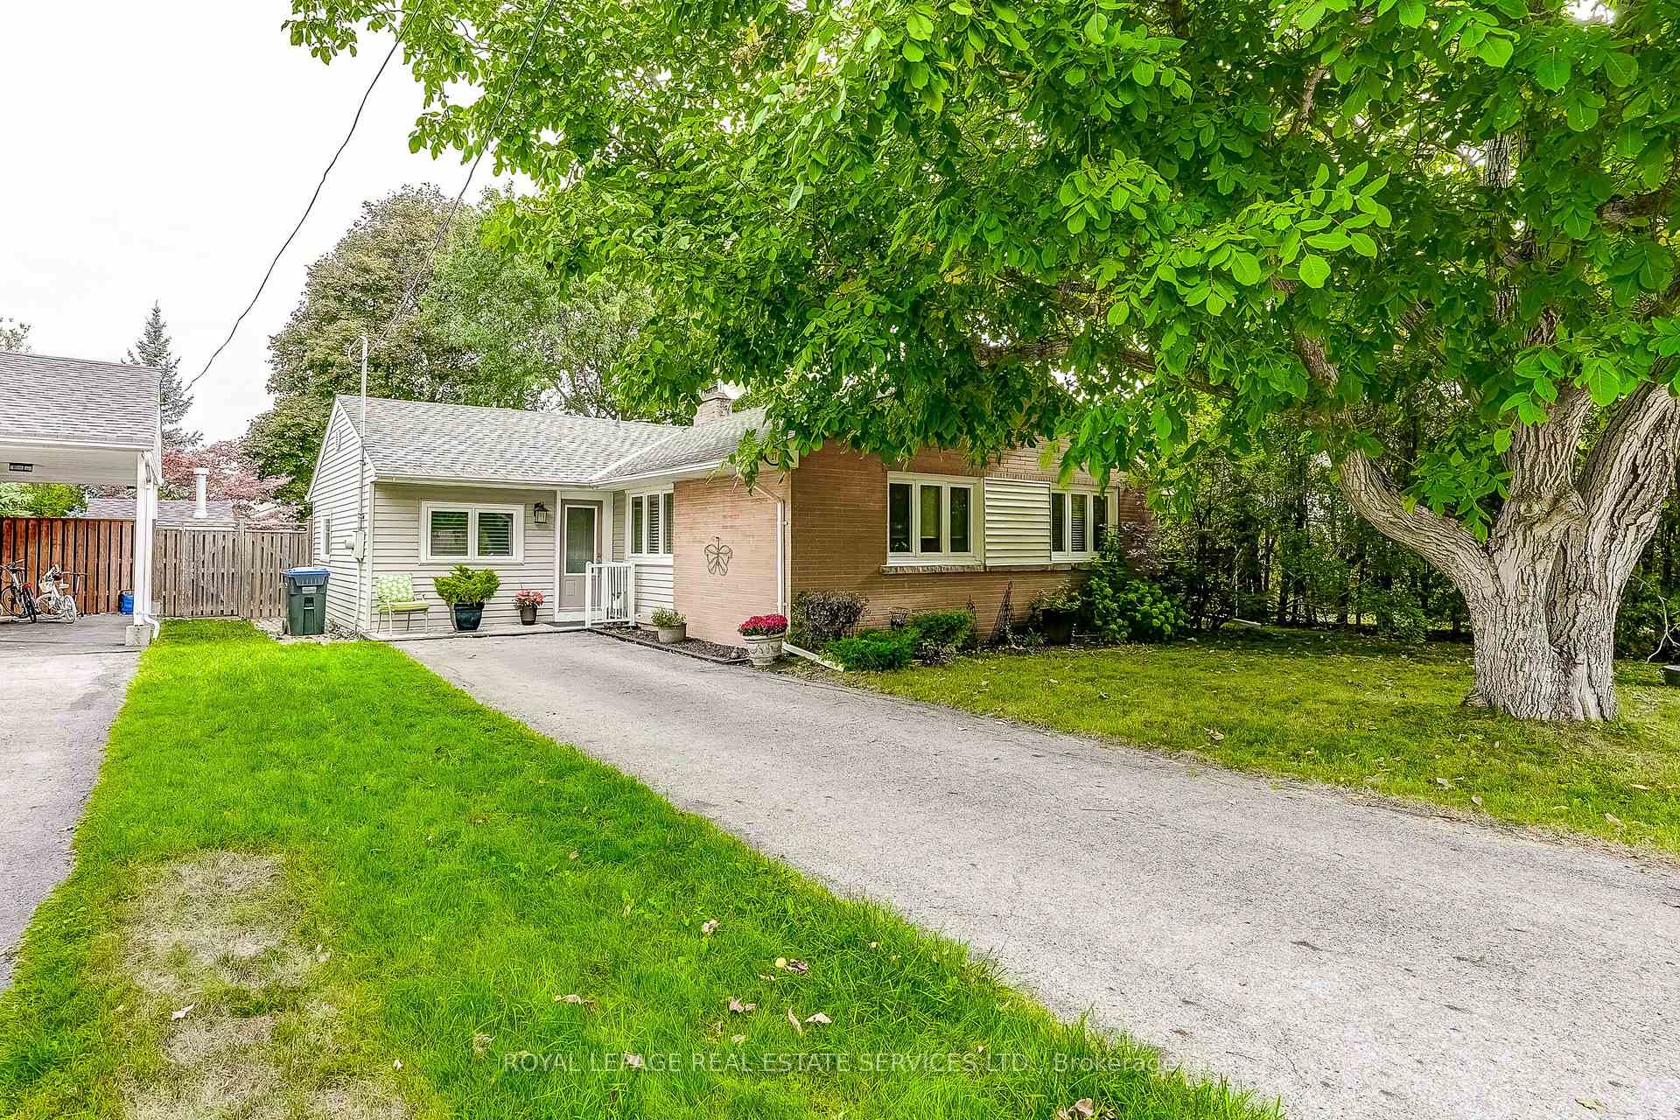
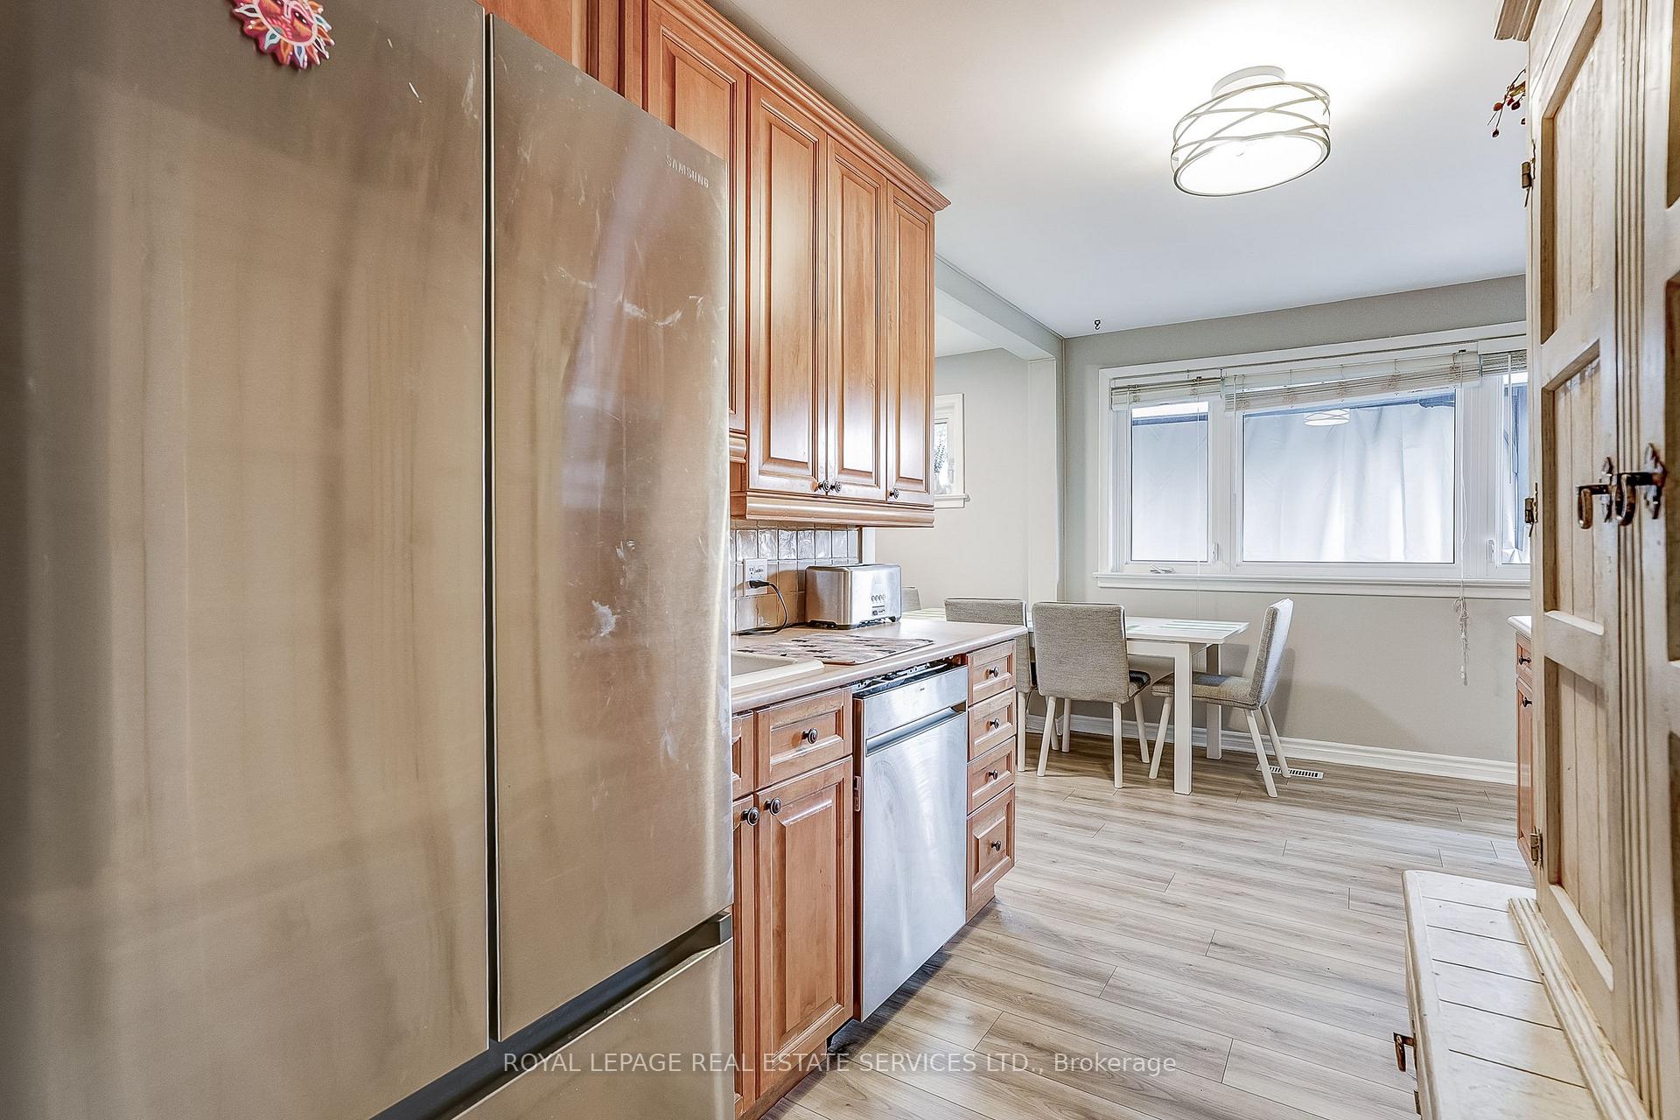
94 Vista Boulevard
Streetsville, Mississauga
$3,198,000
Stunning custom-built luxury home offering ~5,500 sq. ft. of finished living space (including a bright, walk-up basement) on an expansive 70' x 120' lot. Exuding timeless elegance, the exterior is clad in natural Bavarian limestone and features a beautifully finished stamped-concrete driveway and patio. The thoughtfully designed interior features 4 bedrooms, 4.5 bathrooms, separate formal living and dining rooms, and an effortless elevator providing access to all three levels. At the heart of the home is a massive open-concept gourmet kitchen and family room, complemented by a dedicated butler's kitchen and a highly functional mudroom. Built to the highest standards, the property is equipped with spray foam insulation and premium triple-pane European tilt-and-turn windows for maximum energy efficiency and comfort. The bright, expansive lower level boasts an abundance of natural light via a walk-up staircase with a glass door, featuring a private vault, a full bathroom, wall-to-wall closets, and a massive open-concept area perfect for a home theatre, gym, or recreation room. A true masterpiece blending unparalleled craftsmanship with modern functionality.
No extras listed.
Visit this home
Pick a time that works for you.
No upcoming open houses.
Ask our AI assistant
Schools, payments, offer timing, history — ask in plain words. This home is already in the conversation.
| Type | Detached |
| Style | 2-Storey |
| Approx. Age | 0-5 |
| Size | 3500-5000 sq. ft. |
| Property Tax | $18,832 |
| Lot Size | 70 ft x 120 ft |
| mls© Number | W13859760 |
| Listed By | RE/MAX REALTY SERVICES INC. |
Listing History
- No recent sale history for this listing.
- No recent lease history for this listing.
Schools
Could you afford this home?
What the bank counts
This home's actual carrying costs, payment stress-tested at 6%
- Mortgage, tested at 6%
- $16,369
- Property tax
- $1,569
- Heat allowance
- $150
- Housing costs
- $18,088 / mo
Lenders cap these at 39% of gross income — that sets the number.
Income needed
$557,000
gross annual household income
- Payment at 4%
- $13,458 / mo
- Cash down
- $639,600
Assumes no other monthly debts · 25-yr amortization
Full affordability checkInvestment Analysis
Estimated rent, cap rate and monthly cash flow for this property
Values and trends
Nearby listings
Comparable sales
- No similar listings found.