5263 Russell View Road
Central Erin Mills, Mississauga
$1,099,000
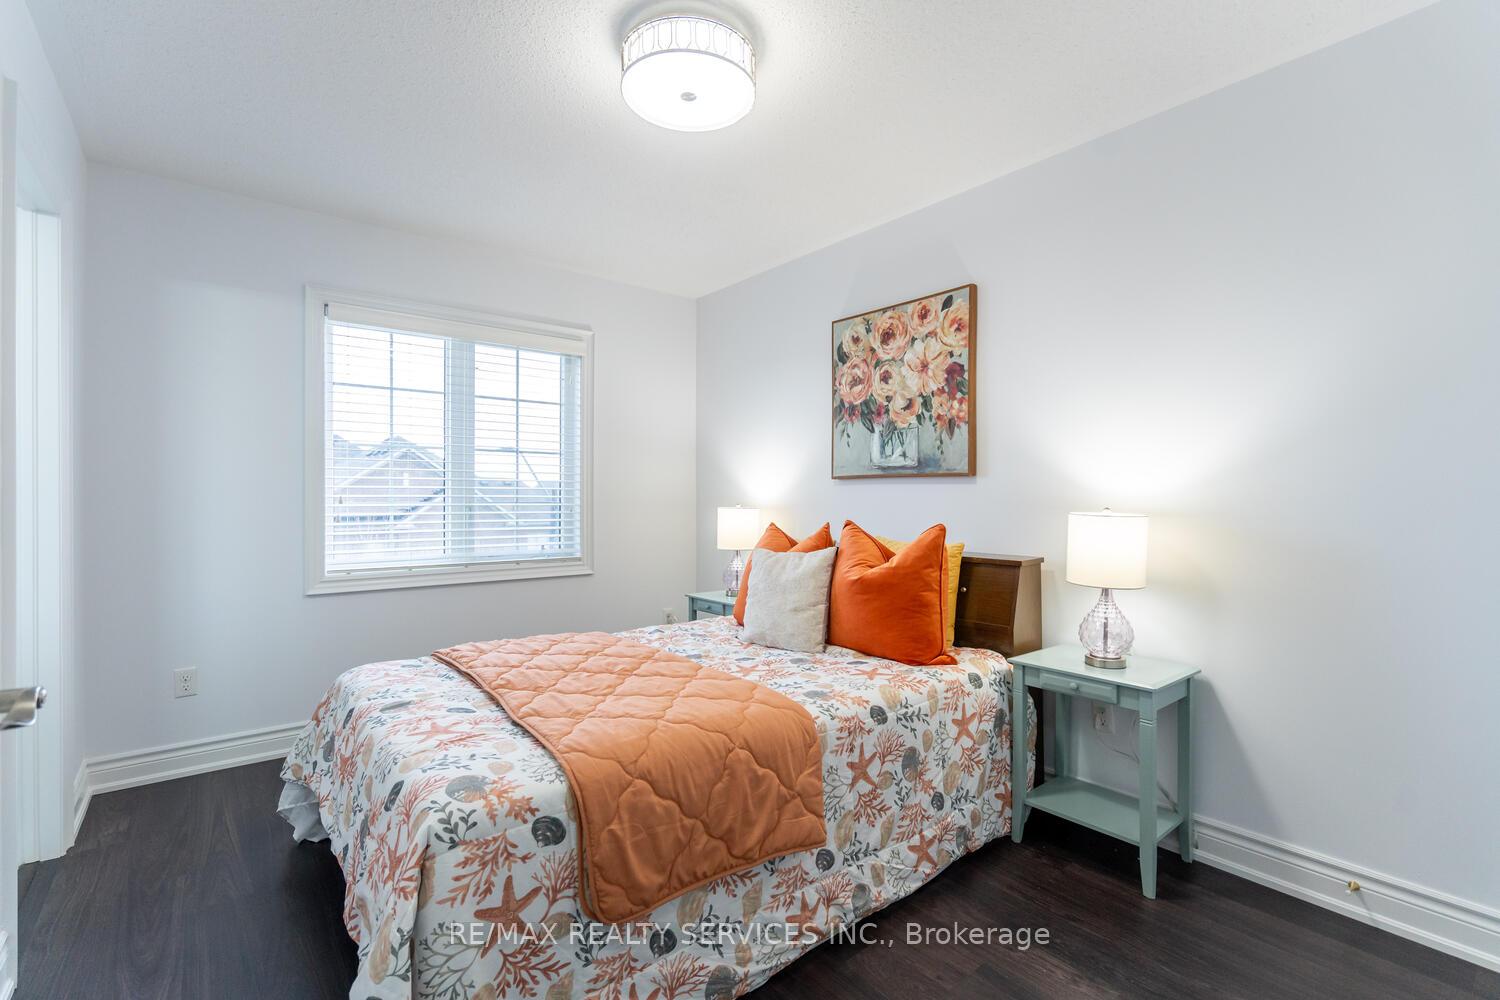
Prime Central Erin Mills Location! Welcome to this well maintained, original owner home nestled in a highly sought-after family neighbourhood within the renowned John Fraser and Gonzaga school district. Lovingly cared for over the years, this home offers a wonderful opportunity to move in and enjoy as is, or renovate and personalize to suit your own style and vision.The main floor offers a functional and inviting layout, beginning with a combined living and dining area ideal for both everyday living and entertaining. The spacious kitchen provides plenty of cabinetry and storage and overlooks the bright breakfast area. The generous family room is a comfortable gathering space, featuring vaulted ceilings, a fireplace and views of the backyard, creating a warm and open feel. Upstairs, the spacious primary bedroom features a 4 piece ensuite and walk-in closet, while three additional bedrooms are thoughtfully appointed with large windows and generous closet space. The layout provides plenty of room for a growing family, guests, or a dedicated home office.The professionally finished basement, with a separate entrance, adds valuable living space and features laminate flooring and a large recreation room perfect for entertaining, relaxing or family movie nights. A built-in Murphy bed provides added versatility for overnight guests, while the additional storage throughout the basement, including a convenient cold room, provides plenty of space to keep everything organized and out of sight. Enjoy the exceptional convenience of Central Erin Mills, with parks, schools, grocery stores, public transit and everyday amenities all close by. A wonderful opportunity to own a well-kept home in an established, family-friendly neighbourhood with excellent potential to make it your own.
No extras listed.
Visit this home
Pick a time that works for you.
No upcoming open houses.
Ask our AI assistant
Schools, payments, offer timing, history — ask in plain words. This home is already in the conversation.
| Type | Detached |
| Style | 2-Storey |
| Approx. Age | 16-30 |
| Size | 2000-2500 sq. ft. |
| Property Tax | $7,866 |
| Lot Size | 43.18 ft x 114.89 ft |
| mls© Number | W13861186 |
| Listed By | SAM MCDADI REAL ESTATE INC. |
Listing History
- No recent sale history for this listing.
- No recent lease history for this listing.
Schools
Could you afford this home?
What the bank counts
This home's actual carrying costs, payment stress-tested at 6%
- Mortgage, tested at 6%
- $5,625
- Property tax
- $655
- Heat allowance
- $150
- Housing costs
- $6,431 / mo
Lenders cap these at 39% of gross income — that sets the number.
Income needed
$198,000
gross annual household income
- Payment at 4%
- $4,625 / mo
- Cash down
- $219,800
Assumes no other monthly debts · 25-yr amortization
Full affordability checkInvestment Analysis
Estimated rent, cap rate and monthly cash flow for this property
Values and trends
Nearby listings
Comparable sales
- No similar listings found.