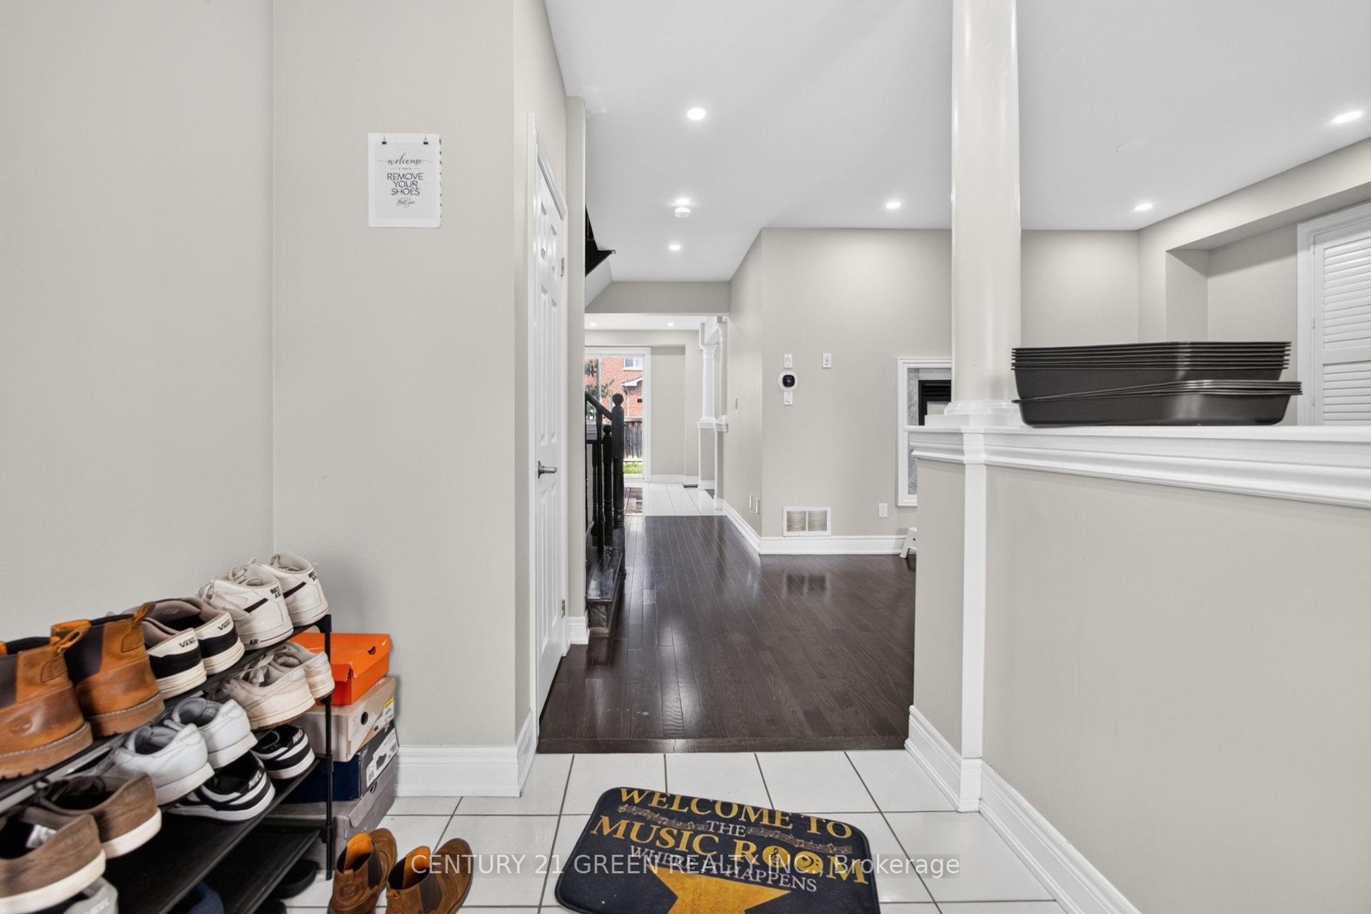
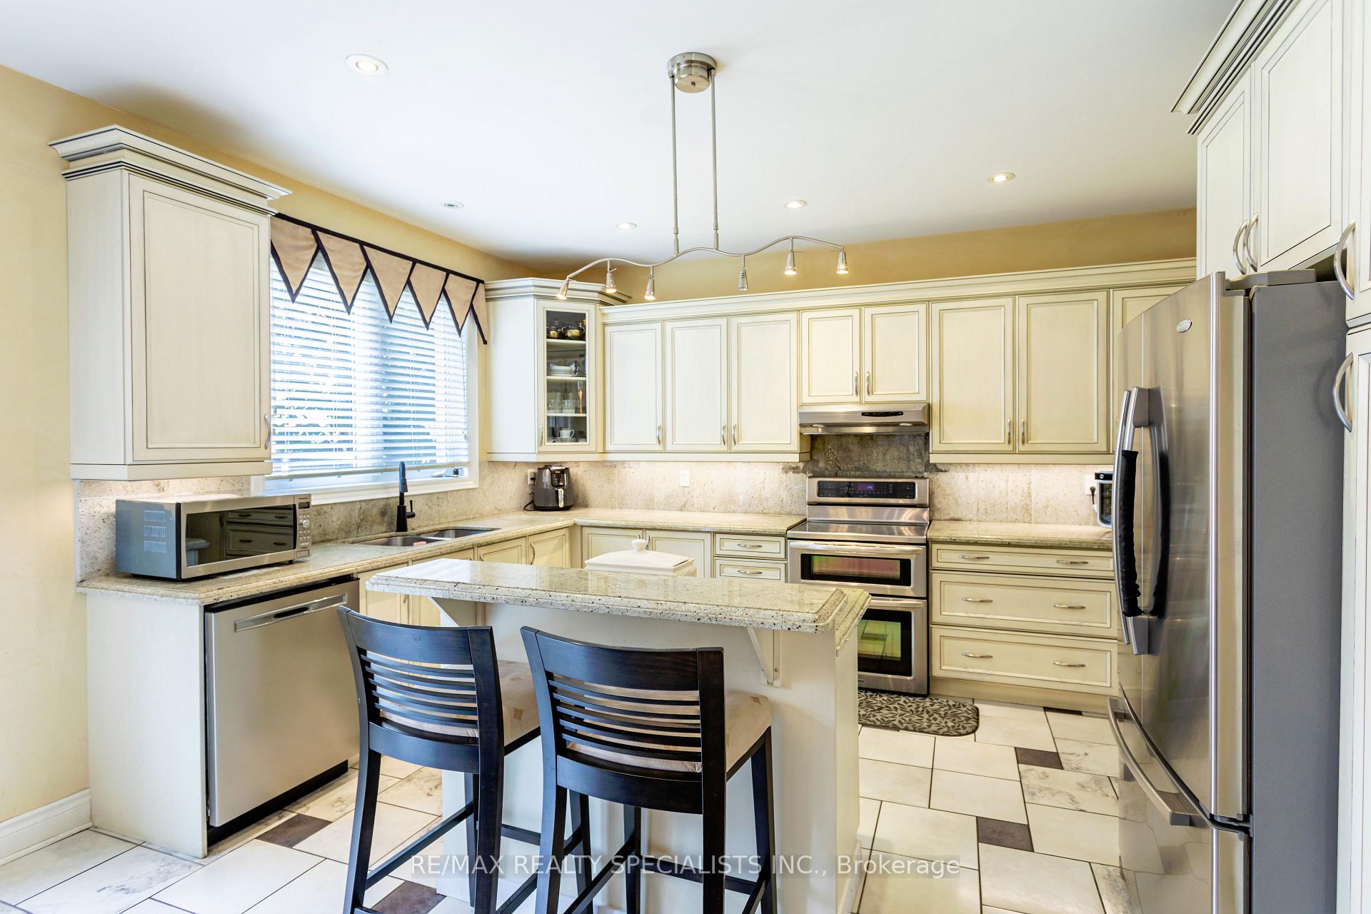
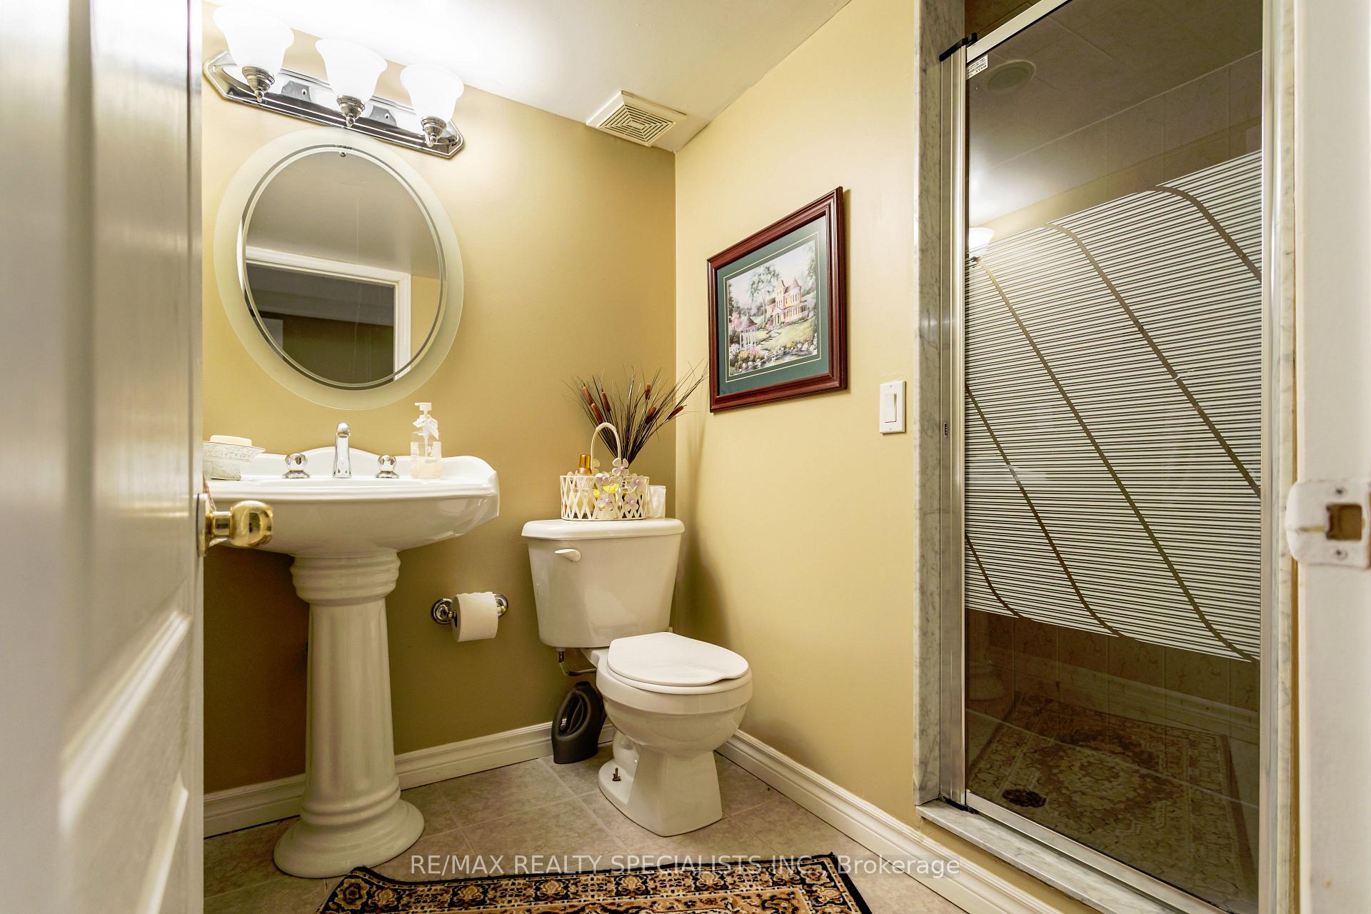
Welcome to 14 Morenci Court, this elegant executive residence nestled in one of the most prestigious communities along Mississauga Road. Situated on a quiet, family-friendly cul-de-sac, this beautifully maintained home offers a rare combination of privacy, refined finishes, generous living spaces and an impressive array of upgrades. Featuring 4 spacious bedrooms and 4 bathrooms, the thoughtfully designed layout provides ensuite bath access for every bedroom, offering exceptional comfort and convenience. Main level showcases 9-foot ceilings, rich exotic walnut hardwood flooring and a bright family room with a cozy gas fireplace. A private den provides an ideal setting for a home office, library, or quiet retreat. At the heart of the home is a chef-inspired kitchen featuring quartz countertops, premium cabinetry, stainless steel appliances, a centre island, marble flooring and pot lights. Large windows provide a beautiful view of the meticulously landscaped backyard. Step outside into your own private garden oasis, thoughtfully landscaped with mature perennial gardens that provide colour and beauty throughout the seasons. This premium lot offers an exceptional level of privacy with no rear neighbours. Beautiful oak staircase leads to the upper level, where distinctive tigerwood flooring continues throughout. Each bedroom is generously sized, with ensuite bath access providing a level of comfort rarely found in executive homes. The location is equally impressive, ideally positioned between the Creditview Conservation Area and Lionhead Golf Club, while conveniently close to schools, parks, shopping, dining, major transportation routes and all that Brampton has to offer. With numerous additional upgrades and thoughtful details throughout, this exceptional residence truly needs to be seen to be fully appreciated. A rare opportunity to enjoy executive living, exceptional privacy and timeless elegance in one of Brampton's most sought-after neighbourhoods.
No extras listed.
Visit this home
Pick a time that works for you.
No upcoming open houses.
Ask our AI assistant
Schools, payments, offer timing, history — ask in plain words. This home is already in the conversation.
| Type | Detached |
| Style | 2-Storey |
| Approx. Age | 16-30 |
| Size | 3000-3500 sq. ft. |
| Property Tax | $9,293 |
| Lot Size | 43.64 ft x 111.82 ft |
| mls© Number | W13865068 |
| Listed By | RE/MAX REAL ESTATE CENTRE INC. |
Listing History
- No recent sale history for this listing.
- No recent lease history for this listing.
Schools
Could you afford this home?
What the bank counts
This home's actual carrying costs, payment stress-tested at 6%
- Mortgage, tested at 6%
- $7,933
- Property tax
- $774
- Heat allowance
- $150
- Housing costs
- $8,858 / mo
Lenders cap these at 39% of gross income — that sets the number.
Income needed
$273,000
gross annual household income
- Payment at 4%
- $6,522 / mo
- Cash down
- $309,980
Assumes no other monthly debts · 25-yr amortization
Full affordability checkInvestment Analysis
Estimated rent, cap rate and monthly cash flow for this property
Values and trends
Nearby listings
Comparable sales
- No similar listings found.